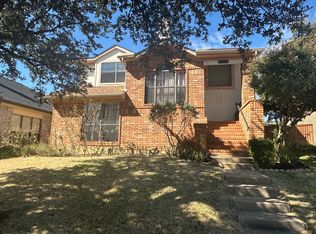
SELLER IS OFFERING $8,000 IN CLOSING COSTS FOR A 2-1 BUY DOWN INTEREST RATE FOR BUYERS! Come take a look today. Close to shopping and major highways, sits this 3 bedroom 2.5 bathroom home in Carrollton. The primary suite is located on the first floor. The home offers 2 living areas and a bonus room with storage. The kitchen is updated with granite countertops and a stainless steel refrigerator, and has a pantry. Also located on the main level is a half bath. Upstairs is 2 bedrooms with laundry. The washer and dryer are included in the sale. A new electric panel was installed in 2022, a new HVAC system in 2022, and a new water heater in 2024.
For sale
Price cut: $5K (9/8)
$365,000
2927 Peninsula Way, Carrollton, TX 75007
3beds
1,653sqft
Single Family Residence
Built in 1987
4,225 Square Feet Lot
$353,400 Zestimate®
$221/sqft
$-- HOA
What's special
Stainless steel refrigeratorBonus room with storage
- 65 days
- 468
- 23
Zillow last checked:
Listing updated:
Listed by:
Laura Rodriguez-Mendez 0535019 210-844-8683,
Texas Premier Realty 210-844-8683
Source: NTREIS,MLS#: 21353905
Facts & features
Interior
Bedrooms & bathrooms
- Bedrooms: 3
- Bathrooms: 3
- Full bathrooms: 2
- 1/2 bathrooms: 1
Primary bedroom
- Level: First
- Dimensions: 13 x 12
Bedroom
- Level: Second
- Dimensions: 9 x 9
Bedroom
- Level: Second
- Dimensions: 9 x 9
Bonus room
- Level: First
- Dimensions: 13 x 8
Dining room
- Level: First
- Dimensions: 10 x 10
Family room
- Level: First
- Dimensions: 12 x 11
Kitchen
- Features: Breakfast Bar, Granite Counters, Pantry
- Level: First
- Dimensions: 12 x 9
Laundry
- Level: Second
- Dimensions: 5 x 3
Living room
- Features: Fireplace
- Level: First
- Dimensions: 15 x 13
Heating
- Central, Electric
Cooling
- Central Air
Appliances
- Included: Dishwasher, Electric Range
- Laundry: Electric Dryer Hookup, Laundry in Utility Room
Features
- Decorative/Designer Lighting Fixtures
- Flooring: Carpet, Laminate, Tile
- Has basement: No
- Number of fireplaces: 1
- Fireplace features: Wood Burning
Interior area
- Total interior livable area: 1,653 sqft
Video & virtual tour
Property
Parking
- Total spaces: 1
- Parking features: Alley Access
- Attached garage spaces: 1
Features
- Levels: Two
- Stories: 2
- Pool features: None
- Fencing: Wood
Lot
- Size: 4,225 Square Feet
Details
- Parcel number: R133525
Construction
Type & style
- Home type: SingleFamily
- Architectural style: Traditional,Detached
- Property subtype: Single Family Residence
Materials
- Brick
Condition
- Year built: 1987
Utilities & green energy
- Sewer: Public Sewer
- Water: Public
- Utilities for property: Sewer Available, Water Available
Community & HOA
Community
- Subdivision: Kingspoint Ph 2
HOA
- Has HOA: No
Location
- Region: Carrollton
Financial & listing details
- Price per square foot: $221/sqft
- Tax assessed value: $402,084
- Annual tax amount: $6,721
- Date on market: 8/7/2026
- Cumulative days on market: 66 days
- Listing terms: Cash,Conventional,FHA
Estimated market value
$353,400
$336,000 - $371,000
$2,393/mo
Price history
| Date | Event | Price |
|---|---|---|
| 9/8/2026 | Price change | $365,000-1.4%$221/sqft |
Source: NTREIS #21353905 Report a problem | ||
| 8/7/2026 | Listed for sale | $370,000+1.4%$224/sqft |
Source: NTREIS #21353905 Report a problem | ||
| 4/8/2022 | Sold | -- |
Source: NTREIS #20000706 Report a problem | ||
| 3/11/2022 | Pending sale | $365,000$221/sqft |
Source: NTREIS #20000706 Report a problem | ||
| 3/4/2022 | Listed for sale | $365,000+46.1%$221/sqft |
Source: NTREIS #20000706 Report a problem | ||
| 5/30/2018 | Sold | -- |
Source: Agent Provided Report a problem | ||
| 5/2/2018 | Pending sale | $249,900$151/sqft |
Source: Stepstone Realty, LLC #13777992 Report a problem | ||
| 4/27/2018 | Listed for sale | $249,900$151/sqft |
Source: Stepstone Realty, LLC #13777992 Report a problem | ||
| 3/26/2018 | Pending sale | $249,900$151/sqft |
Source: Stepstone Realty, LLC #13777992 Report a problem | ||
| 3/21/2018 | Listed for sale | $249,900$151/sqft |
Source: Stepstone Realty, LLC #13777992 Report a problem | ||
| 3/21/2018 | Listing removed | $1,850$1/sqft |
Source: Renters Warehouse Report a problem | ||
| 3/13/2018 | Listed for rent | $1,850$1/sqft |
Source: Renters Warehouse Report a problem | ||
Public tax history
| Year | Property taxes | Tax assessment |
|---|---|---|
| 2025 | $2,467 -0.2% | $402,084 +0.3% |
| 2024 | $2,472 -11.5% | $401,033 +6.7% |
| 2023 | $2,795 +6.4% | $376,006 +11.7% |
| 2022 | $2,627 +10% | $336,714 +15% |
| 2021 | $2,389 +13.6% | $292,890 +13.1% |
| 2020 | $2,104 -0.8% | $258,901 -0.4% |
| 2019 | $2,120 +41.6% | $260,019 +21.9% |
| 2018 | $1,497 -57.2% | $213,379 +7.1% |
| 2017 | $3,495 | $199,143 +10% |
| 2016 | $3,495 +18% | $181,039 +10% |
| 2015 | $2,960 | $164,581 +7.8% |
| 2014 | $2,960 | $152,624 +4.5% |
| 2013 | $2,960 | $145,996 +3% |
| 2012 | -- | $141,802 -2.2% |
| 2011 | -- | $144,942 -1.4% |
| 2010 | -- | $146,988 -1.7% |
| 2009 | -- | $149,598 +6.1% |
| 2007 | $327 -4.8% | $140,990 +1.1% |
| 2006 | $344 +0.9% | $139,410 +4.4% |
| 2005 | $340 | $133,590 |
| 2004 | -- | $133,590 -2.1% |
| 2003 | -- | $136,450 +5.1% |
| 2002 | -- | $129,861 +6.4% |
| 2001 | -- | $122,081 |
Find assessor info on the county website
Monthly payment
Est. payment
Payment breakdown
Explore the cost of this home by adjusting the details. Changes won't be saved.Climate risks
Neighborhood: Palisades Point
Nearby schools
Schools provided by the listing agent
- Elementary: Rainwater
- Middle: Blalack
- High: Creekview
- District: Carrollton-Farmers Branch ISD
Source: NTREIS. This data may not be complete. We recommend contacting the local school district to confirm school assignments for this home.
Similar homes
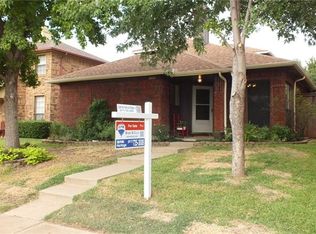
- $359,9003 bd2 ba1.8k sqft1804 Clear Creek Ln, Carrollton, TX 75007For Sale
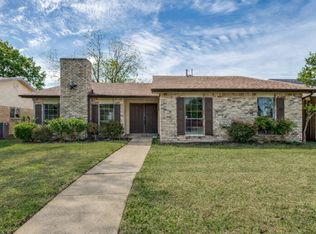 MLS ID #21233820, Salvador Caballero. NTREIS
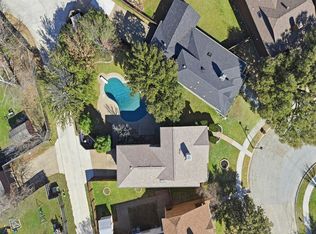
 - $410,0004 bd2 ba2.1k sqft2004 White Ash Rd, Carrollton, TX 75007For Sale
 MLS ID #21307940, Judy Jobin. NTREIS
 - $357,3004 bd2 ba1.6k sqft1014 Mountview Ct, Carrollton, TX 75006For Sale
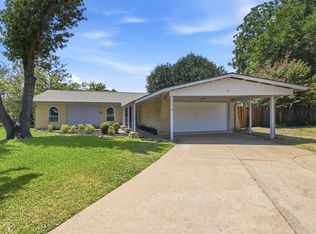 MLS ID #21347690, Richard Kelley. NTREIS
 - $349,0003 bd3 ba1.5k sqft4201 Phoenix Dr, Carrollton, TX 75010For Sale
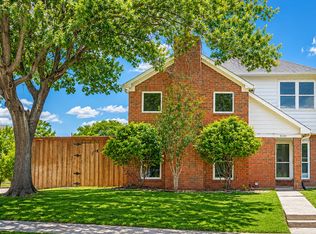 MLS ID #21335368, Zhenyu Wang. NTREIS
