Beautifully updated and move-in ready home in the heart of Carrollton! This 3 bedroom, 2 bath property features brand new luxury vinyl plank flooring throughout, fresh interior paint in modern neutral tones, updated bathrooms with new tub shower surrounds, plus all new lighting, fans and hardware.
The home offers a functional layout with great natural light, spacious living areas, and a private backyard ideal for relaxing or entertaining. Clean, modern, and truly move-in ready.
Updated repairs include documentation and warranty.
For sale
Price cut: $10K (7/20)
$359,900
1804 Clear Creek Ln, Carrollton, TX 75007
3beds
1,886sqft
:
Get pre-qualified$2,887/mo
Single Family Residence
Built in 1977
7,884 Square Feet Lot
$357,100 Zestimate®
$191/sqft
$-- HOA
What's special
Great natural lightFunctional layout
- 112 days |
- 854 |
- 63 |
Likely to sell faster than
Zillow last checked:
Listing updated:
Listed by:
Salvador Caballero 0286632 855-456-4945,
ListWithFreedom.com 855-456-4945
Source: NTREIS,MLS#: 21233820
Facts & features
Interior
Bedrooms & bathrooms
- Bedrooms: 3
- Bathrooms: 2
- Full bathrooms: 2
Primary bedroom
- Level: First
- Dimensions: 18 x 14
Bedroom
- Level: First
- Dimensions: 11 x 14
Bedroom
- Level: First
- Dimensions: 10 x 14
Dining room
- Level: First
- Dimensions: 9 x 14
Family room
- Level: First
- Dimensions: 9 x 10
Kitchen
- Level: First
- Dimensions: 9 x 14
Living room
- Level: First
- Dimensions: 17 x 18
Utility room
- Level: First
- Dimensions: 3 x 6
Heating
- Central
Cooling
- Central Air
Appliances
- Included: Dryer, Dishwasher, Gas Range, Gas Water Heater
Features
- Other
- Flooring: Vinyl
- Has basement: No
- Number of fireplaces: 1
- Fireplace features: Living Room
Interior area
- Total interior livable area: 1,886 sqft
Video & virtual tour
Property
Parking
- Total spaces: 2
- Parking features: Driveway
- Attached garage spaces: 2
Features
- Levels: One
- Stories: 1
- Pool features: None
Lot
- Size: 7,884 Square Feet
Details
- Parcel number: R55582
Construction
Type & style
- Home type: SingleFamily
- Architectural style: Ranch,Detached
- Property subtype: Single Family Residence
Materials
- Brick
- Foundation: Slab
- Roof: Composition
Condition
- Year built: 1977
Utilities & green energy
- Sewer: Public Sewer
- Water: Public
- Utilities for property: Electricity Available, Sewer Available, Water Available
Community & HOA
Community
- Subdivision: Woodlake 9
HOA
- Has HOA: No
Location
- Region: Carrollton
Financial & listing details
- Price per square foot: $191/sqft
- Tax assessed value: $356,906
- Annual tax amount: $5,966
- Date on market: 4/9/2026
- Cumulative days on market: 112 days
- Listing terms: Cash,Conventional,FHA,USDA Loan,VA Loan
Estimated market value
$357,100
$339,000 - $375,000
$3,148/mo
Price history
| Date | Event | Price |
|---|---|---|
| 7/20/2026 | Price change | $359,900-2.7%$191/sqft |
Source: NTREIS #21233820 Report a problem | ||
| 6/25/2026 | Price change | $369,900-1.3%$196/sqft |
Source: NTREIS #21233820 Report a problem | ||
| 6/1/2026 | Price change | $374,900-1.3%$199/sqft |
Source: NTREIS #21233820 Report a problem | ||
| 5/4/2026 | Price change | $379,900-1.3%$201/sqft |
Source: NTREIS #21233820 Report a problem | ||
| 4/27/2026 | Price change | $384,900-1.3%$204/sqft |
Source: NTREIS #21233820 Report a problem | ||
| 4/16/2026 | Price change | $389,900-1.3%$207/sqft |
Source: NTREIS #21233820 Report a problem | ||
| 4/9/2026 | Listed for sale | $394,900$209/sqft |
Source: NTREIS #21233820 Report a problem | ||
| 2/25/2026 | Sold | -- |
Source: Agent Provided Report a problem | ||
Public tax history
| Year | Property taxes | Tax assessment |
|---|---|---|
| 2025 | $1,304 +4.2% | $356,906 +6% |
| 2024 | $1,251 +7.3% | $336,746 +10% |
| 2023 | $1,166 +1.9% | $306,133 +10% |
| 2022 | $1,144 -3.2% | $278,303 +10% |
| 2021 | $1,182 +9.3% | $253,003 +10% |
| 2020 | $1,082 +10% | $230,003 +2.4% |
| 2019 | $983 +14.9% | $224,627 +16.7% |
| 2018 | $856 -56.9% | $192,487 +10% |
| 2017 | $1,984 | $174,988 +10% |
| 2016 | $1,984 +0.1% | $159,080 +10% |
| 2015 | $1,983 | $144,618 +5.8% |
| 2014 | $1,983 | $136,737 +0.4% |
| 2013 | $1,983 | $136,260 +0.4% |
| 2012 | -- | $135,769 -3.5% |
| 2011 | -- | $140,745 +1.6% |
| 2010 | -- | $138,592 -1.6% |
| 2009 | -- | $140,877 +6% |
| 2007 | -- | $132,940 |
| 2006 | $192 -43.3% | $132,940 |
| 2005 | $339 | $132,940 |
| 2004 | -- | $132,940 -1.1% |
| 2003 | -- | $134,359 +8.3% |
| 2002 | -- | $124,036 +3.5% |
| 2001 | -- | $119,798 |
Find assessor info on the county website
Monthly payment
Est. payment
Payment breakdown
Explore the cost of this home by adjusting the details. Changes won't be saved.Climate risks
Neighborhood: 75007
Nearby schools
GreatSchools rating
- 5/10Davis Elementary SchoolGrades: K-5Distance: 0.3 mi
- 6/10Blalack Middle SchoolGrades: 6-8Distance: 0.5 mi
- 5/10Creekview High SchoolGrades: 9-12Distance: 1.4 mi
Schools provided by the listing agent
- Elementary: Davis
- Middle: Blalack
- High: Creekview
- District: Carrollton-Farmers Branch ISD
Source: NTREIS. This data may not be complete. We recommend contacting the local school district to confirm school assignments for this home.
- $349,7003 bd1 ba2.1k sqft1802 Clear Creek Ln, Carrollton, TX 75007Off Market
- $--4 bd2 ba2.1k sqft1806 Clear Creek Ln, Carrollton, TX 75007Sold
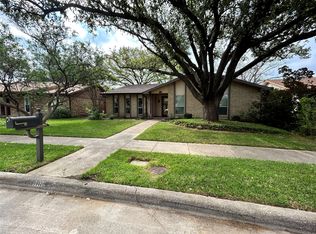
- $--3 bd2 ba1.9k sqft1808 Clear Creek Ln, Carrollton, TX 75007Sold

- $336,8003 bd2 ba1.8k sqft1805 Castille Dr, Carrollton, TX 75007Off Market
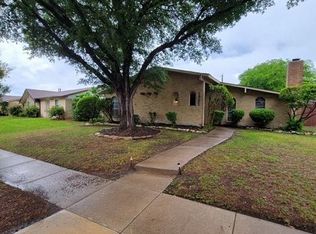
- $366,8003 bd2 ba1.8k sqft1800 Clear Creek Ln, Carrollton, TX 75007Off Market
- $353,2003 bd2 ba1.9k sqft1807 Castille Dr, Carrollton, TX 75007Off Market
- $314,2003 bd2 ba1.5k sqft1803 Castille Dr, Carrollton, TX 75007Off Market
- $354,0003 bd2 ba1.9k sqft1809 Castille Dr, Carrollton, TX 75007Off Market
A local agent can set up tours, give advice and negotiate with sellers.
Similar homes
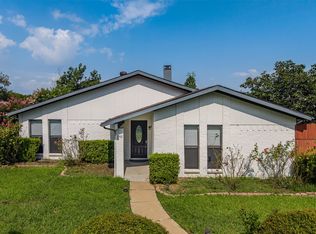
- $359,9003 bd2 ba1.5k sqft1742 Delaford Dr, Carrollton, TX 75007For Sale
 MLS ID #21313523, Joanne Park. NTREIS
 - $375,0003 bd2 ba1.6k sqft1701 Paxton Dr, Carrollton, TX 75007For Sale
 MLS ID #21279712, Daniel Cline. NTREIS
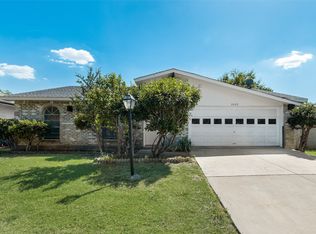
 - $369,9003 bd2 ba1.5k sqft2002 Rose Hill Rd, Carrollton, TX 75007For Sale
 MLS ID #21206686, John Cazan Jr.. NTREIS
 - $345,0004 bd2 ba1.5k sqft2033 Rose Hill Rd, Carrollton, TX 75007For Sale
 MLS ID #21291919, Lily Moore. NTREIS
 - $395,5003 bd2 ba1.8k sqft1618 San Francisco St, Carrollton, TX 75007For SaleMLS ID #21318775, Tabor Campbell. NTREIS
- $399,0004 bd2 ba2k sqft2119 Meadfoot Rd, Carrollton, TX 75007For SaleMLS ID #21193757, Chloe Wen. NTREIS
- $419,0004 bd2 ba2.1k sqft2004 White Ash Rd, Carrollton, TX 75007For SaleMLS ID #21307940, Judy Jobin. NTREIS
- $285,0003 bd2 ba1.3k sqft2103 Highbury Rd, Carrollton, TX 75007For SaleMLS ID #21269986, Steven McCoy. NTREIS
- $385,0003 bd2 ba1.8k sqft1902 Pat Ln, Carrollton, TX 75006For SaleMLS ID #21139109, Binoy Thomas. NTREIS
- $315,0002 bd2 ba1.2k sqft4337 Harvest Hill Rd, Carrollton, TX 75010For SaleMLS ID #21326573, Sitra Seman. NTREIS
- $435,0003 bd2 ba1.7k sqft2624 Kingsridge Dr, Dallas, TX 75287For SaleMLS ID #21286008, Tracey Wecker. NTREIS
- $378,0003 bd2 ba1.6k sqft3301 Oswego Dr, Plano, TX 75074For SaleMLS ID #21337934, Becky Zeng. NTREIS
- $299,9003 bd3 ba1.7k sqft2008 Clubridge Dr, Carrollton, TX 75006For SaleMLS ID #21275469, Shahida Bhaidani. NTREIS
- $299,0003 bd2 ba1.4k sqft2108 Via Madonna, Carrollton, TX 75006For SaleMLS ID #21320132, David Brown. NTREIS
- $399,9004 bd3 ba2.1k sqft7208 Langley Ct, The Colony, TX 75056For SaleMLS ID #21289264, Leonard Thomas. NTREIS
- $349,9003 bd2 ba1.6k sqft1201 Platt Dr, Plano, TX 75023For SaleMLS ID #21259971, Denton Aguam. NTREIS
- $365,0003 bd2 ba1.6k sqft936 Mossvine Dr, Plano, TX 75023For SaleMLS ID #21235892, Minh Mai. NTREIS
- $344,0003 bd2 ba1.6k sqft1830 Tiburon Bnd, Lewisville, TX 75067For SaleMLS ID #21301820, Candi Munguia. NTREIS
- $418,0004 bd2 ba2.1k sqft5009 Middleton Cir, The Colony, TX 75056For SaleMLS ID #21298450, Matt Drahos. NTREIS
- $366,0003 bd2 ba1.6k sqft1127 Southwestern Dr, Richardson, TX 75081For SaleMLS ID #21160566, Sitra Seman. NTREIS
