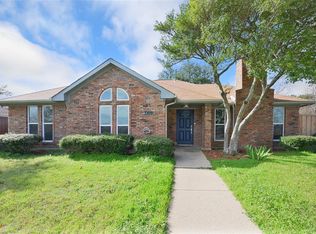
Step into this charming 3-bedroom, 2-bath home in the sought-after Santa Fe Estates in Plano – a place where comfort and convenience meet. Freshly painted in and out. NEW ROOF! NEW PVC DRAIN PIPES! Trane HVAC system was replaced in 2025 with a 10-year warranty. NEW electrical panel in 2026. The spacious living room welcomes you with a cozy, bricked wood-burning fireplace, perfect for relaxing or entertaining. The large eat-in kitchen boasts beautiful quartz countertops, tile backsplash, SS appliances(replaced in 2024), plenty of cabinet and counter space, making it easy to prepare meals and gather with family and friends. This home offers low maintenance with wood and LVP floors throughout. Spacious living room impresses with a large skylight. Located in highly rated Plano ISD with easy access to US-75, George Bush Turnpike, and nearby dining and shopping. Nestled in a quiet cul-de-sac. Don't miss this opportunity to own a move-in-ready home in the heart of Plano.
For sale
$378,000
3301 Oswego Dr, Plano, TX 75074
3beds
1,688sqft
:
Get pre-qualified$2,658/mo
Single Family Residence
Built in 1985
0.26 Acres Lot
$366,800 Zestimate®
$224/sqft
$-- HOA
What's special
Cozy bricked wood-burning fireplaceNew electrical panelLarge skylightBeautiful quartz countertopsTile backsplashLarge eat-in kitchenNew roof
- 7 days |
- 604 |
- 63 |
Likely to sell faster than
Zillow last checked:
Listing updated:
Listed by:
Becky Zeng 0620123 469-476-1998,
JABE Real Estate 469-476-1998
Source: NTREIS,MLS#: 21337934
Facts & features
Interior
Bedrooms & bathrooms
- Bedrooms: 3
- Bathrooms: 2
- Full bathrooms: 2
Primary bedroom
- Features: Ceiling Fan(s), Dual Sinks, Jetted Tub, Separate Shower, Walk-In Closet(s)
- Level: First
- Dimensions: 15 x 12
Bedroom
- Features: Ceiling Fan(s)
- Level: First
- Dimensions: 11 x 11
Bedroom
- Features: Ceiling Fan(s)
- Level: First
- Dimensions: 13 x 11
Breakfast room nook
- Level: First
- Dimensions: 11 x 8
Dining room
- Level: First
- Dimensions: 12 x 9
Kitchen
- Features: Built-in Features, Solid Surface Counters
- Level: First
- Dimensions: 10 x 11
Living room
- Level: First
- Dimensions: 13 x 15
Living room
- Level: First
- Dimensions: 13 x 18
Utility room
- Level: First
- Dimensions: 9 x 4
Heating
- Central, ENERGY STAR Qualified Equipment, Natural Gas
Cooling
- Central Air, Ceiling Fan(s), Electric, ENERGY STAR Qualified Equipment
Appliances
- Included: Dishwasher, Electric Cooktop, Electric Oven, Disposal, Microwave
- Laundry: Laundry Chute, Washer Hookup, Dryer Hookup, ElectricDryer Hookup
Features
- Open Floorplan, Vaulted Ceiling(s)
- Flooring: Ceramic Tile, Engineered Hardwood, Luxury Vinyl Plank
- Windows: Window Coverings
- Has basement: No
- Number of fireplaces: 1
- Fireplace features: Gas Starter
Interior area
- Total interior livable area: 1,688 sqft
Video & virtual tour
Property
Parking
- Total spaces: 2
- Parking features: Door-Single, Garage, Garage Door Opener, Garage Faces Rear
- Attached garage spaces: 2
Features
- Levels: One
- Stories: 1
- Pool features: None
- Fencing: Wood
Lot
- Size: 0.26 Acres
- Features: Corner Lot
Details
- Parcel number: R137801301401
Construction
Type & style
- Home type: SingleFamily
- Architectural style: Traditional,Detached
- Property subtype: Single Family Residence
Condition
- Year built: 1985
Utilities & green energy
- Sewer: Public Sewer
- Water: Public
- Utilities for property: Sewer Available, Water Available
Community & HOA
Community
- Security: Smoke Detector(s)
- Subdivision: Santa Fe Estates Sec 4
HOA
- Has HOA: No
Location
- Region: Plano
Financial & listing details
- Price per square foot: $224/sqft
- Tax assessed value: $366,526
- Annual tax amount: $6,259
- Date on market: 7/22/2026
- Cumulative days on market: 37 days
- Listing terms: Cash,Conventional,1031 Exchange,FHA
Estimated market value
$366,800
$348,000 - $385,000
$2,526/mo
Price history
| Date | Event | Price |
|---|---|---|
| 7/22/2026 | Listed for sale | $378,000+4.1%$224/sqft |
Source: NTREIS #21337934 Report a problem | ||
| 7/11/2026 | Listing removed | $363,000$215/sqft |
Source: NTREIS #21298725 Report a problem | ||
| 6/26/2026 | Contingent | $363,000$215/sqft |
Source: NTREIS #21298725 Report a problem | ||
| 6/19/2026 | Listed for sale | $363,000$215/sqft |
Source: NTREIS #21298725 Report a problem | ||
| 6/18/2026 | Contingent | $363,000$215/sqft |
Source: NTREIS #21298725 Report a problem | ||
| 6/11/2026 | Listed for sale | $363,000+120%$215/sqft |
Source: NTREIS #21298725 Report a problem | ||
| 8/15/2017 | Listing removed | $1,595$1/sqft |
Source: Texas Ally Real Estate Group #13664196 Report a problem | ||
| 8/3/2017 | Listed for rent | $1,595$1/sqft |
Source: Texas Ally Real Estate Group #13664196 Report a problem | ||
| 8/28/2015 | Listing removed | $1,595$1/sqft |
Source: 31 Realty, LLC #13214738 Report a problem | ||
| 8/8/2015 | Listed for rent | $1,595$1/sqft |
Source: 31 Realty Property Management Report a problem | ||
| 6/14/2015 | Sold | -- |
Source: Agent Provided Report a problem | ||
| 5/20/2015 | Pending sale | $165,000$98/sqft |
Source: Keller Williams - Frisco #13144817 Report a problem | ||
| 5/15/2015 | Listed for sale | $165,000$98/sqft |
Source: Keller Williams Frisco Stars #13144817 Report a problem | ||
Public tax history
| Year | Property taxes | Tax assessment |
|---|---|---|
| 2025 | $6,259 -0.7% | $366,526 -1.7% |
| 2024 | $6,306 +1.9% | $372,994 +4.1% |
| 2023 | $6,186 +2.2% | $358,391 +13.1% |
| 2022 | $6,053 +17.2% | $316,740 +23.6% |
| 2021 | $5,166 +6.3% | $256,202 +6.8% |
| 2020 | $4,858 -0.2% | $239,835 +0.6% |
| 2019 | $4,870 +1% | $238,507 +7% |
| 2018 | $4,820 +24.4% | $223,000 +2.6% |
| 2017 | $3,876 | $217,332 +23.8% |
| 2016 | $3,876 +14.3% | $175,600 +4.4% |
| 2015 | $3,391 | $168,203 +11.8% |
| 2014 | $3,391 | $150,483 +2.6% |
| 2013 | -- | $146,697 +2.2% |
| 2012 | -- | $143,536 +6% |
| 2011 | -- | $135,440 -5% |
| 2010 | -- | $142,594 -1.5% |
| 2009 | -- | $144,758 -1% |
| 2008 | -- | $146,203 +3.2% |
| 2007 | -- | $141,667 -1.1% |
| 2006 | -- | $143,191 +1.2% |
| 2005 | -- | $141,442 +5.8% |
| 2003 | -- | $133,677 +1.5% |
| 2002 | -- | $131,705 +6.2% |
| 2001 | -- | $123,981 +8.6% |
| 2000 | -- | $114,167 |
Find assessor info on the county website
Monthly payment
Est. payment
Payment breakdown
Explore the cost of this home by adjusting the details. Changes won't be saved.Climate risks
Neighborhood: 75074
Nearby schools
GreatSchools rating
- 4/10Barron Elementary SchoolGrades: PK-5Distance: 0.3 mi
- 7/10Bowman Middle SchoolGrades: 6-8Distance: 0.7 mi
- 6/10Williams High SchoolGrades: 9-10Distance: 1.4 mi
Schools provided by the listing agent
- Elementary: Barron
- Middle: Bowman
- High: Williams,Plano East
- District: Plano ISD
Source: NTREIS. This data may not be complete. We recommend contacting the local school district to confirm school assignments for this home.
- $341,2003 bd2 ba1.5k sqft3305 Oswego Dr, Plano, TX 75074Off Market
- $376,4003 bd2 ba1.8k sqft2013 Winona Dr, Plano, TX 75074Off Market
- $352,9004 bd2 ba1.4k sqft2009 Winona Dr, Plano, TX 75074Off Market

- $375,9003 bd2 ba1.6k sqft3309 Oswego Dr, Plano, TX 75074Off Market
- $464,9003 bd2 ba2.1k sqft3300 Topeka Ct, Plano, TX 75074Off Market
- $367,9004 bd2 ba1.9k sqft3300 Oswego Dr, Plano, TX 75074Off Market
- $419,9004 bd3 ba2.1k sqft3304 Oswego Dr, Plano, TX 75074Off Market
- $374,7003 bd2 ba1.6k sqft2005 Winona Dr, Plano, TX 75074Off Market
A local agent can set up tours, give advice and negotiate with sellers.
Similar homes
- $385,0004 bd2 ba1.9k sqft6521 Chinaberry Trl, Plano, TX 75023For Sale
 MLS ID #21313962, Jennifer Elizalde. NTREIS
 - $365,0003 bd2 ba1.6k sqft936 Mossvine Dr, Plano, TX 75023For Sale
 MLS ID #21235892, Minh Mai. NTREIS
 - $399,0004 bd2 ba2.2k sqft1113 Mossvine Dr, Plano, TX 75023For Sale
 MLS ID #21271769, Brigitte Robertson. NTREIS
 - $450,0003 bd2 ba1.9k sqft2616 Greencastle Ln, Plano, TX 75075For Sale
 MLS ID #21257865, Alexandra Fincher. NTREIS
 - $459,9994 bd3 ba2.1k sqft4316 Lottie Ln, Plano, TX 75074For SaleMLS ID #21273125, Yolanda Simmensen. NTREIS
- $424,9003 bd2 ba1.9k sqft2013 Pleasant Valley Dr, Plano, TX 75023For SaleMLS ID #21297950, Prissy Pulley. NTREIS
- $350,0003 bd2 ba1.5k sqft4422 Briarcrest Ln Suite 160, Sachse, TX 75048For SaleMLS ID #21336276, Daniel Cline. NTREIS
- $449,9004 bd3 ba2.3k sqft916 Druid Dr, Plano, TX 75075For SaleMLS ID #21280878, Brittany Stewart. NTREIS
- $350,0004 bd3 ba2.3k sqft105 Riva Rdg, Lucas, TX 75098For SaleMLS ID #21322522, Matt Shomer. NTREIS
- $350,0003 bd2 ba1.6k sqft4414 San Fernando Ln, McKinney, TX 75070For SaleMLS ID #21327818, MaryJane Mathew. NTREIS
- $477,0004 bd2 ba2.5k sqft3100 Treehouse Ln, Plano, TX 75075For SaleMLS ID #21310457, Randa Huseini. NTREIS
- $380,0003 bd2 ba1.4k sqft2250 Arbor Creek Dr, Carrollton, TX 75010For SaleMLS ID #21316603, Julie Stauss. NTREIS
- $300,0003 bd2 ba1.1k sqft4428 Cordova Ln, McKinney, TX 75070For SaleMLS ID #21332112, Christie Cannon. NTREIS
- $385,0004 bd2 ba1.9k sqft202 Trenton Dr, Wylie, TX 75098For SaleMLS ID #21278615, Syed Ahmed. NTREIS
- $349,0004 bd2 ba2k sqft4910 Silverweed Dr, McKinney, TX 75070For SaleMLS ID #21322730, Rebecca Friend-Tabacco. NTREIS
- $420,0003 bd2 ba1.6k sqft1833 Melton Dr, Carrollton, TX 75010For SaleMLS ID #21338812, Thomas Do. NTREIS
- $435,0004 bd2 ba2.1k sqft6816 Aimpoint Dr, Plano, TX 75023For SaleMLS ID #21291927, Brandon Lucido. NTREIS
- $395,0003 bd2 ba2.2k sqft2918 Brittany Ln, McKinney, TX 75070For SaleMLS ID #21270983, Steven Mckimmey. NTREIS
- $550,0004 bd3 ba2.2k sqft304 Belvedere Dr, Allen, TX 75013For SaleMLS ID #21341062, Samer Alhasan. NTREIS
- $385,0002 bd2 ba1.4k sqft16650 Cleary Cir, Dallas, TX 75248For SaleMLS ID #21290290, Robin Hunt. NTREIS
