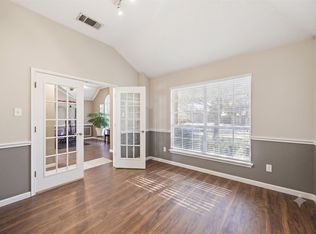
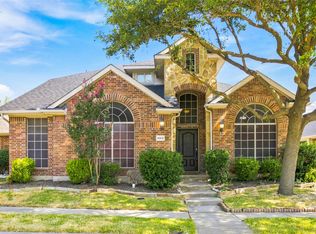
Two spacious living areas, a flexible floor plan, and a light-filled kitchen make this Eldorado Heights home as functional as it is inviting. At the heart of the home, the bright and spacious kitchen is filled with natural light from a large skylight and features a center island, breakfast bar, stainless steel appliances, and plenty of space for gathering with family and friends. With two generous living areas, you'll have endless possibilities for entertaining, relaxing, or creating the perfect flex space to fit your lifestyle. One of the four bedrooms offers incredible versatility and can easily serve as a home office, study, playroom, workout room, hobby space, or guest room—whatever best suits your needs. The private primary suite is thoughtfully tucked away from the secondary bedrooms, creating a peaceful retreat complete with an en-suite bath. Conveniently located just minutes from Highway 121, shopping, dining, restaurants, and entertainment, this home offers the perfect combination of comfort, convenience, and location. Come experience all that 4910 Silverweed Drive has to offer—schedule your private tour today!
Under contract
Price cut: $21K (7/24)
$349,000
4910 Silverweed Dr, McKinney, TX 75070
4beds
2,021sqft
Single Family Residence
Built in 1998
5,662 Square Feet Lot
$345,700 Zestimate®
$173/sqft
$27/mo HOA
What's special
Stainless steel appliancesFlexible floor planLarge skylightPeaceful retreatBright and spacious kitchenCenter islandBreakfast bar
- 41 days |
- 2,239 |
- 216 |
Likely to sell faster than
Zillow last checked:
Listing updated:
Listed by:
Rebecca Friend-Tabacco 0655999 310-990-0396,
Berkshire HathawayHS PenFed TX 214-257-1111,
Andre Tabacco 0659750 310-890-1869,
Berkshire HathawayHS PenFed TX
Source: NTREIS,MLS#: 21322730
Facts & features
Interior
Bedrooms & bathrooms
- Bedrooms: 4
- Bathrooms: 2
- Full bathrooms: 2
Primary bedroom
- Level: First
- Dimensions: 13 x 16
Bedroom
- Features: Split Bedrooms
- Level: First
- Dimensions: 12 x 10
Bedroom
- Features: Split Bedrooms
- Level: First
- Dimensions: 12 x 10
Bedroom
- Features: Split Bedrooms
- Level: First
- Dimensions: 10 x 12
Primary bathroom
- Features: Built-in Features, Dual Sinks, En Suite Bathroom, Garden Tub/Roman Tub, Separate Shower
- Level: First
- Dimensions: 8 x 10
Breakfast room nook
- Level: First
- Dimensions: 14 x 10
Dining room
- Level: First
- Dimensions: 11 x 10
Kitchen
- Features: Breakfast Bar, Built-in Features, Kitchen Island
- Level: First
- Dimensions: 14 x 12
Laundry
- Level: First
- Dimensions: 6 x 6
Living room
- Level: First
- Dimensions: 22 x 10
Heating
- Central, Natural Gas
Cooling
- Central Air, Electric
Appliances
- Included: Dishwasher, Electric Range, Disposal, Microwave
- Laundry: Washer Hookup, Dryer Hookup, Laundry in Utility Room
Features
- Chandelier, Decorative/Designer Lighting Fixtures, High Speed Internet, Kitchen Island, Open Floorplan, Pantry
- Flooring: Carpet, Ceramic Tile, Wood
- Windows: Shutters, Window Coverings
- Has basement: No
- Number of fireplaces: 1
- Fireplace features: Family Room, Gas, Gas Starter, Wood Burning
Interior area
- Total interior livable area: 2,021 sqft
Video & virtual tour
Property
Parking
- Total spaces: 2
- Parking features: Alley Access, Driveway, Garage, Garage Door Opener, Kitchen Level, Garage Faces Rear
- Attached garage spaces: 2
Features
- Levels: One
- Stories: 1
- Exterior features: Lighting, Private Yard
- Pool features: None
- Fencing: Back Yard,Wood
Lot
- Size: 5,662 Square Feet
- Features: Interior Lot, Landscaped, Subdivision, Few Trees
- Residential vegetation: Grassed
Details
- Parcel number: R360200L11901
Construction
Type & style
- Home type: SingleFamily
- Architectural style: Traditional,Detached
- Property subtype: Single Family Residence
Materials
- Brick
- Foundation: Slab
- Roof: Composition
Condition
- Year built: 1998
Utilities & green energy
- Sewer: Public Sewer
- Water: Public
- Utilities for property: Natural Gas Available, Sewer Available, Separate Meters, Water Available
Community & HOA
Community
- Features: Curbs, Sidewalks
- Subdivision: Eldorado Heights C1 Ph Ii
HOA
- Has HOA: Yes
- Services included: Association Management
- HOA fee: $320 annually
- HOA name: Eldorado Heights Hoa
- HOA phone: 877-378-2388
Location
- Region: Mckinney
Financial & listing details
- Price per square foot: $173/sqft
- Tax assessed value: $366,876
- Annual tax amount: $6,410
- Date on market: 7/8/2026
- Cumulative days on market: 42 days
- Listing terms: Cash,Conventional,FHA,VA Loan
Estimated market value
$345,700
$328,000 - $363,000
$2,322/mo
Price history
| Date | Event | Price |
|---|---|---|
| 8/10/2026 | Contingent | $349,000$173/sqft |
Source: NTREIS #21322730 Report a problem | ||
| 7/24/2026 | Price change | $349,000-5.7%$173/sqft |
Source: NTREIS #21322730 Report a problem | ||
| 7/17/2026 | Price change | $370,000-1.3%$183/sqft |
Source: NTREIS #21322730 Report a problem | ||
| 7/8/2026 | Listed for sale | $375,000+140.4%$186/sqft |
Source: NTREIS #21322730 Report a problem | ||
| 2/3/2024 | Listing removed | -- |
Source: Zillow Rentals Report a problem | ||
| 11/22/2023 | Price change | $2,300-4.2%$1/sqft |
Source: Zillow Rentals Report a problem | ||
| 11/3/2023 | Listed for rent | $2,400+30.1%$1/sqft |
Source: Zillow Rentals Report a problem | ||
| 10/29/2020 | Listing removed | $1,845$1/sqft |
Source: Leap Property Management #14446617 Report a problem | ||
| 10/4/2020 | Listed for rent | $1,845+5.4%$1/sqft |
Source: Leap Property Management #14446617 Report a problem | ||
| 5/24/2019 | Listing removed | $1,750$1/sqft |
Source: LEAP Property Management Report a problem | ||
| 5/9/2019 | Listed for rent | $1,750$1/sqft |
Source: LEAP Property Management Report a problem | ||
| 2/23/2009 | Listing removed | $156,000$77/sqft |
Source: NCI #11057780 Report a problem | ||
| 1/28/2009 | Listed for sale | $156,000$77/sqft |
Source: NCI #11057780 Report a problem | ||
| 11/1/2008 | Listing removed | $156,000$77/sqft |
Source: Keller Williams Realty #11057780 Report a problem | ||
| 10/1/2008 | Price change | $156,000-2.4%$77/sqft |
Source: Keller Williams Realty #11057780 Report a problem | ||
| 8/21/2008 | Listed for sale | $159,900$79/sqft |
Source: Keller Williams Realty #11057780 Report a problem | ||
Public tax history
| Year | Property taxes | Tax assessment |
|---|---|---|
| 2025 | $6,410 -1.1% | $366,876 +0.2% |
| 2024 | $6,482 +5.9% | $365,976 +6.8% |
| 2023 | $6,121 | $342,819 +5.2% |
| 2022 | -- | $326,000 +27.8% |
| 2021 | $5,417 +1.4% | $255,087 +6.8% |
| 2020 | $5,344 -3.2% | $238,886 -2.2% |
| 2019 | $5,521 -6% | $244,296 -1.5% |
| 2018 | $5,872 +5.6% | $247,908 +2.3% |
| 2017 | $5,559 | $242,429 +8.3% |
| 2016 | $5,559 +28.5% | $223,936 +15.7% |
| 2015 | $4,325 | $193,629 +15.1% |
| 2014 | $4,325 | $168,289 +6.5% |
| 2013 | -- | $157,972 +6.1% |
| 2012 | -- | $148,835 -2.4% |
| 2011 | -- | $152,475 -2.2% |
| 2010 | -- | $155,947 +0.6% |
| 2009 | -- | $155,063 -2.7% |
| 2008 | -- | $159,368 +2.9% |
| 2007 | -- | $154,939 +5.8% |
| 2006 | -- | $146,511 -0.2% |
| 2005 | -- | $146,796 -0.8% |
| 2004 | -- | $147,973 +0.6% |
| 2003 | -- | $147,149 +0.7% |
| 2002 | -- | $146,135 +6.9% |
| 2001 | -- | $136,728 +0.8% |
| 2000 | -- | $135,583 |
Find assessor info on the county website
Monthly payment
Est. payment
Payment breakdown
Explore the cost of this home by adjusting the details. Changes won't be saved.Climate risks
Neighborhood: Eldorado Heights
Nearby schools
GreatSchools rating
- 6/10Jesse McGowen Elementary SchoolGrades: K-5Distance: 0.4 mi
- 7/10Leonard Evans Jr Middle SchoolGrades: 6-8Distance: 2.1 mi
- 7/10McKinney High SchoolGrades: 9-12Distance: 3.2 mi
Schools provided by the listing agent
- Elementary: Jesse Mcgowen
- Middle: Evans
- High: Mckinney
- District: McKinney ISD
Source: NTREIS. This data may not be complete. We recommend contacting the local school district to confirm school assignments for this home.
- $469,0005 bd3 ba3.2k sqft4912 Silverweed Dr, McKinney, TX 75070Off Market
- $344,3003 bd2 ba1.4k sqft4908 Silverweed Dr, McKinney, TX 75070Off Market
- $405,6004 bd2 ba2.4k sqft4914 Silverweed Dr, McKinney, TX 75070Off Market
- $424,9004 bd2 ba2.4k sqft4906 Silverweed Dr, McKinney, TX 75070Off Market
- $406,9004 bd2 ba2.4k sqft4907 Redwood Dr, McKinney, TX 75070Off Market
- $425,9004 bd2 ba1.9k sqft4905 Redwood Dr, McKinney, TX 75070Off Market
- $419,0004 bd2 ba2.8k sqft4916 Silverweed Dr, McKinney, TX 75070Off Market
- $347,3003 bd2 ba1.7k sqft4909 Redwood Dr, McKinney, TX 75070Off Market
A local agent can set up tours, give advice and negotiate with sellers.
A local lender can help you make sure your offer is ready when you are.
Similar homes
- $389,5003 bd2 ba1.9k sqft3509 Almond Ln, McKinney, TX 75070For Sale
 MLS ID #21221130, Christina Money. NTREIS
 - $424,0003 bd3 ba2.2k sqft5912 Chuck Wagon Ln, McKinney, TX 75070For Sale
 MLS ID #21351200, Kelly Boulton. NTREIS
 - $350,0003 bd3 ba1.7k sqft2220 Wisteria Way, McKinney, TX 75071For Sale
 MLS ID #21357770, Jessica Nelson. NTREIS
 - $365,9003 bd3 ba1.6k sqft2113 Reston Dr, McKinney, TX 75070For Sale
 MLS ID #21329814, Susan Godfroid. NTREIS
 - $369,9003 bd2 ba1.4k sqft2900 Dunbar Dr, McKinney, TX 75072For SaleMLS ID #21307361, Ashley Ware. NTREIS
- $464,9904 bd2 ba2.2k sqft1605 Cross Point Rd, McKinney, TX 75070For SaleMLS ID #21323835, Tammy Reiter. NTREIS
- $375,0003 bd2 ba1.7k sqft5202 Hawks Nest, McKinney, TX 75072For SaleMLS ID #21293124, Yan Zhang. NTREIS
- $385,0003 bd3 ba2.1k sqft1100 Chesterfield Dr, McKinney, TX 75071For SaleMLS ID #21352676, Tori Grace Spiars. NTREIS
- $403,7003 bd2 ba1.6k sqft7121 Bryce Canyon Dr, McKinney, TX 75072Off Market
- $395,0003 bd2 ba1.7k sqft9700 Tipperary Dr, McKinney, TX 75072For SaleMLS ID #21356717, Cici Wang. NTREIS
- $409,0003 bd2 ba2k sqft2800 Palo Duro Canyon Dr, McKinney, TX 75072For SaleMLS ID #21238798, Doug Erwin. NTREIS
- $475,0004 bd2 ba2.2k sqft2813 Bradford Oaks Dr, McKinney, TX 75071For SaleMLS ID #21343294, Denisa Ulloa. NTREIS
- $390,0003 bd2 ba1.8k sqft3104 Thicket Dr, McKinney, TX 75071For SaleMLS ID #21233343, Shairoz Nathoo. NTREIS
- $375,0003 bd2 ba1.5k sqft8105 Clipper St, Frisco, TX 75035For SaleMLS ID #21258232, Curt Anderson. NTREIS
- $379,9004 bd2 ba2.3k sqft515 Mustang Trl, Celina, TX 75009For SaleMLS ID #21354672, Jason Wang. NTREIS
- $349,5002 bd2 ba1.6k sqft719 Scenic Ranch Cir, Fairview, TX 75069For SaleMLS ID #21153674, Kevin Kernan. NTREIS
- $474,9004 bd3 ba2.5k sqft2804 Hudson Xing, McKinney, TX 75072For SaleMLS ID #21286078, Alok Shah. NTREIS
- $395,0003 bd2 ba1.5k sqft9133 Wichita Trl, Frisco, TX 75033For SaleMLS ID #21359531, Debi Leavitt. NTREIS
- $420,0004 bd2 ba2k sqft11800 Hamptonbrook Dr, McKinney, TX 75071For SaleMLS ID #21301851, Ana Mahdi. NTREIS
- $401,1973 bd2 ba1.7k sqft15827 Appaloosa Dr, Frisco, TX 75035For SaleMLS ID #21294154, Lorena Corleto. NTREIS
