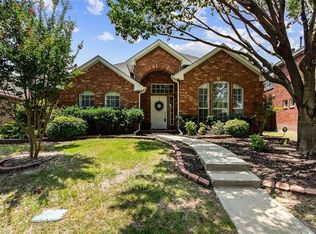
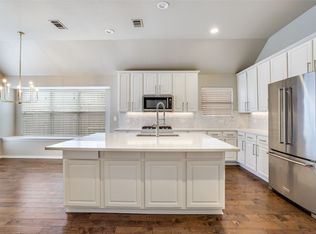
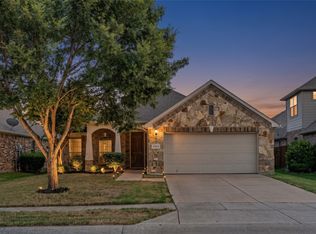
Nice opportunity at $395,000 for this charming West Frisco one story home located in the highly sought-after community of The Trails in Frisco. The property offers an exceptional lifestyle with 3 spacious bedrooms, 2 baths, and a 2-car garage. Ideally located close to top-rated schools, premier shopping, fine dining, Hall Office Park, PGA, Fields West, and major corporations and roadways. This home ensures you are at the heart of it all while still enjoying the tranquility of a vibrant neighborhood. As you enter, be captivated by the open-concept design graced with extensive engineered wood flooring that flows seamlessly throughout the living spaces and secondary bedrooms. The tastefully updated kitchen featuring custom cabinetry, a beverage refrigerator nestled within the island, and granite countertops. Breakfast nook boasts large window and seat. The living room bathes in natural light from windows showcasing the backyard, making it the perfect spot for relaxation. The primary suite offers a serene retreat with recently installed carpeting and an updated bathroom showcasing granite countertops, a luxurious garden tub, and a separate shower. Every detail has been thoughtfully considered to provide both style and comfort. Step outside to find an oversized, stained, and scored patio, perfect for hosting gatherings or unwinding in the backyard. Neighborhood amenities are unparalleled, with 2 community pools, playgrounds, miles of walking trails, lighted tennis courts, a fishing pond, and lush greenbelts. Plus, it is conveniently adjacent to the Trails of Frisco Golf Club, catering to all your recreational needs. Don't miss your chance to own this great property in The Trails.
For sale
$395,000
9133 Wichita Trl, Frisco, TX 75033
3beds
1,552sqft
Single Family Residence
Built in 1999
6,446 Square Feet Lot
$-- Zestimate®
$255/sqft
$120/mo HOA
What's special
Extensive engineered wood flooringGranite countertopsCustom cabinetryOpen-concept designSeparate showerLuxurious garden tubTastefully updated kitchen
- 55 days
- 944
- 87
Zillow last checked:
Listing updated:
Listed by:
Debi Leavitt 0276797 972-567-9107,
Coldwell Banker Apex, REALTORS 972-562-5400,
Amy Hapes 0454236 972-567-4654,
Coldwell Banker Apex, REALTORS
Source: NTREIS,MLS#: 21359531
Facts & features
Interior
Bedrooms & bathrooms
- Bedrooms: 3
- Bathrooms: 2
- Full bathrooms: 2
Primary bedroom
- Features: Ceiling Fan(s), Dual Sinks, En Suite Bathroom, Garden Tub/Roman Tub, Separate Shower, Walk-In Closet(s)
- Level: First
- Dimensions: 14 x 13
Bedroom
- Features: Ceiling Fan(s)
- Level: First
- Dimensions: 11 x 10
Bedroom
- Features: Ceiling Fan(s)
- Level: First
- Dimensions: 13 x 10
Primary bathroom
- Features: Built-in Features, Dual Sinks, En Suite Bathroom, Granite Counters, Garden Tub/Roman Tub, Stone Counters, Separate Shower
- Level: First
- Dimensions: 10 x 9
Breakfast room nook
- Level: First
- Dimensions: 13 x 7
Other
- Features: Built-in Features, Linen Closet
- Level: First
- Dimensions: 9 x 8
Kitchen
- Features: Breakfast Bar, Built-in Features, Kitchen Island, Pantry, Stone Counters
- Level: First
- Dimensions: 11 x 13
Living room
- Features: Ceiling Fan(s), Fireplace
- Level: First
- Dimensions: 20 x 15
Utility room
- Features: Utility Room
- Level: First
- Dimensions: 6 x 5
Heating
- Central, Natural Gas
Cooling
- Central Air, Ceiling Fan(s), Electric
Appliances
- Included: Dishwasher, Electric Cooktop, Electric Oven, Disposal, Gas Water Heater, Microwave, Vented Exhaust Fan, Wine Cooler
- Laundry: Washer Hookup, Dryer Hookup, Laundry in Utility Room
Features
- Decorative/Designer Lighting Fixtures, Double Vanity, High Speed Internet, Kitchen Island, Open Floorplan, Cable TV
- Flooring: Carpet, Ceramic Tile, Wood
- Windows: Window Coverings
- Has basement: No
- Number of fireplaces: 1
- Fireplace features: Family Room, Gas Starter
Interior area
- Total interior livable area: 1,552 sqft
Video & virtual tour
Property
Parking
- Total spaces: 2
- Parking features: Alley Access, Door-Multi, Garage, Garage Door Opener, Garage Faces Rear
- Attached garage spaces: 2
Features
- Levels: One
- Stories: 1
- Patio & porch: Covered
- Exterior features: Rain Gutters
- Pool features: None, Community
- Fencing: Fenced,Wood
Lot
- Size: 6,446 Square Feet
- Dimensions: 48 x 116 x 58 x 119
- Features: Back Yard, Interior Lot, Lawn, Landscaped, Many Trees, Subdivision, Sprinkler System
Details
- Parcel number: R204659
Construction
Type & style
- Home type: SingleFamily
- Architectural style: Traditional,Detached
- Property subtype: Single Family Residence
Materials
- Brick
- Foundation: Slab
- Roof: Composition
Condition
- Resale
- Year built: 1999
Utilities & green energy
- Sewer: Public Sewer
- Water: Public
- Utilities for property: Natural Gas Available, Sewer Available, Separate Meters, Water Available, Cable Available
Green energy
- Energy efficient items: HVAC, Thermostat, Windows
Community & HOA
Community
- Features: Playground, Park, Pool, Tennis Court(s), Trails/Paths, Curbs, Sidewalks
- Security: Security System Owned, Smoke Detector(s)
- Subdivision: The Trails Ph 1 Sec A
HOA
- Has HOA: Yes
- Services included: All Facilities, Association Management
- HOA fee: $1,443 annually
- HOA name: Principal Mgt Of North Tx
- HOA phone: 214-368-4030
Location
- Region: Frisco
Financial & listing details
- Price per square foot: $255/sqft
- Tax assessed value: $412,359
- Annual tax amount: $7,343
- Date on market: 8/15/2026
- Cumulative days on market: 57 days
- Listing terms: Cash,Conventional,FHA,VA Loan
Estimated market value
Not available
Estimated sales range
Not available
Not available
Price history
| Date | Event | Price |
|---|---|---|
| 10/2/2026 | Listed for sale | $395,000$255/sqft |
Source: NTREIS #21359531 Report a problem | ||
| 9/28/2026 | Contingent | $395,000$255/sqft |
Source: NTREIS #21359531 Report a problem | ||
| 8/15/2026 | Listed for sale | $395,000-12%$255/sqft |
Source: NTREIS #21359531 Report a problem | ||
| 8/14/2025 | Listing removed | $2,430$2/sqft |
Source: Zillow Rentals Report a problem | ||
| 7/22/2025 | Listed for rent | $2,430-2.8%$2/sqft |
Source: Zillow Rentals Report a problem | ||
| 7/15/2025 | Listing removed | $449,000$289/sqft |
Source: NTREIS #20903104 Report a problem | ||
| 6/17/2025 | Price change | $449,000-2.4%$289/sqft |
Source: NTREIS #20903104 Report a problem | ||
| 4/16/2025 | Listed for sale | $460,000+53.3%$296/sqft |
Source: NTREIS #20903104 Report a problem | ||
| 4/15/2025 | Listing removed | $2,500$2/sqft |
Source: Zillow Rentals Report a problem | ||
| 3/14/2025 | Listed for rent | $2,500+5.3%$2/sqft |
Source: Zillow Rentals Report a problem | ||
| 11/6/2024 | Listing removed | $2,375$2/sqft |
Source: Zillow Rentals Report a problem | ||
| 10/10/2024 | Listed for rent | $2,375$2/sqft |
Source: Zillow Rentals Report a problem | ||
| 10/7/2024 | Listing removed | $2,375$2/sqft |
Source: Zillow Rentals Report a problem | ||
| 10/4/2024 | Price change | $2,375-5%$2/sqft |
Source: Zillow Rentals Report a problem | ||
| 9/7/2024 | Listed for rent | $2,500$2/sqft |
Source: Zillow Rentals Report a problem | ||
| 8/29/2024 | Listing removed | $2,500$2/sqft |
Source: Zillow Rentals Report a problem | ||
| 8/23/2024 | Listed for rent | $2,500+25%$2/sqft |
Source: Zillow Rentals Report a problem | ||
| 9/30/2020 | Listing removed | $2,000$1/sqft |
Source: Coldwell Banker Realty Frisco #14427253 Report a problem | ||
| 9/4/2020 | Listed for rent | $2,000+9.6%$1/sqft |
Source: Coldwell Banker Realty Frisco #14427253 Report a problem | ||
| 3/16/2019 | Listing removed | $1,825$1/sqft |
Source: Coldwell Banker Residential Brokerage - Frisco #14037749 Report a problem | ||
| 3/7/2019 | Listed for rent | $1,825-1.4%$1/sqft |
Source: Coldwell Banker Residential Brokerage - Frisco #14037749 Report a problem | ||
| 3/5/2018 | Listing removed | $1,850$1/sqft |
Source: Coldwell Banker Residential Brokerage - Frisco #13786598 Report a problem | ||
| 3/2/2018 | Listed for rent | $1,850$1/sqft |
Source: Coldwell Banker Residential Brokerage - Frisco #13786598 Report a problem | ||
| 2/23/2018 | Sold | -- |
Source: Agent Provided Report a problem | ||
| 2/2/2018 | Pending sale | $300,000$193/sqft |
Source: Redfin Corporation #13759404 Report a problem | ||
Public tax history
| Year | Property taxes | Tax assessment |
|---|---|---|
| 2025 | $767 -7.2% | $412,359 -6.2% |
| 2024 | $826 +2.7% | $439,604 +3.6% |
| 2023 | $804 +13% | $424,276 +29.7% |
| 2022 | $711 +12.8% | $327,040 +20.9% |
| 2021 | $630 +10% | $270,483 +6.2% |
| 2020 | $573 +1.7% | $254,676 +1.9% |
| 2019 | $563 +0% | $250,030 +0.1% |
| 2018 | $563 -87.1% | $249,772 +4.1% |
| 2017 | $4,358 | $239,944 +9.7% |
| 2016 | $4,358 +16.4% | $218,812 +10% |
| 2015 | $3,745 | $198,920 +10% |
| 2014 | $3,745 | $180,836 +3.7% |
| 2013 | $3,745 | $174,369 +4.3% |
| 2012 | -- | $167,101 +0.6% |
| 2011 | -- | $166,033 +0.4% |
| 2010 | -- | $165,393 -0.1% |
| 2009 | -- | $165,545 +3.5% |
| 2007 | $371 -1% | $159,906 +5.2% |
| 2006 | $375 -8.5% | $151,987 -5.4% |
| 2005 | $409 | $160,595 -1.1% |
| 2004 | -- | $162,457 +5.2% |
| 2003 | -- | $154,420 +3.8% |
| 2002 | -- | $148,713 +6.8% |
| 2001 | -- | $139,257 |
Find assessor info on the county website
Monthly payment
Est. payment
Payment breakdown
Explore the cost of this home by adjusting the details. Changes won't be saved.Climate risks
Neighborhood: The Trails
Nearby schools
Schools provided by the listing agent
- Elementary: Fisher
- Middle: Cobb
- High: Wakeland
- District: Frisco ISD
Source: NTREIS. This data may not be complete. We recommend contacting the local school district to confirm school assignments for this home.


Similar homes
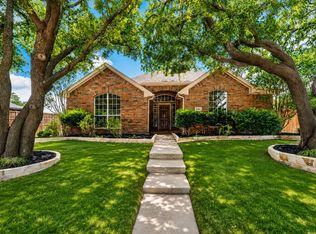
- $420,0003 bd2 ba2k sqft9362 Homestead Ln, Frisco, TX 75033For Sale
 MLS ID #21196633, Nina Bhanot. NTREIS
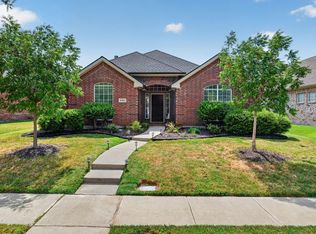
 - $460,0004 bd2 ba1.7k sqft9461 Wichita Trl, Frisco, TX 75033For Sale
 MLS ID #21290921, Graham Brizendine. NTREIS
 - $465,0004 bd2 ba1.7k sqft9383 Homestead Ln, Frisco, TX 75033For Sale
 MLS ID #21316590, Erna Grant. NTREIS
 - $369,0003 bd2 ba1.8k sqft11604 Cape Cod Springs Dr, Frisco, TX 75034For Sale
 MLS ID #21407174, Mark Zhen. NTREIS
