**Best and Final Offer Deadline: Friday at 5:00 PM.**3 Bedrooms Plus Study, Low Maintenance Living in Frisco. NO HOA. Welcome to this beautifully designed Frisco home offering 3 bedrooms plus a study, providing flexible space for a home office, guest room, or additional living needs. Recent updates include updated cabinet hardware and lighting in the kitchen and bathrooms, including the primary bath, along with updated lighting in the walk in closet and toilet room. Major updates include AC and water heater replaced in 2023, and roof, gutters, and garage door updated in 2024. Enjoy a thoughtfully designed layout with comfortable living spaces and a lifestyle that makes everyday living easy. Whether you're looking for a home to settle into, a property with versatile space, or a low maintenance home in Frisco, this home is worth a closer look. Perfect for investors, first time buyers, or those looking to downsize. Come see how this home can fit your lifestyle! No blind offers. Please submit offers with property viewed.
Under contract
Price cut: $30K (9/24)
$419,000
10201 Max Ln, Frisco, TX 75035
3beds
2,142sqft
Single Family Residence
Built in 1995
6,969 Square Feet Lot
$411,700 Zestimate®
$196/sqft
$-- HOA
What's special
- 93 days
- 2,370
- 160
Zillow last checked:
Listing updated:
Listed by:
Sayuri Morita 0705166 310-987-7272,
Pioneer DFW Realty, LLC 469-363-2092
Source: NTREIS,MLS#: 21317202
Facts & features
Interior
Bedrooms & bathrooms
- Bedrooms: 3
- Bathrooms: 2
- Full bathrooms: 2
Primary bedroom
- Features: Dual Sinks, Separate Shower, Walk-In Closet(s)
- Level: First
- Dimensions: 16 x 13
Bedroom
- Level: First
- Dimensions: 12 x 11
Bedroom
- Level: First
- Dimensions: 11 x 10
Breakfast room nook
- Level: First
- Dimensions: 11 x 7
Den
- Level: First
- Dimensions: 11 x 10
Dining room
- Level: First
- Dimensions: 10 x 10
Kitchen
- Level: First
- Dimensions: 10 x 13
Living room
- Level: First
- Dimensions: 11 x 16
Utility room
- Level: First
- Dimensions: 5 x 5
Heating
- Central, Natural Gas
Cooling
- Central Air, Electric
Appliances
- Included: Built-In Gas Range, Dishwasher, Disposal
- Laundry: Common Area, Washer Hookup, Dryer Hookup, Laundry in Utility Room
Features
- Cable TV, Walk-In Closet(s)
- Flooring: Carpet, Ceramic Tile, Laminate
- Has basement: No
- Has fireplace: No
Interior area
- Total interior livable area: 2,142 sqft
Video & virtual tour
Property
Parking
- Total spaces: 2
- Parking features: Garage, Garage Door Opener
- Attached garage spaces: 2
Features
- Levels: One
- Stories: 1
- Patio & porch: Patio
- Pool features: None
- Fencing: Wood
Lot
- Size: 6,969 Square Feet
- Features: Corner Lot, Sprinkler System
Details
- Parcel number: R312300M00101
Construction
Type & style
- Home type: SingleFamily
- Architectural style: Detached
- Property subtype: Single Family Residence
Materials
- Brick, Wood Siding
- Foundation: Slab
- Roof: Composition
Condition
- Resale
- Year built: 1995
Utilities & green energy
- Sewer: Public Sewer
- Water: Public
- Utilities for property: Sewer Available, Water Available, Cable Available
Community & HOA
Community
- Security: Smoke Detector(s)
- Subdivision: Hillcrest Estates Ph Iv
HOA
- Has HOA: No
Location
- Region: Frisco
Financial & listing details
- Price per square foot: $196/sqft
- Tax assessed value: $487,868
- Annual tax amount: $8,174
- Date on market: 7/10/2026
- Cumulative days on market: 94 days
- Listing terms: Cash,Conventional
Estimated market value
$411,700
$391,000 - $432,000
$3,103/mo
Price history
| Date | Event | Price |
|---|---|---|
| 10/10/2026 | Contingent | $419,000$196/sqft |
Source: NTREIS #21317202 Report a problem | ||
| 9/25/2026 | Listed for rent | $3,000+46.3%$1/sqft |
Source: Zillow Rentals Report a problem | ||
| 9/24/2026 | Price change | $419,000-6.7%$196/sqft |
Source: NTREIS #21317202 Report a problem | ||
| 9/17/2026 | Price change | $449,000-2.2%$210/sqft |
Source: NTREIS #21317202 Report a problem | ||
| 8/7/2026 | Price change | $459,000-1.3%$214/sqft |
Source: NTREIS #21317202 Report a problem | ||
| 7/23/2026 | Price change | $465,000-2.9%$217/sqft |
Source: NTREIS #21317202 Report a problem | ||
| 7/10/2026 | Listed for sale | $479,000+45.7%$224/sqft |
Source: NTREIS #21317202 Report a problem | ||
| 6/6/2019 | Listing removed | $2,050$1/sqft |
Source: Pioneer DFW Realty, LLC #14101984 Report a problem | ||
| 5/30/2019 | Listed for rent | $2,050$1/sqft |
Source: Pioneer DFW Realty, LLC #14101984 Report a problem | ||
| 4/26/2019 | Sold | -- |
Source: Agent Provided Report a problem | ||
| 4/15/2019 | Pending sale | $328,800$154/sqft |
Source: Aesthetic Realty, LLC #14046463 Report a problem | ||
| 3/20/2019 | Listed for sale | $328,800+26.9%$154/sqft |
Source: Aesthetic Realty, LLC #14046463 Report a problem | ||
| 2/19/2015 | Listing removed | $259,000$121/sqft |
Source: Private Label Realty #13089838 Report a problem | ||
| 2/7/2015 | Listed for sale | $259,000+5.1%$121/sqft |
Source: Private Label Realty #13089838 Report a problem | ||
| 10/21/2014 | Listing removed | $246,500$115/sqft |
Source: Owner Report a problem | ||
| 9/23/2014 | Price change | $246,500+0.2%$115/sqft |
Source: Owner Report a problem | ||
| 9/15/2014 | Listed for sale | $246,000+23%$115/sqft |
Source: Owner Report a problem | ||
| 1/25/2012 | Pending sale | $200,000$93/sqft |
Source: Keller Williams - Plano #11630675 Report a problem | ||
| 12/3/2011 | Price change | $200,000+2.6%$93/sqft |
Source: Keller Williams - Plano #11630675 Report a problem | ||
| 11/9/2011 | Listed for sale | $195,000$91/sqft |
Source: Jacobs & Jacobs Realty #11630675 Report a problem | ||
Public tax history
| Year | Property taxes | Tax assessment |
|---|---|---|
| 2025 | $8,174 +1.1% | $487,868 +3.4% |
| 2024 | $8,085 +4.4% | $472,000 +3.1% |
| 2023 | $7,741 | $458,000 +7.3% |
| 2022 | -- | $426,746 +28.7% |
| 2021 | $6,509 +2.6% | $331,552 +5.1% |
| 2020 | $6,343 +6.9% | $315,498 0% |
| 2019 | $5,935 -3.5% | $315,610 +1.5% |
| 2018 | $6,147 +9% | $310,793 +5% |
| 2017 | $5,641 | $296,088 +7.9% |
| 2016 | $5,641 +23.6% | $274,335 +17.1% |
| 2015 | $4,565 | $234,256 +9% |
| 2014 | $4,565 | $215,004 +9.3% |
| 2013 | -- | $196,649 +6.3% |
| 2012 | -- | $185,045 -0.2% |
| 2011 | -- | $185,475 |
| 2010 | -- | $185,475 +3.1% |
| 2009 | -- | $179,908 -3.4% |
| 2008 | -- | $186,253 -0.7% |
| 2007 | -- | $187,552 +5.3% |
| 2006 | -- | $178,067 -2.4% |
| 2005 | -- | $182,516 +1.9% |
| 2004 | -- | $179,187 +0% |
| 2003 | -- | $179,153 +1.3% |
| 2002 | -- | $176,877 +4.3% |
| 2001 | -- | $169,584 +8.8% |
| 2000 | -- | $155,865 |
Find assessor info on the county website
Monthly payment
Est. payment
Payment breakdown
Explore the cost of this home by adjusting the details. Changes won't be saved.Climate risks
Neighborhood: 75035
Nearby schools
Schools provided by the listing agent
- Elementary: Smith
- Middle: Clark
- High: Lebanon Trail
- District: Frisco ISD
Source: NTREIS. This data may not be complete. We recommend contacting the local school district to confirm school assignments for this home.

Similar homes
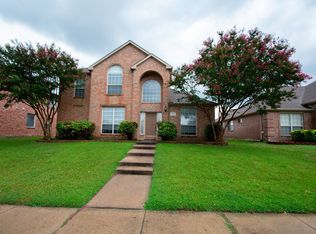
- $379,0003 bd2 ba1.6k sqft11816 Rocky Point Dr, Frisco, TX 75035For Sale
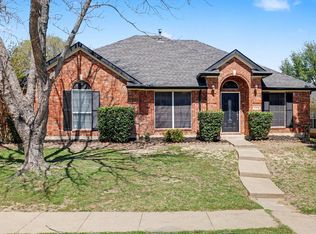 MLS ID #21231324, Quinn Segars. NTREIS
 - $439,0003 bd3 ba1.9k sqft9633 Anns Way, Plano, TX 75025For Sale
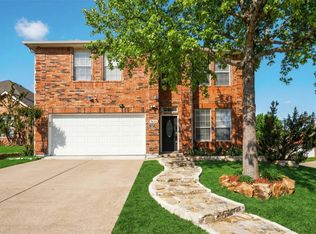 MLS ID #21388122, Charlie Bui. NTREIS
 - $525,0004 bd3 ba2.7k sqft8502 Arcadia Dr, Frisco, TX 75035For Sale
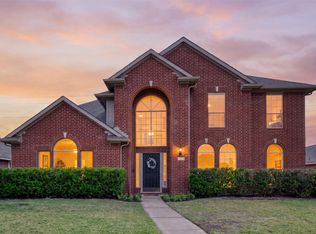 MLS ID #21378423, Lisa Allen. NTREIS
 - $450,0003 bd3 ba2.4k sqft1101 Easton Ln, Allen, TX 75002For Sale
 MLS ID #21405012, Shirl McKinney. NTREIS
