Beautifully updated one-story home in Little Elm with Frisco ISD! Welcome to this wonderful 3-bedroom home with a private study featuring elegant French doors and a thoughtfully designed floor plan that blends comfort, functionality, and privacy. Located in desirable Eldorado Estates, this home is conveniently positioned near shopping, dining, parks, and trails.
Updated in 2025, the home features the sophisticated gray tones so popular with today’s buyers, new flooring, new light fixtures and fans throughout, and stylish updated finishes. The beautifully refreshed kitchen features stunning granite countertops, freshly painted white cabinetry, a spacious island, gas range with griddle, and convenient metal pull-out racks for easy cabinet organization. The open-concept design flows into the Family Room, highlighted by a cozy gas log fireplace perfect for everyday living and entertaining.
The spacious primary suite offers peaceful backyard views and a private ensuite bath featuring beautiful white quartz countertops, separate vanities, a large walk-in closet, and updated lighting. Both bathrooms have been refreshed with freshly painted cabinetry and new light fixtures.
Secondary bedrooms are thoughtfully positioned away from the primary suite, creating a desirable split-bedroom layout with added privacy. The dedicated study with French doors provides a quiet space for working from home, studying, or hobbies.
Enjoy Texas outdoor living on the impressive 18 x 10 covered pergola patio with a ceiling fan, perfect for morning coffee, outdoor dining, entertaining, or relaxing in the backyard.
New roof in 2023 with a ten-year warranty, providing valuable peace of mind, and recent epoxy flooring in the garage. With its single-story design, split-bedroom floor plan, stylish updates, updated kitchen and bathrooms, new lighting and fans throughout, open-concept living, and exceptional covered outdoor space, this Little Elm home is ready to welcome you!
For sale
$450,000
3105 Nighthawk Ln, Little Elm, TX 75068
3beds
2,127sqft
Single Family Residence
Built in 2003
6,621 Square Feet Lot
$-- Zestimate®
$212/sqft
$22/mo HOA
What's special
Stylish updated finishesSophisticated gray tonesUpdated lightingNew flooringFreshly painted white cabinetryExceptional covered outdoor spaceBeautifully updated one-story home
- 3 days
- 101
- 11
Likely to sell faster than
Zillow last checked:
Listing updated:
Listed by:
Stacey Feltman 0631189 972-335-6564,
Ebby Halliday Realtors 972-335-6564
Source: NTREIS,MLS#: 21384737
Facts & features
Interior
Bedrooms & bathrooms
- Bedrooms: 3
- Bathrooms: 2
- Full bathrooms: 2
Primary bedroom
- Features: Dual Sinks, Double Vanity, En Suite Bathroom, Garden Tub/Roman Tub, Sitting Area in Primary, Split Bedrooms, Separate Shower, Walk-In Closet(s)
- Level: First
- Dimensions: 18 x 13
Bedroom
- Level: First
- Dimensions: 12 x 10
Bedroom
- Level: First
- Dimensions: 11 x 10
Breakfast room nook
- Level: First
- Dimensions: 10 x 9
Dining room
- Level: First
- Dimensions: 11 x 10
Kitchen
- Features: Breakfast Bar, Built-in Features, Ceiling Fan(s), Eat-in Kitchen, Granite Counters, Kitchen Island, Pantry
- Level: First
- Dimensions: 13 x 10
Living room
- Features: Fireplace
- Level: First
- Dimensions: 18 x 18
Office
- Features: Ceiling Fan(s)
- Level: First
- Dimensions: 12 x 11
Utility room
- Features: Built-in Features, Utility Room
- Level: First
- Dimensions: 6 x 6
Heating
- Central, Natural Gas
Cooling
- Central Air, Ceiling Fan(s), Electric
Appliances
- Included: Dishwasher, Disposal, Gas Range, Gas Water Heater, Microwave, Refrigerator
Features
- Chandelier, Decorative/Designer Lighting Fixtures, Eat-in Kitchen, Granite Counters, High Speed Internet, Kitchen Island, Open Floorplan, Pantry, Cable TV, Walk-In Closet(s)
- Flooring: Ceramic Tile, Wood
- Has basement: No
- Number of fireplaces: 1
- Fireplace features: Decorative, Family Room, Gas Log, Gas Starter
Interior area
- Total interior livable area: 2,127 sqft
Video & virtual tour
Property
Parking
- Total spaces: 2
- Parking features: Driveway, Epoxy Flooring, Garage Faces Front, Garage, Garage Door Opener
- Attached garage spaces: 2
Features
- Levels: One
- Stories: 1
- Patio & porch: Covered
- Exterior features: Rain Gutters
- Pool features: None
- Fencing: Back Yard,Fenced,Wood
Lot
- Size: 6,621 Square Feet
- Features: Back Yard, Interior Lot, Lawn, Landscaped, Subdivision, Sprinkler System, Few Trees
Details
- Parcel number: R248256
Construction
Type & style
- Home type: SingleFamily
- Architectural style: Traditional,Detached
- Property subtype: Single Family Residence
Materials
- Brick
- Foundation: Slab
- Roof: Composition
Condition
- Resale
- Year built: 2003
Utilities & green energy
- Sewer: Public Sewer
- Water: Public
- Utilities for property: Sewer Available, Underground Utilities, Water Available, Cable Available
Green energy
- Energy efficient items: Appliances, Thermostat, Windows
Community & HOA
Community
- Features: Curbs, Sidewalks
- Security: Security System
- Subdivision: Eldorado Estates Ph Ii
HOA
- Has HOA: Yes
- Services included: Association Management, Maintenance Grounds
- HOA fee: $260 annually
- HOA name: The Mac Group
- HOA phone: 469-939-4928
Location
- Region: Little Elm
Financial & listing details
- Price per square foot: $212/sqft
- Tax assessed value: $424,000
- Annual tax amount: $3,120
- Date on market: 9/16/2026
- Listing terms: Cash,Conventional,FHA,VA Loan
Estimated market value
Not available
Estimated sales range
Not available
Not available
Price history
| Date | Event | Price |
|---|---|---|
| 9/16/2026 | Listed for sale | $450,000-9.1%$212/sqft |
Source: NTREIS #21384737 Report a problem | ||
| 1/16/2024 | Listing removed | $495,000$233/sqft |
Source:  Ebby Halliday Realtors #20442392 Report a problem Ebby Halliday Realtors #20442392 Report a problem | ||
| 1/9/2024 | Listing removed | -- |
Source: Zillow Rentals Report a problem | ||
| 12/13/2023 | Listed for rent | $2,450+34.2%$1/sqft |
Source: Zillow Rentals Report a problem | ||
| 10/19/2023 | Listed for sale | $495,000+141.5%$233/sqft |
Source: NTREIS #20442392 Report a problem | ||
| 5/21/2018 | Listing removed | $1,825$1/sqft |
Source: KS Bartlett Real Estate #13823463 Report a problem | ||
| 5/14/2018 | Price change | $1,825-8.5%$1/sqft |
Source: KS Bartlett Real Estate #13823463 Report a problem | ||
| 4/22/2018 | Listed for rent | $1,995$1/sqft |
Source: KS Bartlett Real Estate #13823463 Report a problem | ||
| 7/18/2014 | Sold | -- |
Source: Agent Provided Report a problem | ||
| 6/21/2014 | Listed for sale | $205,000+24.3%$96/sqft |
Source: RE/MAX Performance Group #12165110 Report a problem | ||
| 6/15/2011 | Sold | -- |
Source: Agent Provided Report a problem | ||
| 3/15/2011 | Price change | $164,900-2.9%$78/sqft |
Source: Keller Williams Realty Preston #11500895 Report a problem | ||
| 1/16/2011 | Price change | $169,900-2.9%$80/sqft |
Source: Northwest Market Center LLC #11500895 Report a problem | ||
| 12/5/2010 | Price change | $174,900-2.8%$82/sqft |
Source: Keller Williams North Dallas Suburbs #11500895 Report a problem | ||
| 11/7/2010 | Listed for sale | $179,900$85/sqft |
Source: Keller Williams Prestonwood #11500895 Report a problem | ||
Public tax history
| Year | Property taxes | Tax assessment |
|---|---|---|
| 2025 | $3,120 +1.8% | $424,000 +3.4% |
| 2024 | $3,066 -8.5% | $410,000 -4.7% |
| 2023 | $3,351 +21.7% | $430,000 +32.3% |
| 2022 | $2,754 +8.3% | $325,000 +9.5% |
| 2021 | $2,543 +2.2% | $296,688 +4.3% |
| 2020 | $2,488 -1.3% | $284,494 -1.2% |
| 2019 | $2,521 +4.7% | $288,000 +4.7% |
| 2018 | $2,407 -58.8% | $275,000 +8.3% |
| 2017 | $5,838 | $254,000 +3.1% |
| 2016 | $5,838 +22.6% | $246,329 +13.3% |
| 2015 | $4,762 | $217,327 +9.4% |
| 2014 | $4,762 | $198,630 +9.1% |
| 2013 | $4,762 | $182,091 +7.1% |
| 2012 | -- | $170,088 +0.8% |
| 2011 | -- | $168,742 -3.1% |
| 2010 | -- | $174,145 |
| 2009 | -- | $174,145 +0.3% |
| 2007 | $1,197 +19.6% | $173,642 +12% |
| 2006 | $1,001 +1.1% | $155,000 -4.1% |
| 2005 | $990 | $161,681 -0.7% |
| 2004 | -- | $162,897 +606.3% |
| 2003 | -- | $23,063 |
Find assessor info on the county website
Monthly payment
Est. payment
Payment breakdown
Explore the cost of this home by adjusting the details. Changes won't be saved.Climate risks
Neighborhood: Eldorado Estates
Nearby schools
Schools provided by the listing agent
- Elementary: Purefoy
- Middle: Griffin
- High: Lone Star
- District: Frisco ISD
Source: NTREIS. This data may not be complete. We recommend contacting the local school district to confirm school assignments for this home.

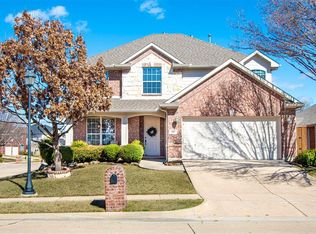


Similar homes
- $--3 bd2 ba1.8k sqft2308 Eagle Mountain Dr, Little Elm, TX 75068Auction
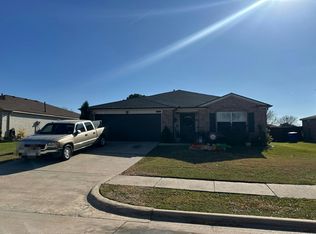 Auction.com 2
 - $--4 bd3 ba2.6k sqft2721 Woodlake Pkwy, Little Elm, TX 75068Auction
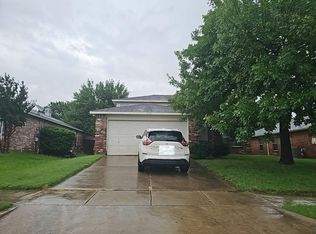 Auction.com 2
 - $--3 bd2 ba1.5k sqft2628 Pecan Dr, Little Elm, TX 75068AuctionAuction.com 2
- $415,0003 bd2 ba1.6k sqft2529 Persimmon Dr, Little Elm, TX 75068For Sale
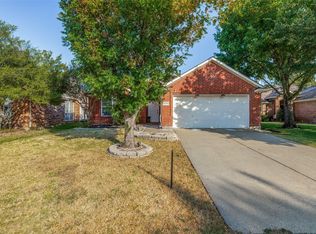 MLS ID #21376284, Norma Medina. NTREIS
