Thoughtfully designed for effortless living, this beautifully appointed single-story home blends timeless style with modern comfort in Prosper's desirable Glenbrooke Estates. Soaring ceilings, graceful arched doorways, and an open floor plan create a light-filled setting that feels both spacious and inviting. At the center of the home, the gourmet kitchen brings everyone together with granite countertops, 42-inch custom cabinetry, stainless steel appliances, and a generous breakfast bar overlooking the living area. Whether hosting friends or enjoying a quiet evening at home, the corner stone fireplace creates a warm and welcoming focal point. The primary suite is designed as a private retreat, complete with dual oversized walk-in closets and a spa-inspired bath featuring a rainmaker shower with multiple showerheads. Outside, the backyard offers an ideal escape with a cedar-covered patio and a beautifully designed pool that invites year-round enjoyment. French drains provide added functionality and thoughtful attention to long-term care. Located in Glenbrooke Estates, residents enjoy neighborhood amenities including a community pool, playground, park, walking trails, and open green space. Convenient access to the Dallas North Tollway and U.S. Highway 380 places PGA Frisco, Legacy West, The Star, Grandscape, shopping, dining, and major employment centers just minutes away. Prosper continues to be one of North Texas' most sought-after communities, offering a convenient location and an exceptional lifestyle with easy access to everything the area has to offer. Come experience the comfort, convenience, and quality this home has to offer. Schedule your private tour today.
For sale
Price cut: $25K (9/29)
$425,000
5501 Manitou Dr, Prosper, TX 75078
4beds
2,279sqft
Single Family Residence
Built in 2008
6,795 Square Feet Lot
$-- Zestimate®
$186/sqft
$33/mo HOA
What's special
Open floor planStainless steel appliancesGranite countertopsCedar-covered patioDual oversized walk-in closetsSoaring ceilingsGourmet kitchen
- 91 days
- 447
- 40
Zillow last checked:
Listing updated:
Listed by:
Daniel Harker 0435185 469-717-6391,
Keller Williams Realty DPR 972-732-6000,
Dylan Palmer 0642429 214-335-1361,
Keller Williams Realty DPR
Source: NTREIS,MLS#: 21327431
Facts & features
Interior
Bedrooms & bathrooms
- Bedrooms: 4
- Bathrooms: 2
- Full bathrooms: 2
Primary bedroom
- Features: En Suite Bathroom, Walk-In Closet(s)
- Level: First
- Dimensions: 16 x 14
Bedroom
- Level: First
- Dimensions: 17 x 11
Bedroom
- Level: First
- Dimensions: 13 x 12
Bedroom
- Level: First
- Dimensions: 13 x 11
Breakfast room nook
- Level: First
- Dimensions: 15 x 15
Dining room
- Level: First
- Dimensions: 13 x 12
Kitchen
- Features: Breakfast Bar, Built-in Features, Eat-in Kitchen, Granite Counters, Pantry
- Level: First
- Dimensions: 14 x 13
Laundry
- Level: First
- Dimensions: 8 x 6
Living room
- Features: Fireplace
- Level: First
- Dimensions: 19 x 15
Heating
- Central, Electric
Cooling
- Central Air, Ceiling Fan(s), Electric
Appliances
- Included: Double Oven, Dishwasher, Electric Cooktop, Electric Oven, Disposal, Gas Water Heater, Microwave
Features
- Chandelier, Decorative/Designer Lighting Fixtures, Eat-in Kitchen, Granite Counters, High Speed Internet, Open Floorplan, Paneling/Wainscoting, Cable TV, Wired for Sound
- Flooring: Carpet, Ceramic Tile, Luxury Vinyl Plank
- Windows: Window Coverings
- Has basement: No
- Number of fireplaces: 1
- Fireplace features: Masonry, Wood Burning
Interior area
- Total interior livable area: 2,279 sqft
Video & virtual tour
Property
Parking
- Total spaces: 3
- Parking features: Driveway, Garage Faces Front, Garage, Garage Door Opener, Oversized, Side By Side
- Attached garage spaces: 3
Features
- Levels: One
- Stories: 1
- Patio & porch: Patio, Covered
- Exterior features: Lighting, Private Yard, Rain Gutters
- Pool features: Gunite, Heated, In Ground, Pool, Water Feature, Community
- Fencing: Wood
Lot
- Size: 6,795 Square Feet
- Features: Back Yard, Interior Lot, Lawn, Landscaped, Subdivision, Sprinkler System, Few Trees
Details
- Additional structures: Gazebo
- Parcel number: R525268
- Other equipment: Irrigation Equipment
Construction
Type & style
- Home type: SingleFamily
- Architectural style: Traditional,Detached
- Property subtype: Single Family Residence
- Attached to another structure: Yes
Materials
- Brick
- Foundation: Slab
- Roof: Composition
Condition
- Resale
- Year built: 2008
Utilities & green energy
- Sewer: Public Sewer
- Water: Public
- Utilities for property: Electricity Available, Natural Gas Available, Sewer Available, Separate Meters, Underground Utilities, Water Available, Cable Available
Community & HOA
Community
- Features: Playground, Pool, Sidewalks
- Security: Security System, Smoke Detector(s)
- Subdivision: Glen Brooke Estates Ph 1
HOA
- Has HOA: Yes
- Services included: All Facilities, Association Management
- HOA fee: $400 annually
- HOA name: First Service Residential
- HOA phone: 214-871-9700
Location
- Region: Prosper
Financial & listing details
- Price per square foot: $186/sqft
- Tax assessed value: $414,215
- Annual tax amount: $7,861
- Date on market: 7/15/2026
- Cumulative days on market: 92 days
- Listing terms: Cash,Conventional,FHA,VA Loan
Estimated market value
Not available
Estimated sales range
Not available
Not available
Price history
| Date | Event | Price |
|---|---|---|
| 9/29/2026 | Price change | $425,000-5.6%$186/sqft |
Source: NTREIS #21327431 Report a problem | ||
| 8/24/2026 | Price change | $450,000-5.3%$197/sqft |
Source: NTREIS #21327431 Report a problem | ||
| 7/15/2026 | Listed for sale | $475,000-1%$208/sqft |
Source: NTREIS #21327431 Report a problem | ||
| 11/2/2024 | Listing removed | $479,900$211/sqft |
Source: NTREIS #20735242 Report a problem | ||
| 9/27/2024 | Listed for sale | $479,900+45.4%$211/sqft |
Source: NTREIS #20735242 Report a problem | ||
| 10/30/2020 | Sold | -- |
Source: Agent Provided Report a problem | ||
| 10/15/2020 | Pending sale | $330,000$145/sqft |
Source: Briko Realty Services #14437073 Report a problem | ||
| 10/1/2020 | Listed for sale | $330,000+6.5%$145/sqft |
Source: Briko Realty Services #14437073 Report a problem | ||
| 9/16/2019 | Sold | -- |
Source: Agent Provided Report a problem | ||
| 9/9/2019 | Pending sale | $310,000$136/sqft |
Source: Compass RE Texas, LLC #14167883 Report a problem | ||
| 8/23/2019 | Listed for sale | $310,000+19.3%$136/sqft |
Source: Compass RE Texas, LLC #14167883 Report a problem | ||
| 1/6/2016 | Listing removed | $259,900$114/sqft |
Source: Parks Realty Firm #13259982 Report a problem | ||
| 11/25/2015 | Pending sale | $259,900$114/sqft |
Source: Parks Realty Firm #13259982 Report a problem | ||
| 11/20/2015 | Sold | -- |
Source: Agent Provided Report a problem | ||
| 11/5/2015 | Price change | $259,900-1%$114/sqft |
Source: Parks Realty Firm #13259982 Report a problem | ||
| 10/17/2015 | Listed for sale | $262,500+38.2%$115/sqft |
Source: Parks Realty Firm #13259982 Report a problem | ||
| 6/11/2013 | Sold | -- |
Source: Agent Provided Report a problem | ||
| 3/15/2013 | Listed for sale | $190,000$83/sqft |
Source: RE/MAX Dallas Suburbs #11917414 Report a problem | ||
Public tax history
| Year | Property taxes | Tax assessment |
|---|---|---|
| 2025 | $4,070 -3.7% | $414,215 +3.3% |
| 2024 | $4,227 +12.8% | $401,026 +10% |
| 2023 | $3,748 -19% | $364,569 +10% |
| 2022 | $4,629 +3.9% | $331,426 +10% |
| 2021 | $4,454 -3.2% | $301,296 +6.9% |
| 2020 | $4,603 +5.6% | $281,940 +1.2% |
| 2019 | $4,358 -4.8% | $278,717 -0.8% |
| 2018 | $4,578 -18% | $281,106 +12.3% |
| 2017 | $5,584 | $250,425 +3.5% |
| 2016 | $5,584 +38.4% | $241,907 +20.2% |
| 2015 | $4,036 | $201,255 +10% |
| 2014 | $4,036 | $182,959 +5.1% |
| 2013 | $4,036 | $174,139 |
| 2012 | -- | $174,139 |
| 2011 | -- | $174,139 -3.8% |
| 2010 | -- | $181,101 +5.7% |
| 2009 | -- | $171,291 |
Find assessor info on the county website
Monthly payment
Est. payment
Payment breakdown
Explore the cost of this home by adjusting the details. Changes won't be saved.Climate risks
Neighborhood: Glenbrooke Estates
Nearby schools
Schools provided by the listing agent
- Elementary: Savannah
- Middle: Navo
- High: Ray Braswell
- District: Denton ISD
Source: NTREIS. This data may not be complete. We recommend contacting the local school district to confirm school assignments for this home.


Similar homes
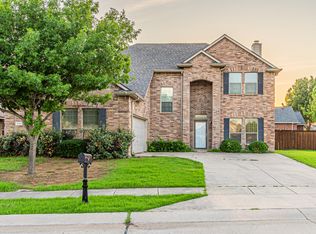
- $420,0003 bd2 ba1.8k sqft1717 Tahoe Trl, Prosper, TX 75078For Sale
 MLS ID #21240612, Matthew Solimine. NTREIS
 - $375,0004 bd3 ba2.8k sqft1000 Haley Ct, Aubrey, TX 76227For Sale
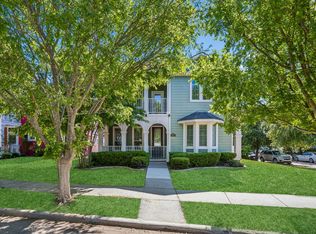 MLS ID #21228684, Kristin Schmidt. NTREIS
 - $399,9004 bd3 ba2.3k sqft1132 Friesian Ln, Providence Village, TX 76227For Sale
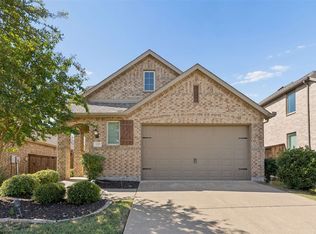 MLS ID #21384291, Mike Farish. NTREIS
 - $435,0004 bd2 ba1.9k sqft1699 Garrison Dr, Frisco, TX 75033For Sale
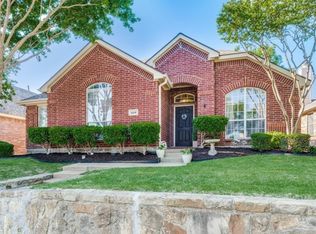 MLS ID #21392901, Cami Hobbs Riley. NTREIS
