***Refrigerator, washer and dryer are included*** NEW ROOF with a 3-year transferable warranty*** A single-story, split-bedroom home in Glenbrooke Estates with brand new carpet throughout. Open concept living room with wood-burning fireplace flows into the kitchen featuring quartz countertops, updated appliances and walk-in pantry. The primary ensuite at the back of the home overlooks the yard and has a garden tub, separate shower, dual sinks and a large, walk-in closet. Two more good size bedrooms have ceiling fans. Outside are a private, fenced backyard and an oversized patio with room for a grill and outdoor dining...plus space for a future pool! Minutes from the new Costco and H-E-B, US-380, shopping and dining.
For sale
Price cut: $11K (10/13)
$299,000
5530 Exeter Dr, Prosper, TX 75078
3beds
1,554sqft
Single Family Residence
Built in 2008
5,880 Square Feet Lot
$-- Zestimate®
$192/sqft
$51/mo HOA
What's special
Updated appliancesThree generously sized bedroomsSpacious and private backyardLarge walk-in closetKitchen offers quartz countertopsBeautiful open-concept homeIdeal layout for entertaining
- 27 days
- 872
- 58
Likely to sell faster than
Zillow last checked:
Listing updated:
Listed by:
Stacey Kuhn 0719931 214-938-3734,
Griffith Realty Group 214-938-3734
Source: NTREIS,MLS#: 21385332
Facts & features
Interior
Bedrooms & bathrooms
- Bedrooms: 3
- Bathrooms: 2
- Full bathrooms: 2
Primary bedroom
- Features: Ceiling Fan(s), Dual Sinks, En Suite Bathroom, Garden Tub/Roman Tub, Separate Shower, Walk-In Closet(s)
- Level: First
- Dimensions: 15 x 13
Bedroom
- Features: Ceiling Fan(s), Walk-In Closet(s)
- Level: First
- Dimensions: 15 x 11
Bedroom
- Features: Ceiling Fan(s)
- Level: First
- Dimensions: 13 x 11
Dining room
- Level: First
- Dimensions: 13 x 8
Kitchen
- Features: Built-in Features, Eat-in Kitchen, Pantry, Walk-In Pantry
- Level: First
- Dimensions: 13 x 19
Living room
- Features: Ceiling Fan(s), Fireplace
- Level: First
- Dimensions: 17 x 18
Heating
- Central, Electric, Fireplace(s)
Cooling
- Central Air, Ceiling Fan(s), Electric
Appliances
- Included: Dishwasher, Electric Cooktop, Electric Oven, Electric Range, Disposal, Microwave
Features
- Decorative/Designer Lighting Fixtures, Double Vanity, Eat-in Kitchen, High Speed Internet, Open Floorplan, Pantry, Cable TV, Walk-In Closet(s)
- Flooring: Carpet, Tile
- Has basement: No
- Number of fireplaces: 1
- Fireplace features: Living Room, Wood Burning
Interior area
- Total interior livable area: 1,554 sqft
Video & virtual tour
Property
Parking
- Total spaces: 2
- Parking features: Door-Multi, Driveway, Garage Faces Front, Garage, Garage Door Opener
- Attached garage spaces: 2
Features
- Levels: One
- Stories: 1
- Exterior features: Lighting
- Pool features: None
- Fencing: Fenced,Wood
Lot
- Size: 5,880 Square Feet
- Features: Interior Lot, Landscaped, Few Trees
Details
- Parcel number: R525272
Construction
Type & style
- Home type: SingleFamily
- Architectural style: Traditional,Detached
- Property subtype: Single Family Residence
Materials
- Brick
- Foundation: Slab
- Roof: Composition
Condition
- Resale
- Year built: 2008
Utilities & green energy
- Sewer: Public Sewer
- Water: Public
- Utilities for property: Sewer Available, Water Available, Cable Available
Community & HOA
Community
- Features: Curbs
- Security: Security System, Smoke Detector(s)
- Subdivision: Glenbrooke Estates Ph 1
HOA
- Has HOA: Yes
- Services included: All Facilities, Association Management, Maintenance Grounds
- HOA fee: $305 semi-annually
- HOA name: First Service Residential
- HOA phone: 214-871-9700
Location
- Region: Prosper
Financial & listing details
- Price per square foot: $192/sqft
- Tax assessed value: $306,167
- Annual tax amount: $5,580
- Date on market: 9/17/2026
- Cumulative days on market: 28 days
- Listing terms: Cash,Conventional,FHA,VA Loan
- Exclusions: Curtains, TV wall mount(s)
Estimated market value
Not available
Estimated sales range
Not available
Not available
Price history
| Date | Event | Price |
|---|---|---|
| 10/13/2026 | Price change | $299,000-3.5%$192/sqft |
Source: NTREIS #21385332 Report a problem | ||
| 9/17/2026 | Listed for sale | $309,999-1.6%$199/sqft |
Source: NTREIS #21385332 Report a problem | ||
| 6/25/2026 | Listing removed | $314,999$203/sqft |
Source: NTREIS #21110746 Report a problem | ||
| 6/2/2026 | Price change | $314,999-1.5%$203/sqft |
Source: NTREIS #21110746 Report a problem | ||
| 4/3/2026 | Price change | $319,8990%$206/sqft |
Source: NTREIS #21110746 Report a problem | ||
| 3/16/2026 | Price change | $319,999-1.2%$206/sqft |
Source: NTREIS #21110746 Report a problem | ||
| 3/6/2026 | Price change | $324,000-1.5%$208/sqft |
Source: NTREIS #21110746 Report a problem | ||
| 2/15/2026 | Price change | $329,000-0.2%$212/sqft |
Source: NTREIS #21110746 Report a problem | ||
| 1/26/2026 | Price change | $329,750-0.1%$212/sqft |
Source: NTREIS #21110746 Report a problem | ||
| 1/2/2026 | Price change | $330,000-1.5%$212/sqft |
Source: NTREIS #21110746 Report a problem | ||
| 11/13/2025 | Listed for sale | $335,000+0.1%$216/sqft |
Source: NTREIS #21110746 Report a problem | ||
| 10/13/2025 | Listing removed | $334,700$215/sqft |
Source: NTREIS #20883839 Report a problem | ||
| 9/23/2025 | Price change | $334,700-0.1%$215/sqft |
Source: NTREIS #20883839 Report a problem | ||
| 9/10/2025 | Price change | $335,000-0.6%$216/sqft |
Source: NTREIS #20883839 Report a problem | ||
| 8/19/2025 | Price change | $337,000-0.3%$217/sqft |
Source: NTREIS #20883839 Report a problem | ||
| 8/8/2025 | Price change | $337,9000%$217/sqft |
Source: NTREIS #20883839 Report a problem | ||
| 7/22/2025 | Price change | $338,000-0.1%$218/sqft |
Source: NTREIS #20883839 Report a problem | ||
| 6/2/2025 | Price change | $338,500-0.4%$218/sqft |
Source: NTREIS #20883839 Report a problem | ||
| 5/15/2025 | Listed for sale | $340,000-2.2%$219/sqft |
Source: NTREIS #20883839 Report a problem | ||
| 2/15/2023 | Sold | -- |
Source: NTREIS #20177990 Report a problem | ||
| 2/1/2023 | Pending sale | $347,500$224/sqft |
Source: NTREIS #20177990 Report a problem | ||
| 1/14/2023 | Contingent | $347,500$224/sqft |
Source: NTREIS #20177990 Report a problem | ||
| 10/27/2022 | Price change | $347,500-0.7%$224/sqft |
Source: NTREIS #20177990 Report a problem | ||
| 10/6/2022 | Listed for sale | $350,000$225/sqft |
Source: NTREIS #20177990 Report a problem | ||
Public tax history
| Year | Property taxes | Tax assessment |
|---|---|---|
| 2025 | $4,264 +5.1% | $306,167 +1.5% |
| 2024 | $4,056 +79.9% | $301,623 +18.8% |
| 2023 | $2,254 -26.2% | $253,798 +10% |
| 2022 | $3,056 +2.1% | $230,725 +10% |
| 2021 | $2,994 +4.8% | $209,750 +6.4% |
| 2020 | $2,855 -2.9% | $197,146 +1% |
| 2019 | $2,940 -4.6% | $195,115 -0.7% |
| 2018 | $3,083 -10.2% | $196,427 +7.6% |
| 2017 | $3,432 | $182,637 +8.5% |
| 2016 | $3,432 +5.5% | $168,312 +10% |
| 2015 | $3,252 | $153,011 +2.4% |
| 2014 | $3,252 | $149,356 +5.5% |
| 2013 | $3,252 | $141,528 +8.1% |
| 2012 | -- | $130,976 -3.2% |
| 2011 | -- | $135,345 0% |
| 2010 | -- | $135,382 +110.8% |
| 2009 | -- | $64,226 |
Find assessor info on the county website
Monthly payment
Est. payment
Payment breakdown
Explore the cost of this home by adjusting the details. Changes won't be saved.Climate risks
Neighborhood: Glenbrooke Estates
Nearby schools
Schools provided by the listing agent
- Elementary: Savannah
- Middle: Navo
- High: Ray Braswell
- District: Denton ISD
Source: NTREIS. This data may not be complete. We recommend contacting the local school district to confirm school assignments for this home.
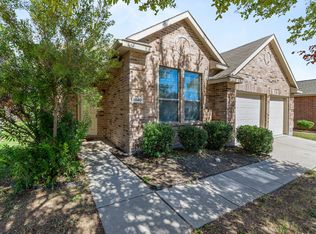
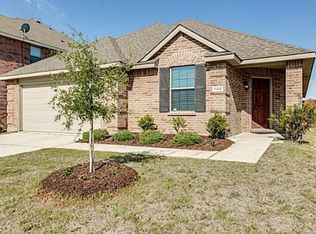
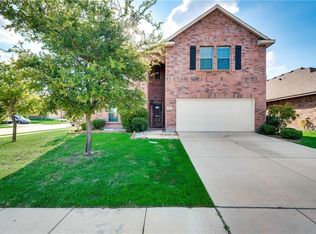
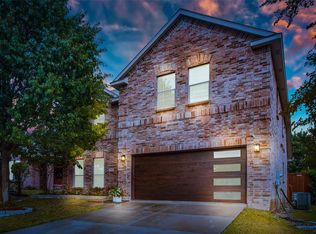
Similar homes
- $314,9003 bd3 ba1.5k sqft1117 King George Ln, Aubrey, TX 76227For Sale
 MLS ID #21384920, Amy Holt. NTREIS
 - $265,0003 bd2 ba1.6k sqft1728 Mercer Way, Aubrey, TX 76227For Sale
 MLS ID #21327285, Brownie Stonecipher. NTREIS
 - $285,0003 bd2 ba1.3k sqft1020 Grey Fox Dr, Aubrey, TX 76227For Sale
 MLS ID #21322610, Rebecca McMahon. NTREIS
 - $315,0004 bd2 ba2.1k sqft1321 Stone Mountain Pkwy, Aubrey, TX 76227For Sale
 MLS ID #21277104, Nicole Kern. NTREIS
