Skip main navigation
For sale
  • $406,000

    1341 Palestine Dr, Prosper, TX 75078

    4beds
    2,063sqft
    : 
    $2,976/mo
    Get pre-qualified
    Single Family Residence
    Built in 2015
    7,666 Square Feet Lot
    $-- Zestimate®
    $197/sqft
    $67/mo HOA

    What's special

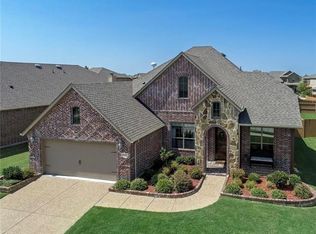
    Generous natural light throughoutBright open-concept interiorHand-scraped engineered wood floorsCurb appealNeutral color palette
    Nestled in the heart of Prosper, this beautifully maintained single-story home showcases a striking brick and stone front elevation, offering curb appeal. Step inside to discover a bright, open-concept interior highlighted by a neutral color palette and generous natural light throughout. The thoughtful floor plan maximizes space and comfort, featuring hand-scraped engineered wood floors and high ceilings through the main living areas, plus versatile bedrooms with ceiling fans. Outside, the expansive backyard serves as a private oasis, fully enclosed by a wooden privacy fence and featuring a covered patio with a ceiling fan, perfect for outdoor relaxation and entertaining. This turn-key residence offers a prime location with convenient access to premier shopping, local dining, and highly acclaimed Prosper ISD schools. Buyer and buyer's agent to verify all information, including but not limited to measurements, schools, taxes, restrictions, and property condition.
    9 hours
    57
    6

    Zillow last checked:

    Listing updated:

    Listed by:

    Cisco Gonzalez 0796637 (469)799-3105,

    eXp Realty LLC 888-519-7431

    Source: NTREIS,MLS#: 21382389

      Facts & features

      Interior

      Bedrooms & bathrooms
      • Bedrooms: 4
      • Bathrooms: 2
      • Full bathrooms: 2
      Primary bedroom
      • Level: First
      • Dimensions: 10 x 13
      Bedroom
      • Level: First
      • Dimensions: 10 x 10
      Bedroom
      • Level: First
      • Dimensions: 10 x 10
      Bedroom
      • Level: First
      • Dimensions: 10 x 10
      Primary bathroom
      • Level: First
      • Dimensions: 8 x 10
      Dining room
      • Level: First
      • Dimensions: 10 x 13
      Other
      • Level: First
      • Dimensions: 6 x 15
      Living room
      • Level: First
      • Dimensions: 15 x 20
      Heating
      • Central
      Cooling
      • Central Air
      Appliances
      • Included: Dishwasher, Electric Range, Disposal, Microwave
      • Laundry: Washer Hookup, Electric Dryer Hookup, Laundry in Utility Room
      Features
      • Chandelier, Decorative/Designer Lighting Fixtures, Double Vanity, Eat-in Kitchen, Granite Counters, High Speed Internet, Kitchen Island, Open Floorplan, Cable TV, Vaulted Ceiling(s), Walk-In Closet(s)
      • Flooring: Carpet, Ceramic Tile, Engineered Hardwood
      • Windows: Window Coverings
      • Has basement: No
      • Number of fireplaces: 1
      • Fireplace features: Living Room, Wood Burning
      Interior area
      • Total interior livable area: 2,063 sqft
      Video & virtual tour

      Property

      Parking
      • Total spaces: 2
      • Parking features: Door-Single, Driveway, Garage Faces Front, Garage, Garage Door Opener
      • Attached garage spaces: 2
      Features
      • Levels: One
      • Stories: 1
      • Patio & porch: Front Porch, Patio, Covered
      • Exterior features: Rain Gutters
      • Pool features: None, Community
      • Fencing: Back Yard,Wood
      Lot
      • Size: 7,666 Square Feet
      • Features: Interior Lot, Landscaped, Subdivision, Few Trees
      • Residential vegetation: Grassed
      Details
      • Parcel number: R301659

      Construction

      Type & style
      • Home type: SingleFamily
      • Architectural style: Traditional,Detached
      • Property subtype: Single Family Residence
      Materials
      • Brick, Rock, Stone
      • Foundation: Slab
      • Roof: Composition
      Condition
      • Resale
      • Year built: 2015

      Utilities & green energy

      • Utilities for property: Electricity Available, Electricity Connected, Municipal Utilities, Phone Available, Sewer Available, Separate Meters, Water Available, Cable Available

      Community & HOA

      Community
      • Features: Clubhouse, Playground, Pool, Curbs, Sidewalks
      • Security: Smoke Detector(s)
      • Subdivision: Artesia Ph 1a
      HOA
      • Has HOA: Yes
      • Services included: All Facilities, Maintenance Grounds
      • HOA fee: $400 semi-annually
      • HOA name: Castle Group
      • HOA phone: 800-337-5850
      Location
      • Region: Prosper

      Financial & listing details

      • Price per square foot: $197/sqft
      • Tax assessed value: $476,000
      • Annual tax amount: $10,853
      • Date on market: 9/10/2026
      • Cumulative days on market: 1 day
      • Listing terms: Cash,Conventional,FHA,VA Loan

        Estimated market value

        Not available

        Estimated sales range

        Not available

        Not available

        Price history

        DateEventPrice
        9/10/2026Listed for sale$406,000+33.1%$197/sqft
        Source: NTREIS #21382389 Report a problem
        4/11/2024Listing removed--
        Source: Zillow Rentals Report a problem
        4/3/2024Listed for rent$2,695-1.1%$1/sqft
        Source: Zillow Rentals Report a problem
        4/2/2024Listing removed--
        Source: Zillow Rentals Report a problem
        3/20/2024Listed for rent$2,725$1/sqft
        Source: Zillow Rentals Report a problem
        3/5/2020Sold--
        Source: Agent Provided Report a problem
        2/24/2020Pending sale$305,000$148/sqft
        Source: Keller Williams Frisco Stars #14265995 Report a problem
        1/22/2020Listed for sale$305,000$148/sqft
        Source: Keller Williams Frisco Stars #14265995 Report a problem

        Public tax history

        YearProperty taxesTax assessment
        2025$5,074 -0.2%$476,000
        2024$5,083 -9%$476,000 -10.5%
        2023$5,587 +18.1%$531,721 +28.7%
        2022$4,731 +32.5%$413,000 +36.1%
        2021$3,570 $303,457 +1.7%
        2020-- $298,245 +101.3%
        2019$3,452 -1.7%$148,177 -49.8%
        2018$3,512 -56.3%$295,000 +3.2%
        2017$8,028 $285,989 -1.2%
        2016$8,028 $289,393 +602.5%
        2015-- $41,193 +134.4%
        2013-- $17,576
        2012-- $17,576
        2011-- $17,576
        2010-- $17,576 -45.8%
        2007-- $32,400
        Find assessor info on the county website

        Monthly payment

        Est. payment

        Payment breakdown

        Explore the cost of this home by adjusting the details. Changes won't be saved.
        All calculations are estimates and provided by Zillow, Inc. for informational purposes only. Actual amounts may vary.
        HOA fees may include property taxes on listings classified as Co-Ops. Contact the listing agent and/or owner for fee details.
        See how much you could borrow to make a competitive offer.

        Climate risks

        Neighborhood: Artesia

        Getting around

        15 / 100
        Car-Dependent
        27 / 100
        Somewhat Bikeable

        Nearby schools

        GreatSchools rating
        Schools provided by the listing agent
        • Elementary: Charles and Cindy Stuber
        • Middle: William Rushing
        • High: Prosper
        • District: Prosper ISD

        Source: NTREIS. This data may not be complete. We recommend contacting the local school district to confirm school assignments for this home.

        A local agent can set up tours, give advice and negotiate with sellers.

        Browse local experts