Beautiful end-unit townhome located in the heart of Windsong Ranch that seamlessly blends modern design, thoughtful upgrades, and a truly maintenance-free lifestyle with lawn care, landscaping, and exterior maintenance included. As you enter, you are greeted with the latest trends in modern design and architecture, neutral color palette & light oak LVP flooring throughout the first floor. The open-concept main living area features an electric fireplace, designer fixtures and hardware, ample natural lighting from the added windows and end unit location & sliding glass door leading to the extended private patio with pergola that creates the perfect setting for outdoor dining or entertainment. The elegant kitchen showcases premium quartz countertops, high-end induction range, sleek Samsung Bespoke refrigerator, corner pantry and large center island with extra seating! Upstairs, the meticulously maintained patter carpet leads to a versatile open loft area that provides the ideal space for a home office or study nook and a second-floor laundry room with upgraded LG large-capacity washer and dryer included! The spacious primary suite serves as a serene retreat with a vaulted ceiling, generous walk-in closet, and a spa-inspired bath featuring dual sinks, quartz countertops and a frameless frosted-glass shower with bench.The secondary bedrooms and well equipped bath offers a privacy-enhanced split layout with dual sinks, quartz countertops and large closets. Living in Windsong Ranch means enjoying world-class amenities including the iconic crystal lagoon, lakes, multiple pools, fitness center, café, clubhouse, dog park, playgrounds, sports courts, miles of scenic biking and walking trails, and the newly opened Bridge amenity center. The home is within walking distance of top-rated Prosper ISD schools and offers easy access to shopping, dining, and major highways and more!
For sale
Price cut: $40K (7/18)
$399,000
3711 Rosemont Dr, Prosper, TX 75078
3beds
1,815sqft
:
Get pre-qualified$3,340/mo
Townhouse
Built in 2022
3,354 Square Feet Lot
$389,900 Zestimate®
$220/sqft
$534/mo HOA
What's special
Electric fireplaceModern designSleek samsung bespoke refrigeratorPremium quartz countertopsGenerous walk-in closetDesigner fixtures and hardwareElegant kitchen
- 170 days |
- 476 |
- 26 |
Zillow last checked:
Listing updated:
Listed by:
Brandon Carrington 0525595 214-578-5518,
Hometiva 214-578-5518
Source: NTREIS,MLS#: 21172272
Facts & features
Interior
Bedrooms & bathrooms
- Bedrooms: 3
- Bathrooms: 3
- Full bathrooms: 2
- 1/2 bathrooms: 1
Primary bedroom
- Features: Walk-In Closet(s)
- Level: Second
- Dimensions: 15 x 13
Bedroom
- Features: Walk-In Closet(s)
- Level: Second
- Dimensions: 12 x 10
Bedroom
- Level: Second
- Dimensions: 12 x 10
Primary bathroom
- Features: En Suite Bathroom, Stone Counters, Separate Shower
- Level: Second
- Dimensions: 15 x 7
Dining room
- Level: First
- Dimensions: 11 x 6
Other
- Level: Second
- Dimensions: 1 x 1
Half bath
- Level: First
- Dimensions: 8 x 3
Kitchen
- Features: Breakfast Bar, Built-in Features, Eat-in Kitchen, Kitchen Island, Pantry, Stone Counters, Walk-In Pantry
- Level: First
- Dimensions: 14 x 13
Laundry
- Level: Second
- Dimensions: 6 x 3
Living room
- Features: Ceiling Fan(s), Fireplace
- Level: First
- Dimensions: 17 x 13
Heating
- Central, Natural Gas
Cooling
- Central Air, Ceiling Fan(s), Electric
Appliances
- Included: Some Gas Appliances, Dryer, Dishwasher, Electric Cooktop, Disposal, Gas Oven, Gas Water Heater, Microwave, Plumbed For Gas, Refrigerator, Washer
Features
- Decorative/Designer Lighting Fixtures, Eat-in Kitchen, High Speed Internet, Kitchen Island, Loft, Pantry, Cable TV
- Flooring: Carpet, Ceramic Tile, Luxury Vinyl Plank
- Windows: Window Coverings
- Has basement: No
- Number of fireplaces: 1
- Fireplace features: Electric
Interior area
- Total interior livable area: 1,815 sqft
Video & virtual tour
Property
Parking
- Total spaces: 2
- Parking features: Enclosed, Garage, Garage Door Opener, Garage Faces Rear
- Attached garage spaces: 2
Features
- Levels: Two
- Stories: 2
- Patio & porch: Front Porch, Patio, Covered
- Exterior features: Lighting, Rain Gutters
- Pool features: None, Community
- Spa features: Community
- Fencing: Metal,Wood
Lot
- Size: 3,354 Square Feet
- Features: Corner Lot
Details
- Parcel number: R772298
Construction
Type & style
- Home type: Townhouse
- Architectural style: Traditional
- Property subtype: Townhouse
- Attached to another structure: Yes
Materials
- Rock, Stone, Stone Veneer
- Foundation: Slab
- Roof: Composition
Condition
- Year built: 2022
Utilities & green energy
- Sewer: Public Sewer
- Water: Public
- Utilities for property: Sewer Available, Water Available, Cable Available
Green energy
- Energy efficient items: Appliances, Construction, Doors, HVAC, Insulation, Lighting, Thermostat, Water Heater, Windows
- Indoor air quality: Integrated Pest Management, Ventilation
- Water conservation: Water-Smart Landscaping
Community & HOA
Community
- Features: Clubhouse, Curbs, Fitness Center, Lake, Playground, Park, Pool, Sidewalks, Tennis Court(s), Trails/Paths
- Security: Security System, Smoke Detector(s)
- Subdivision: Windsong Ranch Ph 2c-2
HOA
- Has HOA: Yes
- Amenities included: Maintenance Front Yard
- Services included: All Facilities, Association Management, Maintenance Grounds, Maintenance Structure
- HOA fee: $534 monthly
- HOA name: Windsong Ranch Community Association
- HOA phone: 972-347-9270
Location
- Region: Prosper
Financial & listing details
- Price per square foot: $220/sqft
- Tax assessed value: $511,327
- Annual tax amount: $9,741
- Date on market: 2/10/2026
- Cumulative days on market: 170 days
- Listing terms: Cash,FHA,VA Loan
Estimated market value
$389,900
$370,000 - $409,000
$2,804/mo
Price history
| Date | Event | Price |
|---|---|---|
| 7/18/2026 | Price change | $399,000-9.1%$220/sqft |
Source: NTREIS #21172272 Report a problem | ||
| 5/18/2026 | Price change | $439,000-5.6%$242/sqft |
Source: NTREIS #21172272 Report a problem | ||
| 5/5/2026 | Price change | $465,000-2.1%$256/sqft |
Source: NTREIS #21172272 Report a problem | ||
| 2/25/2026 | Price change | $475,000-2.1%$262/sqft |
Source: NTREIS #21172272 Report a problem | ||
| 2/10/2026 | Listed for sale | $485,000$267/sqft |
Source: NTREIS #21172272 Report a problem | ||
Public tax history
| Year | Property taxes | Tax assessment |
|---|---|---|
| 2025 | $912 | $511,327 -0.7% |
| 2024 | $912 +47.2% | $514,828 +49.3% |
| 2023 | $620 +212.9% | $344,931 +278.8% |
| 2022 | $198 -6.7% | $91,062 |
| 2021 | $212 +249.8% | $91,062 +237.7% |
| 2020 | $61 | $26,967 |
Find assessor info on the county website
Monthly payment
Est. payment
Payment breakdown
Explore the cost of this home by adjusting the details. Changes won't be saved.Climate risks
Neighborhood: Windsong Ranch
Nearby schools
GreatSchools rating
- 9/10Windsong Ranch ElementaryGrades: PK-5Distance: 0.3 mi
- 8/10William Rushing MiddleGrades: 6-8Distance: 0.7 mi
- NARichland High SchoolGrades: 9-12Distance: 0.3 mi
Schools provided by the listing agent
- Elementary: Mrs. Jerry Bryant
- Middle: Reynolds
- High: Prosper
- District: Prosper ISD
Source: NTREIS. This data may not be complete. We recommend contacting the local school district to confirm school assignments for this home.
- $467,0004 bd3 ba1.8k sqft3721 Rosemont Dr, Prosper, TX 75078Off Market
- $430,1004 bd3 ba1.8k sqft3701 Rosemont Dr, Prosper, TX 75078Off Market
- $432,9003 bd2 ba1.8k sqft3731 Rosemont Dr, Prosper, TX 75078Off Market
- $--3 bd3 ba1.8k sqft3691 Rosemont Dr, Prosper, TX 75078Sold
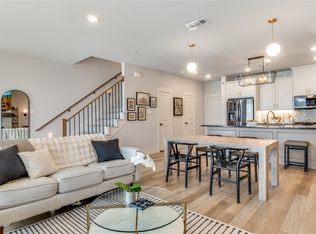
- $430,4004 bd3 ba1.8k sqft3741 Rosemont Dr, Prosper, TX 75078Off Market
- $433,3003 bd3 ba1.8k sqft3681 Rosemont Dr, Prosper, TX 75078Off Market
- $438,5004 bd3 ba1.8k sqft3751 Rosemont Dr, Prosper, TX 75078Off Market
- $--3 bd3 ba1.8k sqft3671 Rosemont Dr, Prosper, TX 75078Sold
A local agent can set up tours, give advice and negotiate with sellers.
Similar homes
- $430,0002 bd2 ba1.5k sqft3851 Sand Lily Ln, Prosper, TX 75078For Sale
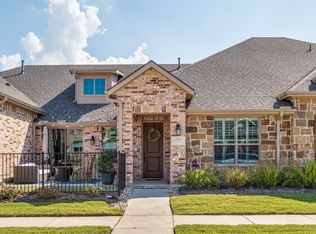 MLS ID #21200384, Cindy Kennedy. NTREIS
 - $434,0002 bd2 ba1.3k sqft3851 Marigold Ln, Prosper, TX 75078For Sale
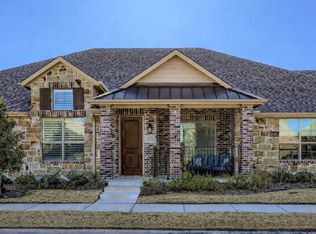 MLS ID #21297363, Tom May. NTREIS
 - $470,0003 bd3 ba1.8k sqft761 Cavitt Ct, Prosper, TX 75078For Sale
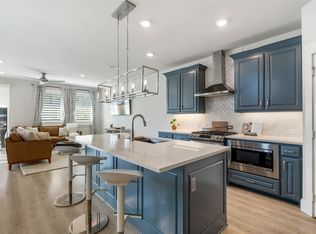 MLS ID #21249283, Lauren Miller. NTREIS
 - $415,0002 bd2 ba1.3k sqft3881 Marigold Ln, Prosper, TX 75078For Sale
 MLS ID #21176158, Brian Abadie. NTREIS
 - $379,9003 bd3 ba2.2k sqft4553 Lamplights Dr, Celina, TX 75009For SaleMLS ID #21322566, Zak Anderson. NTREIS
- $375,0003 bd2 ba1.7k sqft6518 Tudor Pl, Aubrey, TX 76227For SaleMLS ID #21337403, Ashley McCulloch. NTREIS
- $399,0002 bd3 ba1.8k sqft7215 Switchgrass Rd, Frisco, TX 75033For SaleMLS ID #21188632, Alexander Taylor. NTREIS
- $399,9993 bd3 ba2k sqft7433 Audelia Ln, McKinney, TX 75072For SaleMLS ID #21164748, Todd Sortor. NTREIS
- $420,0003 bd3 ba2.2k sqft1745 Elise Ln, Aubrey, TX 76227For SaleMLS ID #21239533, Jena Blake. NTREIS
- $392,0004 bd3 ba1.9k sqft1913 Jumper Fields Dr, Aubrey, TX 76227For SaleMLS ID #21234644, Christie Cannon. NTREIS
- $369,9004 bd3 ba2k sqft3012 Prairie Trail Ave, Aubrey, TX 76227For SaleMLS ID #21277027, Emma Allred. NTREIS
- $377,2003 bd2 ba1.7k sqft509 Hutchinson Ln, Highland Village, TX 75077Off Market
- $429,9004 bd3 ba2.2k sqft1128 Cottonseed St, Little Elm, TX 76227For SaleMLS ID #21300299, Lori Mayo. NTREIS
- $384,9004 bd2 ba2.1k sqft3304 Adobe Vis, Aubrey, TX 76227For SaleMLS ID #21235827, Stephan Sobhani. NTREIS
- $364,9003 bd2 ba1.7k sqft11316 Bullion Way, Aubrey, TX 76227For SaleMLS ID #21266391, Tony Lac. NTREIS
- $380,0003 bd3 ba1.9k sqft1904 Dappled Grey Ave, Aubrey, TX 76227For SaleMLS ID #21057009, Shubhra Bhattacharya. NTREIS
- $399,6004 bd3 ba2.5k sqft3816 Blacksmith Rd, Aubrey, TX 76227For SaleMLS ID #21339939, Jags Malhotra. NTREIS
- $415,0004 bd3 ba2.3k sqft6008 Fairholme Dr, Aubrey, TX 76227For SaleMLS ID #21286383, Everett Shell. NTREIS
- $430,0004 bd2 ba1.9k sqft3412 Lillian Ct, Celina, TX 75009For SaleMLS ID #21335669, Deba Douglas. NTREIS
- $420,0004 bd3 ba2.3k sqft3921 Redbud Dr, Lake Dallas, TX 76227For SaleMLS ID #21302965, Rene Burchell. NTREIS
