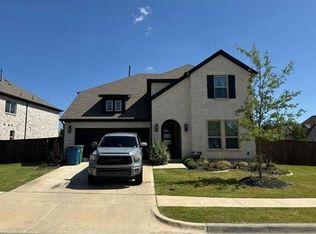
Discover this stunning Highland Homes Dorchester floorplan offering 4 bedrooms, 3 full bathrooms, and a dedicated office in the highly sought-after Union Park community. The heart of the home is the expansive kitchen, complete with a large island, sleek finishes, and abundant cabinetry, flowing seamlessly into the open-concept living and dining areas. The spacious primary suite is a private retreat featuring a luxurious en suite bath with dual vanities, a soaking tub, separate shower, and a generous walk-in closet. Three additional bedrooms are thoughtfully designed with walk-in closets, providing plenty of storage and comfort for family or guests. An oversized laundry room with space for a freezer adds extra convenience. This home also includes a whole-home surge protector, offering added peace of mind and protection for your electronics and appliances, holiday light plugs, gas on the patio for grilling and so much more. Union Park is more than a neighborhood—it’s a lifestyle. Anchored by a 30-acre central park, residents enjoy a vibrant calendar of events, community groups, and thoughtfully designed amenities. HOA dues include front yard maintenance and home alarm monitoring, giving you more time to enjoy everything the community has to offer. From resort-style pools, pickleball and basketball courts, fitness centers, splash pads, and fishing ponds to hike and bike trails, playgrounds, and shaded dog parks, there’s something for everyone. Union Park Elementary is located within the neighborhood, with middle and high schools nearby in the acclaimed Denton ISD. Situated in Little Elm, just minutes from Lake Lewisville, this home has convenient access to shopping, dining, and entertainment. Offering comfort, style, and a true sense of community, this property is an exceptional place to call home.
For sale
Price cut: $5K (9/19)
$424,900
1128 Cottonseed St, Little Elm, TX 76227
4beds
2,253sqft
Single Family Residence
Built in 2019
6,098 Square Feet Lot
$419,000 Zestimate®
$189/sqft
$125/mo HOA
What's special
Sleek finishesDedicated officeGenerous walk-in closetLuxurious en suite bathSoaking tubLarge islandDual vanities
- 131 days
- 104
- 15
Zillow last checked:
Listing updated:
Listed by:
Lori Mayo 0460623,
Lori Mayo Real Estate GroupLLC 817-798-4600,
Kelly Mayo 0468854 817-798-4600,
Lori Mayo Real Estate GroupLLC
Source: NTREIS,MLS#: 21300299
Facts & features
Interior
Bedrooms & bathrooms
- Bedrooms: 4
- Bathrooms: 3
- Full bathrooms: 3
Primary bedroom
- Features: Ceiling Fan(s), En Suite Bathroom, Sitting Area in Primary, Walk-In Closet(s)
- Level: First
- Dimensions: 18 x 13
Bedroom
- Features: Split Bedrooms, Walk-In Closet(s)
- Level: First
- Dimensions: 13 x 11
Bedroom
- Features: Split Bedrooms, Walk-In Closet(s)
- Level: First
- Dimensions: 11 x 11
Bedroom
- Features: Split Bedrooms, Walk-In Closet(s)
- Level: First
- Dimensions: 13 x 10
Primary bathroom
- Features: Built-in Features, Dual Sinks, En Suite Bathroom, Garden Tub/Roman Tub, Linen Closet, Separate Shower
- Level: First
- Dimensions: 1 x 1
Breakfast room nook
- Level: First
- Dimensions: 10 x 8
Dining room
- Level: First
- Dimensions: 12 x 10
Other
- Level: First
- Dimensions: 1 x 1
Other
- Level: First
- Dimensions: 1 x 1
Kitchen
- Features: Breakfast Bar, Built-in Features, Eat-in Kitchen, Walk-In Pantry
- Level: First
- Dimensions: 18 x 10
Living room
- Features: Ceiling Fan(s), Fireplace
- Level: First
- Dimensions: 14 x 14
Office
- Level: First
- Dimensions: 11 x 12
Utility room
- Features: Built-in Features, Utility Room
- Level: First
- Dimensions: 7 x 5
Heating
- Central, Natural Gas
Cooling
- Central Air, Ceiling Fan(s), Electric
Appliances
- Included: Some Gas Appliances, Dishwasher, Electric Oven, Gas Cooktop, Disposal, Microwave, Plumbed For Gas, Vented Exhaust Fan
- Laundry: Washer Hookup, Dryer Hookup, ElectricDryer Hookup, Laundry in Utility Room
Features
- Decorative/Designer Lighting Fixtures, High Speed Internet, Kitchen Island, Open Floorplan, Pantry, Cable TV, Walk-In Closet(s), Wired for Sound
- Flooring: Carpet, Ceramic Tile, Luxury Vinyl Plank
- Windows: Window Coverings
- Has basement: No
- Number of fireplaces: 1
- Fireplace features: Decorative, Gas Log, Living Room, Raised Hearth, Stone
Interior area
- Total interior livable area: 2,253 sqft
Video & virtual tour
Property
Parking
- Total spaces: 2
- Parking features: Driveway, Garage Faces Front, Garage, Garage Door Opener
- Attached garage spaces: 2
Features
- Levels: One
- Stories: 1
- Patio & porch: Rear Porch, Covered, Front Porch, Patio
- Exterior features: Rain Gutters
- Pool features: None, Community
- Fencing: Privacy,Wood
Lot
- Size: 6,098 Square Feet
- Features: Interior Lot, Landscaped, Subdivision, Sprinkler System, Few Trees
Details
- Parcel number: R724712
Construction
Type & style
- Home type: SingleFamily
- Architectural style: Traditional,Detached
- Property subtype: Single Family Residence
Materials
- Brick
- Foundation: Slab
- Roof: Composition,Shingle
Condition
- Year built: 2019
Utilities & green energy
- Sewer: Public Sewer
- Water: Public
- Utilities for property: Sewer Available, Water Available, Cable Available
Community & HOA
Community
- Features: Clubhouse, Fitness Center, Fishing, Playground, Park, Pickleball, Pool, Trails/Paths, Curbs, Sidewalks
- Security: Prewired, Security System Owned, Security System, Carbon Monoxide Detector(s), Smoke Detector(s)
- Subdivision: Union Park Ph 2d
HOA
- Has HOA: Yes
- Amenities included: Maintenance Front Yard
- Services included: Association Management, Maintenance Grounds, Security
- HOA fee: $750 semi-annually
- HOA name: First Service Residential
- HOA phone: 972-535-4567
Location
- Region: Little Elm
Financial & listing details
- Price per square foot: $189/sqft
- Tax assessed value: $477,180
- Annual tax amount: $10,595
- Date on market: 6/12/2026
- Cumulative days on market: 359 days
- Listing terms: Cash,Conventional,FHA,VA Loan
- Exclusions: Bath curtains and curtains and rod in secondary suite.
Estimated market value
$419,000
$398,000 - $440,000
$2,682/mo
Price history
| Date | Event | Price |
|---|---|---|
| 9/19/2026 | Price change | $424,900-1.2%$189/sqft |
Source: NTREIS #21300299 Report a problem | ||
| 7/27/2026 | Price change | $429,900-2.3%$191/sqft |
Source: NTREIS #21300299 Report a problem | ||
| 6/12/2026 | Listed for sale | $439,900$195/sqft |
Source: NTREIS #21300299 Report a problem | ||
| 6/2/2026 | Listing removed | $439,900$195/sqft |
Source: NTREIS #21060437 Report a problem | ||
| 3/31/2026 | Price change | $439,900-2%$195/sqft |
Source: NTREIS #21060437 Report a problem | ||
| 11/21/2025 | Price change | $448,999-0.2%$199/sqft |
Source: NTREIS #21060437 Report a problem | ||
| 10/17/2025 | Listed for sale | $450,000+28.6%$200/sqft |
Source: NTREIS #21060437 Report a problem | ||
| 1/3/2020 | Listing removed | $350,000$155/sqft |
Source: Highland Homes Realty #14250235 Report a problem | ||
| 12/28/2019 | Pending sale | $350,000$155/sqft |
Source: Highland Homes Realty #14250235 Report a problem | ||
| 12/28/2019 | Listed for sale | $350,000$155/sqft |
Source: Highland Homes Realty #14250235 Report a problem | ||
Public tax history
| Year | Property taxes | Tax assessment |
|---|---|---|
| 2025 | -- | $477,180 +9.1% |
| 2024 | $9,429 +9.7% | $437,327 +10% |
| 2023 | $8,598 -7% | $397,570 +10% |
| 2022 | $9,246 +6.2% | $361,427 +10% |
| 2021 | $8,707 +3.1% | $328,570 +4.4% |
| 2020 | $8,442 +520.5% | $314,768 +561.7% |
| 2019 | $1,361 -2.4% | $47,567 |
| 2018 | $1,394 | $47,567 |
Find assessor info on the county website
Monthly payment
Est. payment
Payment breakdown
Explore the cost of this home by adjusting the details. Changes won't be saved.Climate risks
Neighborhood: 76227
Nearby schools
Schools provided by the listing agent
- Elementary: Union Park
- Middle: Navo
- High: Ray Braswell
- District: Denton ISD
Source: NTREIS. This data may not be complete. We recommend contacting the local school district to confirm school assignments for this home.
Similar homes
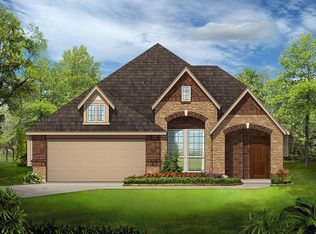
- $409,9004 bd3 ba2.3k sqft7008 Tree Stand Point, Little Elm, TX 76227For Sale
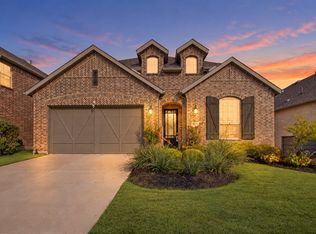 MLS ID #21273365, Regina Bumagny. NTREIS
 - $424,9994 bd3 ba2.6k sqft5104 Shallow Pond Dr, Little Elm, TX 76227For Sale
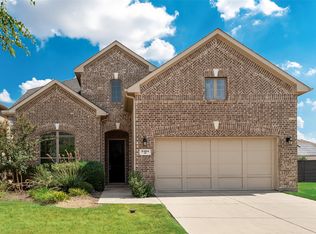 MLS ID #21391410, Samir Hemani. NTREIS
 - $425,0004 bd3 ba2.2k sqft1425 Appaloosa Dr, Aubrey, TX 76227For Sale
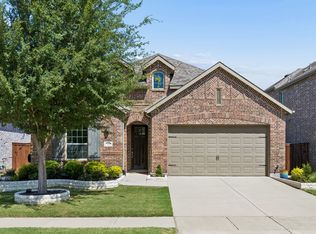 MLS ID #21361134, Cindy Baglietto. NTREIS
 - $--4 bd3 ba3.1k sqft4104 Dartmoor Dr, Aubrey, TX 76227Auction
 Auction.com 2
