New Price! Welcome to 1208 Lady Mantle Way...If you are looking for a Move-in-Ready Home with Elegant Design Throughout, THIS IS YOUR HOME!! Custom Shutters Throughout the Home, Gourmet Eat-in Kitchen w Quartz Countertop, Pendent Lights, Automatic Faucet w Gold Tone & Matching Drawer Pulls, & Gorgeous Complimentary Blacksplash, Gas Stove & Walk-in Pantry. Convenient Downstairs Half Bath for Guests. Great Flex Space Upstairs Can be Office, Gameroom, Reading Nook, etc...Your Choice! Spacious 15x14 Primary Suite w Walk-in Shower & Convenient Laundry Room. Tankless Water Heater, Convenient Backyard Access Door in Garage. Custom Stone Landscaping in Front Provides Nice Curb Appeal.
Refined living meets the vibrant lifestyle of Union Park—one of North Texas’ most sought-after master-planned communities. Nestled in the heart of Little Elm, this beautifully appointed home offers the perfect blend of modern elegance and everyday comfort. Step inside to discover thoughtfully designed living spaces, ideal for both entertaining and relaxing. From the open-concept layout to the seamless indoor-outdoor flow, every detail is crafted to elevate your lifestyle. Beyond your doorstep, Union Park delivers an unmatched community experience centered around a stunning 30+ acre park, miles of scenic trails, and resort-style amenities. Residents enjoy everything from a community pool and fitness center to outdoor gathering spaces, food truck events, and year-round activities that bring neighbors together.
Whether you're unwinding at home or exploring the vibrant neighborhood, this property offers more than just a home—it’s a lifestyle.
For sale
$375,000
1208 Lady Mantle Way, Aubrey, TX 76227
3beds
1,944sqft
Single Family Residence
Built in 2023
4,094 Square Feet Lot
$-- Zestimate®
$193/sqft
$122/mo HOA
What's special
Gas stoveSeamless indoor-outdoor flowTankless water heaterConvenient laundry roomWalk-in pantryPendent lightsOpen-concept layout
- 215 days
- 156
- 5
Zillow last checked:
Listing updated:
Listed by:
Martha Dever 0545394 817-310-5200,
RE/MAX Trinity 817-310-5200
Source: NTREIS,MLS#: 21211547
Facts & features
Interior
Bedrooms & bathrooms
- Bedrooms: 3
- Bathrooms: 3
- Full bathrooms: 2
- 1/2 bathrooms: 1
Primary bedroom
- Features: Ceiling Fan(s), Dual Sinks, En Suite Bathroom, Separate Shower, Walk-In Closet(s)
- Level: Second
- Dimensions: 15 x 14
Bedroom
- Features: Walk-In Closet(s)
- Level: Second
- Dimensions: 12 x 10
Bedroom
- Features: Walk-In Closet(s)
- Level: Second
- Dimensions: 11 x 10
Bonus room
- Level: Second
- Dimensions: 16 x 10
Kitchen
- Features: Breakfast Bar, Built-in Features, Eat-in Kitchen, Kitchen Island, Stone Counters, Walk-In Pantry
- Level: First
- Dimensions: 10 x 10
Living room
- Features: Ceiling Fan(s)
- Level: First
- Dimensions: 16 x 14
Utility room
- Features: Utility Room
- Level: Second
- Dimensions: 7 x 6
Heating
- Central, Natural Gas
Cooling
- Central Air, Ceiling Fan(s), Electric
Appliances
- Included: Some Gas Appliances, Dishwasher, Electric Oven, Gas Cooktop, Disposal, Microwave, Plumbed For Gas, Tankless Water Heater
- Laundry: Washer Hookup, Dryer Hookup, Laundry in Utility Room
Features
- Decorative/Designer Lighting Fixtures, Eat-in Kitchen, High Speed Internet, Kitchen Island, Open Floorplan, Pantry, Walk-In Closet(s)
- Flooring: Carpet, Luxury Vinyl Plank
- Windows: Shutters, Window Coverings
- Has basement: No
- Has fireplace: No
Interior area
- Total interior livable area: 1,944 sqft
Video & virtual tour
Property
Parking
- Total spaces: 2
- Parking features: Concrete, Driveway, Garage Faces Front, Garage, Garage Door Opener
- Attached garage spaces: 2
Features
- Levels: Two
- Stories: 2
- Patio & porch: Rear Porch, Front Porch, Covered
- Exterior features: Rain Gutters
- Pool features: None, Community
- Fencing: Wood
Lot
- Size: 4,094 Square Feet
- Features: Interior Lot, Subdivision, Sprinkler System, Few Trees
Details
- Parcel number: R1006576
Construction
Type & style
- Home type: SingleFamily
- Architectural style: Traditional,Detached
- Property subtype: Single Family Residence
Materials
- Brick
- Foundation: Slab
- Roof: Composition,Metal
Condition
- Year built: 2023
Utilities & green energy
- Sewer: Public Sewer
- Water: Public
- Utilities for property: Electricity Connected, Sewer Available, Separate Meters, Underground Utilities, Water Available
Community & HOA
Community
- Features: Fitness Center, Fishing, Pickleball, Pool, Trails/Paths, Curbs, Sidewalks
- Security: Smoke Detector(s)
- Subdivision: Union Park Ph 6b-4
HOA
- Has HOA: Yes
- Services included: All Facilities, Association Management, Maintenance Grounds, Maintenance Structure
- HOA fee: $732 semi-annually
- HOA name: Union Park Association
- HOA phone: 972-535-4567
Location
- Region: Aubrey
Financial & listing details
- Price per square foot: $193/sqft
- Tax assessed value: $402,149
- Annual tax amount: $9,957
- Date on market: 3/21/2026
- Cumulative days on market: 216 days
- Listing terms: Cash,Conventional,FHA,VA Loan
Estimated market value
Not available
Estimated sales range
Not available
Not available
Price history
| Date | Event | Price |
|---|---|---|
| 6/17/2026 | Price change | $375,000-5.1%$193/sqft |
Source: NTREIS #21211547 Report a problem | ||
| 5/21/2026 | Price change | $395,000-1.3%$203/sqft |
Source: NTREIS #21211547 Report a problem | ||
| 5/1/2026 | Price change | $400,000-5.9%$206/sqft |
Source: NTREIS #21211547 Report a problem | ||
| 3/21/2026 | Listed for sale | $425,000$219/sqft |
Source: NTREIS #21211547 Report a problem | ||
Public tax history
| Year | Property taxes | Tax assessment |
|---|---|---|
| 2025 | $8,258 +87% | $402,149 +120.7% |
| 2024 | $4,415 +363.5% | $182,249 +270.9% |
| 2023 | $953 | $49,136 |
Find assessor info on the county website
Monthly payment
Est. payment
Payment breakdown
Explore the cost of this home by adjusting the details. Changes won't be saved.Climate risks
Neighborhood: 76227
Nearby schools
Schools provided by the listing agent
- Elementary: Union Park
- Middle: Navo
- High: Ray Braswell
- District: Denton ISD
Source: NTREIS. This data may not be complete. We recommend contacting the local school district to confirm school assignments for this home.


Similar homes
- $409,9004 bd3 ba2.3k sqft7008 Tree Stand Point, Little Elm, TX 76227For Sale
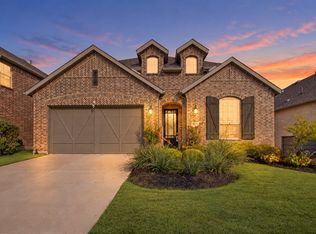 MLS ID #21273365, Regina Bumagny. NTREIS
 - $369,0003 bd2 ba2.3k sqft913 Caudle Ln, Aubrey, TX 76227For Sale
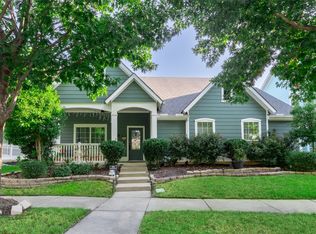 MLS ID #21352453, Sogand Sabounchi. NTREIS
 - $380,0003 bd3 ba1.9k sqft1904 Dappled Grey Ave, Aubrey, TX 76227For Sale
 MLS ID #21378973, Shubhra Bhattacharya. NTREIS
 - $424,9004 bd3 ba2.2k sqft1128 Cottonseed St, Little Elm, TX 76227For Sale
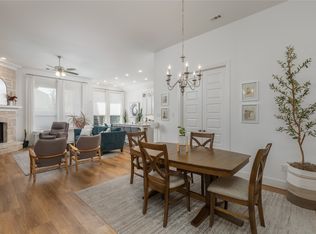 MLS ID #21300299, Lori Mayo. NTREIS
