Better than the rest! Stunning brick and stone exterior house, where comfort meets modern living! This meticulously maintained gem features an open-concept design flooded with natural light, perfect for entertaining or everyday enjoyment. Step inside to find upgraded vinyl plank flooring that combines durability with style. The heart of the home is a spacious kitchen boasting a massive island, upgraded cabinetry, quartz countertops, and a stylish backsplash - ideal for hosting friends and family. The corner pantry adds extra convenience. Smart home features enhance your lifestyle in this impeccably decorated masterpiece. Retreat to the private primary suite, a tranquil escape with tall ceilings, dual vanities, an oversized shower, and a large walk-in closet. Outside, enjoy a large yard with an extended covered patio, perfect for outdoor living. Imagine summer evenings spent on the extended concrete area, surrounded by your beautifully landscaped surroundings. As part of a vibrant community, take advantage of two pools, a wading area with a rain wall, playgrounds, and approximately 4 miles of scenic hiking and biking trails. Multiple lakes and ponds invite you for catch-and-release fishing, while grilling stations and a sports field promise endless family fun. Located just 15 minutes from new attractions like Universal Studios, HEB, Children’s Hospital, Baylor Hospital, and the PGA, this home offers the ideal blend of suburban peace and urban convenience. VA Assumable loan is a possibility! Ask for more details.
For sale
$405,000
1501 Pleasant Knoll Trl, Aubrey, TX 76227
4beds
2,057sqft
:
Get pre-qualified$3,110/mo
Single Family Residence
Built in 2021
6,577 Square Feet Lot
$396,700 Zestimate®
$197/sqft
$65/mo HOA
What's special
Stylish backsplashUpgraded vinyl plank flooringQuartz countertopsLarge walk-in closetTall ceilingsSpacious kitchenBeautifully landscaped surroundings
- 82 days |
- 80 |
- 6 |
Zillow last checked:
Listing updated:
Listed by:
Kristen Mackey 0616150 214-927-9697,
Better Homes and Gardens Real 972-774-9888,
James Mackey 0602503 972-569-0354,
Better Homes and Gardens Real
Source: NTREIS,MLS#: 21265702
Facts & features
Interior
Bedrooms & bathrooms
- Bedrooms: 4
- Bathrooms: 3
- Full bathrooms: 3
Primary bedroom
- Level: First
- Dimensions: 0 x 0
Bedroom
- Level: First
- Dimensions: 0 x 0
Bedroom
- Level: First
- Dimensions: 0 x 0
Bedroom
- Level: First
- Dimensions: 0 x 0
Dining room
- Level: First
- Dimensions: 0 x 0
Other
- Level: First
- Dimensions: 0 x 0
Other
- Level: First
- Dimensions: 0 x 0
Other
- Level: First
- Dimensions: 0 x 0
Living room
- Level: First
- Dimensions: 0 x 0
Heating
- Central, Electric
Cooling
- Central Air, Ceiling Fan(s), Electric
Appliances
- Included: Dishwasher, Electric Oven, Gas Cooktop, Disposal
- Laundry: Laundry in Utility Room
Features
- High Speed Internet, Open Floorplan, Cable TV
- Flooring: Carpet, Hardwood
- Has basement: No
- Has fireplace: No
Interior area
- Total interior livable area: 2,057 sqft
Video & virtual tour
Property
Parking
- Total spaces: 2
- Parking features: Driveway, Garage Faces Front, Garage
- Attached garage spaces: 2
Features
- Levels: One
- Stories: 1
- Pool features: None
- Fencing: Fenced
Lot
- Size: 6,577 Square Feet
- Features: Landscaped
Details
- Parcel number: R772878
Construction
Type & style
- Home type: SingleFamily
- Architectural style: Traditional,Detached
- Property subtype: Single Family Residence
Materials
- Brick, Stone Veneer
- Foundation: Slab
- Roof: Composition
Condition
- Year built: 2021
Utilities & green energy
- Sewer: Public Sewer
- Water: Public
- Utilities for property: Sewer Available, Water Available, Cable Available
Community & HOA
Community
- Security: Smoke Detector(s)
- Subdivision: Arrow Brooke Ph 3a
HOA
- Has HOA: Yes
- Services included: All Facilities, Maintenance Grounds
- HOA fee: $780 annually
- HOA name: Arrowbrooke Ccmc
- HOA phone: 972-626-1541
Location
- Region: Aubrey
Financial & listing details
- Price per square foot: $197/sqft
- Tax assessed value: $417,149
- Annual tax amount: $9,481
- Date on market: 5/12/2026
- Cumulative days on market: 83 days
- Listing terms: Cash,Conventional,FHA,VA Loan
- Exclusions: Refrigerator, washer, dryer
Estimated market value
$396,700
$377,000 - $417,000
$2,467/mo
Price history
| Date | Event | Price |
|---|---|---|
| 5/12/2026 | Listed for sale | $405,000+2.6%$197/sqft |
Source: NTREIS #21265702 Report a problem | ||
| 6/17/2021 | Listing removed | -- |
Source:  Meritage Homes Report a problem Meritage Homes Report a problem | ||
| 6/15/2021 | Price change | $394,552+0.8%$192/sqft |
Source: Meritage Homes Report a problem | ||
| 6/1/2021 | Price change | $391,552+2.6%$190/sqft |
Source: Meritage Homes Report a problem | ||
| 5/15/2021 | Price change | $381,552+0.5%$185/sqft |
Source: Meritage Homes Report a problem | ||
| 5/2/2021 | Listed for sale | $379,552$185/sqft |
Source: Meritage Homes Report a problem | ||
Public tax history
| Year | Property taxes | Tax assessment |
|---|---|---|
| 2025 | -- | $417,149 +0.9% |
| 2024 | -- | $413,255 -3.7% |
| 2023 | -- | $429,058 +20.2% |
| 2022 | -- | $356,861 +434.5% |
| 2021 | $1,026 -1.4% | $66,762 +66.7% |
| 2020 | $1,041 | $40,057 |
Find assessor info on the county website
Monthly payment
Est. payment
Payment breakdown
Explore the cost of this home by adjusting the details. Changes won't be saved.Climate risks
Neighborhood: 76227
Nearby schools
GreatSchools rating
- 6/10SANDBROCK RANCHGrades: PK-5Distance: 0.7 mi
- 6/10Pat Hagan Cheek Middle SchoolGrades: 6-8Distance: 1.1 mi
- 4/10Ray E Braswell High SchoolGrades: 9-12Distance: 2.5 mi
Schools provided by the listing agent
- Elementary: Sandbrock Ranch
- Middle: Pat Hagan Cheek
- High: Ray Braswell
- District: Denton ISD
Source: NTREIS. This data may not be complete. We recommend contacting the local school district to confirm school assignments for this home.
- $456,6004 bd3 ba3.1k sqft1465 Pleasant Knoll Trl, Aubrey, TX 76227Off Market
- $431,0004 bd3 ba3k sqft1508 Berry Ridge Trl, Aubrey, TX 76227Off Market
- $--5 bd3 ba3k sqft1504 Berry Ridge Trl, Aubrey, TX 76227Sold
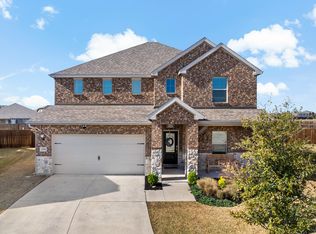
- $411,7004 bd3 ba2.2k sqft1512 Berry Ridge Trl, Aubrey, TX 76227Off Market

- $541,0005 bd5 ba4k sqft1461 Pleasant Knoll Trl, Aubrey, TX 76227For Sale By Owner
- $397,4004 bd2 ba2.8k sqft1516 Berry Ridge Trl, Aubrey, TX 76227Off Market
- $412,2004 bd3 ba2.6k sqft1470 Pleasant Knoll Trl, Aubrey, TX 76227Off Market
- $400,0004 bd4 ba2.9k sqft1508 Pleasant Knoll Trl, Aubrey, TX 76227For Sale
A local agent can set up tours, give advice and negotiate with sellers.
Similar homes
- $430,0004 bd3 ba2.3k sqft3601 Palmetto Ave, Aubrey, TX 76227For Sale
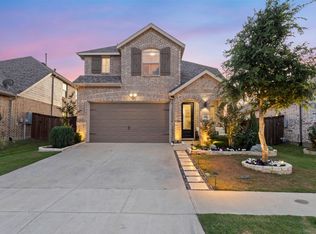 MLS ID #21330362, Crystal Rabara. NTREIS
 - $415,0004 bd3 ba2.2k sqft3825 Primrose Dr, Aubrey, TX 76227For Sale
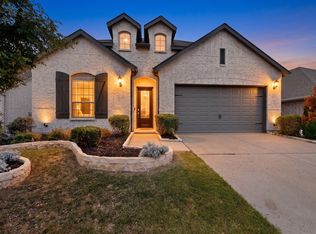 MLS ID #21267613, Adrianne Hooker. NTREIS
 - $410,0004 bd3 ba2.2k sqft3925 Sunflower Dr, Aubrey, TX 76227For Sale
 MLS ID #21319886, Greg Douglas. NTREIS
 - $389,9904 bd3 ba1.9k sqft1316 Friesian Ln, Aubrey, TX 76227For Sale
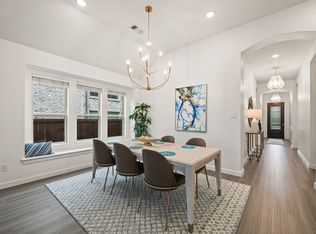 MLS ID #21299577, Arvind Reddy Pothuganti. NTREIS
 - $370,0004 bd3 ba2.3k sqft11204 Glover Ln, Aubrey, TX 76227For SaleMLS ID #21343982, Lexi Wilson. NTREIS
- $375,0004 bd3 ba2.4k sqft1145 Vernon Dr, Aubrey, TX 76227For SaleMLS ID #21256831, Angela Taylor. NTREIS
- $364,9004 bd2 ba2.1k sqft2609 Wayne Ave, Aubrey, TX 76227For SaleMLS ID #21315555, Rodrigo Larios. NTREIS
- $399,9994 bd3 ba2.5k sqft10916 Glover Ln, Aubrey, TX 76227For SaleMLS ID #21273844, Itzel McGregor. NTREIS
- $350,0004 bd2 ba2k sqft4148 Agatha Ln, Aubrey, TX 76227For SaleMLS ID #21343390, Ericka Criner. NTREIS
- $419,0003 bd2 ba1.7k sqft1704 Elise Ln, Aubrey, TX 76227For SaleMLS ID #21306476, Amanda Christensen. NTREIS
- $474,0004 bd3 ba2.4k sqft7213 Cherry Blossom Ln, Aubrey, TX 76227For SaleMLS ID #21344652, Victoria DeLaCruz. NTREIS
- $415,0004 bd3 ba2.3k sqft6008 Fairholme Dr, Aubrey, TX 76227For SaleMLS ID #21286383, Everett Shell. NTREIS
- $400,0005 bd3 ba2.3k sqft6127 Heron Dr, Celina, TX 76227For SaleMLS ID #21293274, Ashley DeLeon. NTREIS
- $450,0004 bd3 ba2.2k sqft1609 Canter Ct, Sanger, TX 76227For SaleMLS ID #21185648, Richard Campbell. NTREIS
- $415,0004 bd2 ba2k sqft3601 Arabella Way, Aubrey, TX 76227For SaleMLS ID #21300213, Amy Underwood. NTREIS
- $419,9004 bd3 ba2.7k sqft6404 Cheshire St, Aubrey, TX 76227For SaleMLS ID #21293431, Janie Nieto. NTREIS
- $435,0004 bd3 ba2.1k sqft6124 Fairholme Dr, Aubrey, TX 76227For SaleMLS ID #21284056, Karla Cedillos. NTREIS
- $399,0004 bd2 ba2k sqft3745 Maroon Creek Rd, Aubrey, TX 76227For SaleMLS ID #21173684, Fernando Ramsey. NTREIS
- $468,0004 bd3 ba2.2k sqft4105 Silver Spur Ct, Aubrey, TX 76227For SaleMLS ID #21234790, Travis Hitt. NTREIS
- $369,9993 bd2 ba1.7k sqft11200 Culberson Dr, Aubrey, TX 76227For SaleMLS ID #21293094, Joe Ruiz. NTREIS
