In an area where new construction is everywhere, homes this thoughtfully finished are increasingly rare. Tucked into a quiet cul-de-sac with open green space and a private neighborhood park just steps from the front door, this beautifully updated abode with a dedicated office offers a rare combination of thoughtful design, meaningful upgrades, and everyday ease. Inside, the difference is immediate. Showcasing the kind of polish and thoughtful detail often reserved for model homes, every finish feels intentional, from the wood look ceramic tile flooring throughout to the designer lighting, elevated hardware, and warm, layered finishes that make the home feel both refined and inviting. At the center of it all, the kitchen blends style and function with quartz countertops, a designer backsplash, gold hardware, stainless steel appliances, reverse osmosis filtration, a gas cooktop, and an oversized island that naturally brings people together. The spacious primary suite offers a peaceful retreat, while the ensuite bath feels elevated with a soaking tub, separate shower, and striking herringbone tile that adds a refined designer touch. The backyard is where this home truly shines! Completely finished and professionally landscaped, with a covered patio and a rare amount of usable outdoor space that feels both expansive and inviting, offering the kind of room and flexibility that’s increasingly hard to find. Additional upgrades include a whole home water softener and tankless water heater, while HOA maintained front and side yard care adds everyday convenience. Located within one of the area’s most desirable master planned communities, residents enjoy exceptional amenities including pools, a fitness center, sports courts, fishing ponds, a dog park, and more, all just minutes from major thoroughfares, shopping, and dining. This is the kind of home that quietly over delivers in all the ways that matter.
For sale
$419,000
1704 Elise Ln, Aubrey, TX 76227
3beds
1,746sqft
:
Get pre-qualified$3,242/mo
Single Family Residence
Built in 2022
6,795 Square Feet Lot
$-- Zestimate®
$240/sqft
$118/mo HOA
What's special
Beautifully updated abodeDedicated officeWhole home water softenerReverse osmosis filtrationStainless steel appliancesWarm layered finishesQuartz countertops
- 24 days |
- 279 |
- 35 |
Zillow last checked:
Listing updated:
Listed by:
Amanda Christensen 0626519 214-763-0300,
Compass RE Texas, LLC 469-210-8288
Source: NTREIS,MLS#: 21306476
Facts & features
Interior
Bedrooms & bathrooms
- Bedrooms: 3
- Bathrooms: 2
- Full bathrooms: 2
Primary bedroom
- Features: Ceiling Fan(s), En Suite Bathroom, Garden Tub/Roman Tub, Separate Shower, Walk-In Closet(s)
- Level: First
- Dimensions: 14 x 10
Bedroom
- Features: Ceiling Fan(s)
- Level: First
- Dimensions: 12 x 10
Bedroom
- Features: Ceiling Fan(s)
- Level: First
- Dimensions: 12 x 10
Dining room
- Level: First
- Dimensions: 9 x 16
Kitchen
- Features: Built-in Features, Eat-in Kitchen, Kitchen Island, Pantry, Stone Counters
- Level: First
- Dimensions: 13 x 16
Living room
- Features: Ceiling Fan(s), Fireplace
- Level: First
- Dimensions: 14 x 16
Office
- Features: Ceiling Fan(s)
- Level: First
- Dimensions: 11 x 11
Utility room
- Features: Utility Room
- Level: First
- Dimensions: 6 x 7
Heating
- Central
Cooling
- Central Air, Ceiling Fan(s), Electric
Appliances
- Included: Some Gas Appliances, Convection Oven, Dishwasher, Gas Cooktop, Disposal, Microwave, Plumbed For Gas, Water Purifier
- Laundry: Washer Hookup, Dryer Hookup, Laundry in Utility Room
Features
- Built-in Features, Decorative/Designer Lighting Fixtures, Double Vanity, Eat-in Kitchen, High Speed Internet, Kitchen Island, Open Floorplan, Pantry, Cable TV, Natural Woodwork
- Flooring: Ceramic Tile
- Has basement: No
- Number of fireplaces: 1
- Fireplace features: Gas, Gas Log, Gas Starter, Living Room
Interior area
- Total interior livable area: 1,746 sqft
Video & virtual tour
Property
Parking
- Total spaces: 2
- Parking features: Concrete, Door-Multi, Direct Access, Enclosed, Inside Entrance, Kitchen Level, Garage Faces Rear
- Attached garage spaces: 2
Features
- Levels: One
- Stories: 1
- Patio & porch: Covered
- Exterior features: Fire Pit, Garden, Lighting, Private Yard, Rain Gutters
- Pool features: None
- Fencing: Wood
Lot
- Size: 6,795 Square Feet
- Features: Back Yard, Interior Lot, Lawn, Landscaped, Native Plants, Subdivision, Sprinkler System
Details
- Parcel number: R989810
Construction
Type & style
- Home type: SingleFamily
- Architectural style: Detached
- Property subtype: Single Family Residence
Materials
- Foundation: Slab
- Roof: Composition
Condition
- Year built: 2022
Utilities & green energy
- Sewer: Public Sewer
- Water: Community/Coop
- Utilities for property: Electricity Available, Electricity Connected, Natural Gas Available, Sewer Available, Separate Meters, Underground Utilities, Water Available, Cable Available
Green energy
- Energy efficient items: Appliances, Construction, Insulation, Lighting, Rain/Freeze Sensors, Thermostat, Water Heater
- Water conservation: Low-Flow Fixtures, Water-Smart Landscaping
Community & HOA
Community
- Features: Community Mailbox, Curbs, Sidewalks
- Security: Carbon Monoxide Detector(s), Smoke Detector(s), Security Lights
- Subdivision: Union Park Ph 6a
HOA
- Has HOA: Yes
- Amenities included: Maintenance Front Yard
- Services included: All Facilities, Association Management, Maintenance Grounds
- HOA fee: $710 semi-annually
- HOA name: Service First Residential
- HOA phone: 214-871-9700
Location
- Region: Aubrey
Financial & listing details
- Price per square foot: $240/sqft
- Tax assessed value: $424,000
- Annual tax amount: $10,498
- Date on market: 7/3/2026
- Cumulative days on market: 25 days
- Listing terms: Cash,Conventional,FHA,VA Loan
- Exclusions: Owner took a job transfer to Houston.
Estimated market value
Not available
Estimated sales range
Not available
Not available
Price history
| Date | Event | Price |
|---|---|---|
| 7/3/2026 | Listed for sale | $419,000+2.2%$240/sqft |
Source: NTREIS #21306476 Report a problem | ||
| 9/15/2025 | Sold | -- |
Source: NTREIS #21022718 Report a problem | ||
| 9/1/2025 | Pending sale | $410,000$235/sqft |
Source: NTREIS #21022718 Report a problem | ||
| 8/22/2025 | Contingent | $410,000$235/sqft |
Source: NTREIS #21022718 Report a problem | ||
| 8/8/2025 | Listed for sale | $410,000-6.8%$235/sqft |
Source: NTREIS #21022718 Report a problem | ||
| 7/5/2023 | Sold | -- |
Source: NTREIS #20270092 Report a problem | ||
| 5/8/2023 | Pending sale | $439,990$252/sqft |
Source: NTREIS #20270092 Report a problem | ||
| 3/31/2023 | Price change | $439,990-2.2%$252/sqft |
Source: NTREIS #20270092 Report a problem | ||
| 3/27/2023 | Price change | $449,990-9.3%$258/sqft |
Source: NTREIS #20270092 Report a problem | ||
| 3/21/2023 | Price change | $496,042+10.2%$284/sqft |
Source: NTREIS #20270092 Report a problem | ||
| 3/2/2023 | Listed for sale | $449,990$258/sqft |
Source: NTREIS #20270092 Report a problem | ||
Public tax history
| Year | Property taxes | Tax assessment |
|---|---|---|
| 2025 | $10,498 -3.1% | $424,000 -5.2% |
| 2024 | $10,834 +166.1% | $447,179 +169.9% |
| 2023 | $4,071 +225.3% | $165,713 +190.3% |
| 2022 | $1,251 | $57,081 |
Find assessor info on the county website
Monthly payment
Est. payment
Payment breakdown
Explore the cost of this home by adjusting the details. Changes won't be saved.Climate risks
Neighborhood: 76227
Nearby schools
GreatSchools rating
- 8/10Union Park Elementary SchoolGrades: PK-5Distance: 0.7 mi
- 5/10Navo Middle SchoolGrades: 6-8Distance: 1.8 mi
- 4/10Ray E Braswell High SchoolGrades: 9-12Distance: 1.9 mi
Schools provided by the listing agent
- Elementary: Union Park
- Middle: Navo
- High: Ray Braswell
- District: Denton ISD
Source: NTREIS. This data may not be complete. We recommend contacting the local school district to confirm school assignments for this home.
- $444,6004 bd3 ba2.5k sqft1700 Elise Ln, Aubrey, TX 76227Off Market
- $404,5003 bd2 ba2.5k sqft1712 Elise Ln, Aubrey, TX 76227Off Market
- $407,0004 bd3 ba2.2k sqft1620 Elise Ln, Aubrey, TX 76227Off Market
- $405,0004 bd3 ba2.5k sqft7404 Sequoia Ridge Rd, Aubrey, TX 76227Off Market
- $391,3003 bd2 ba2.3k sqft7408 Sequoia Ridge Rd, Aubrey, TX 76227Off Market
- $416,3004 bd2 ba2.6k sqft7400 Sequoia Ridge Rd, Aubrey, TX 76227Off Market
- $379,8004 bd2 ba2.6k sqft7412 Sequoia Ridge Rd, Aubrey, TX 76227Off Market
- $3,0003 bd3 ba2.6k sqft1716 Elise Ln, Aubrey, TX 76227For Rent
A local agent can set up tours, give advice and negotiate with sellers.
Similar homes
- $379,5234 bd2 ba2k sqft1409 Summit View Ln, Little Elm, TX 76227For Sale
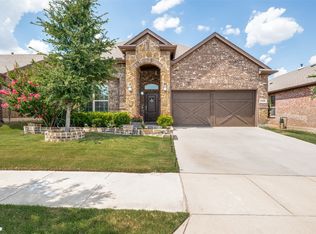 MLS ID #21308148, Mary Mccauley. NTREIS
 - $425,0004 bd3 ba2.6k sqft533 Cedarwood St, Little Elm, TX 76227For Sale
 MLS ID #21331003, Russell Rhodes. NTREIS
 - $405,0004 bd3 ba2k sqft1501 Pleasant Knoll Trl, Aubrey, TX 76227For Sale
 MLS ID #21265702, Kristen Mackey. NTREIS
 - $440,0004 bd3 ba2.3k sqft3601 Palmetto Ave, Aubrey, TX 76227For Sale
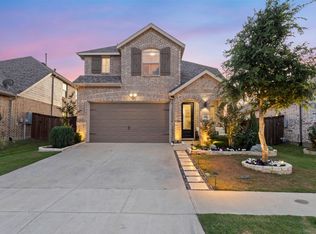 MLS ID #21330362, Crystal Rabara. NTREIS
 - $360,0003 bd2 ba1.9k sqft7004 Trailhead St, Little Elm, TX 76227For SaleMLS ID #21300947, Nadine Castro. NTREIS
- $399,9004 bd3 ba1.9k sqft1109 Shire Dr, Aubrey, TX 76227For SaleMLS ID #21315819, Karla Cedillos. NTREIS
- $389,9904 bd3 ba1.9k sqft1316 Friesian Ln, Aubrey, TX 76227For SaleMLS ID #21299577, Arvind Reddy Pothuganti. NTREIS
- $415,0004 bd3 ba2.2k sqft3825 Primrose Dr, Aubrey, TX 76227For SaleMLS ID #21267613, Adrianne Hooker. NTREIS
- $400,0004 bd3 ba2.3k sqft3609 Palmetto Ave, Aubrey, TX 76227For SaleMLS ID #21293781, Kam Gill. NTREIS
- $344,9003 bd2 ba1.8k sqft1412 Eclipse Rd, Aubrey, TX 76227For SaleMLS ID #21332644, Denese Berardesco. NTREIS
- $429,9004 bd2 ba2k sqft3601 Arabella Way, Aubrey, TX 76227For SaleMLS ID #21300213, Amy Underwood. NTREIS
- $469,9994 bd3 ba2.4k sqft6012 Mapleshade Way, Aubrey, TX 76227For SaleMLS ID #21303617, Andrea Chavarria. NTREIS
- $369,9993 bd2 ba1.7k sqft11200 Culberson Dr, Aubrey, TX 76227For SaleMLS ID #21293094, Joe Ruiz. NTREIS
- $392,0004 bd3 ba1.9k sqft1913 Jumper Fields Dr, Aubrey, TX 76227For SaleMLS ID #21234644, Christie Cannon. NTREIS
- $468,0004 bd3 ba2.2k sqft4105 Silver Spur Ct, Aubrey, TX 76227For SaleMLS ID #21234790, Travis Hitt. NTREIS
- $338,9003 bd2 ba1.8k sqft960 Tule Dr, Aubrey, TX 76227For SaleMLS ID #21223658, Cristiane Minetto. NTREIS
- $450,0004 bd3 ba2.2k sqft2517 Galisto Ln, Aubrey, TX 76227For SaleMLS ID #21034418, Matthew Solimine. NTREIS
- $455,0004 bd2 ba1.8k sqft1505 Wayback Dr, Celina, TX 75009For SaleMLS ID #21341806, Danielle Williams. NTREIS
- $415,0002 bd2 ba1.3k sqft3881 Marigold Ln, Prosper, TX 75078For SaleMLS ID #21176158, Brian Abadie. NTREIS
- $399,9994 bd2 ba1.8k sqft3105 Kaufman Ct, Little Elm, TX 75068For SaleMLS ID #21225746, Rick Ramirez. NTREIS
