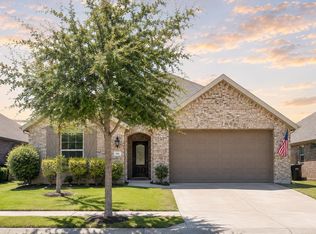
Welcome to 1505 Wayback Dr., nestled in the heart of the coveted Light Farms community in Celina, Texas. This 2022-built gem, located in the desirable Sweetwater division, combines modern elegance with everyday comfort, creating the perfect backdrop for your next chapter.
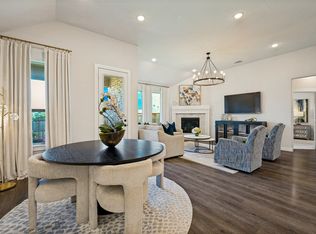
Step inside to discover 4 spacious bedrooms and 2 bathrooms, thoughtfully designed for both relaxation and functionality. The heart of the home is the stunning open living area, anchored by a chef’s kitchen that will make your culinary dreams come true. Picture yourself preparing meals with ease on the gas cooktop, surrounded by sleek energy-efficient appliances, abundant cabinetry, generous counter space, and a large breakfast island that invites connection—whether you're hosting lively gatherings or enjoying quiet family dinners. The seamless flow into the dining and living spaces makes entertaining effortless.
The primary suite is your private retreat, offering plenty of space to unwind. Its en-suite bathroom features a separate shower and soaking tub for a spa-like experience, along with a walk-in closet that satisfies your storage needs. Three additional bedrooms and a second bathroom with double sinks provide ample space for family, guests, or a home office.
Outside, a cozy covered patio beckons for morning coffee or tranquil evenings under the Texas sky. The charm doesn’t stop there—this home is perfectly positioned to enjoy all the perks of the Light Farms lifestyle. With access to multiple pools, scenic walking and biking trails, parks, and year-round community events, there’s always something to do. Plus, being zoned for highly-rated Prosper ISD and just a short drive from the Dallas North Tollway, restaurants, and shopping means convenience is at your doorstep.
Don’t miss the chance to call this stunning home your own—1505 Wayback Dr. is where comfort, style, and community come together. Come see it for yourself today!
For sale
$455,000
1505 Wayback Dr, Celina, TX 75009
4beds
1,878sqft
Single Family Residence
Built in 2022
5,924 Square Feet Lot
$441,100 Zestimate®
$242/sqft
$191/mo HOA
What's special
Walk-in closetGenerous counter spaceSleek energy-efficient appliancesCozy covered patioGas cooktopAbundant cabinetryLarge breakfast island
- 75 days
- 85
- 7
Zillow last checked:
Listing updated:
Listed by:
Danielle Williams 0801609 469-360-4518,
Compass RE Texas, LLC 469-210-8288
Source: NTREIS,MLS#: 21341806
Facts & features
Interior
Bedrooms & bathrooms
- Bedrooms: 4
- Bathrooms: 2
- Full bathrooms: 2
Primary bedroom
- Features: Ceiling Fan(s), En Suite Bathroom, Walk-In Closet(s)
- Level: First
- Dimensions: 18 x 12
Bedroom
- Features: Ceiling Fan(s), Walk-In Closet(s)
- Level: First
- Dimensions: 11 x 10
Bedroom
- Features: Ceiling Fan(s), Walk-In Closet(s)
- Level: First
- Dimensions: 11 x 10
Bedroom
- Features: Ceiling Fan(s)
- Level: First
- Dimensions: 11 x 10
Living room
- Features: Ceiling Fan(s), Fireplace
- Level: First
- Dimensions: 20 x 15
Heating
- Central, Fireplace(s)
Cooling
- Central Air
Appliances
- Included: Convection Oven, Gas Cooktop, Gas Range, Microwave
Features
- Eat-in Kitchen, Open Floorplan, Pantry, Walk-In Closet(s)
- Flooring: Luxury Vinyl Plank, Tile
- Has basement: No
- Number of fireplaces: 1
- Fireplace features: Electric
Interior area
- Total interior livable area: 1,878 sqft
Video & virtual tour
Property
Parking
- Total spaces: 2
- Parking features: Driveway, Garage Faces Front, Garage, Garage Door Opener
- Attached garage spaces: 2
Features
- Levels: One
- Stories: 1
- Patio & porch: Covered
- Pool features: None
- Fencing: Brick,Back Yard,Fenced,Wood
Lot
- Size: 5,924 Square Feet
- Features: Interior Lot, Landscaped, Sprinkler System
- Residential vegetation: Grassed
Details
- Parcel number: R1160800A01201
Construction
Type & style
- Home type: SingleFamily
- Architectural style: Traditional,Detached
- Property subtype: Single Family Residence
Materials
- Brick
- Foundation: Slab
- Roof: Composition,Shingle
Condition
- Resale
- Year built: 2022
Community & HOA
Community
- Features: Community Mailbox
- Security: Fire Alarm
- Subdivision: Light Farms Sweetwater Neighborhood
HOA
- Has HOA: Yes
- Amenities included: Maintenance Front Yard
- Services included: All Facilities, Maintenance Grounds
- HOA fee: $191 monthly
- HOA name: Light Farms & Sweetwater Hoa
- HOA phone: 214-292-3484
Location
- Region: Celina
Financial & listing details
- Price per square foot: $242/sqft
- Tax assessed value: $464,363
- Annual tax amount: $6,708
- Date on market: 7/27/2026
- Cumulative days on market: 165 days
- Listing terms: Cash,Conventional,FHA,VA Loan
- Exclusions: curtains and rods
Estimated market value
$441,100
$419,000 - $463,000
$2,523/mo
Price history
| Date | Event | Price |
|---|---|---|
| 7/27/2026 | Listed for sale | $455,000-1.1%$242/sqft |
Source: NTREIS #21341806 Report a problem | ||
| 7/23/2026 | Listing removed | $460,000$245/sqft |
Source: NTREIS #21249504 Report a problem | ||
| 6/18/2026 | Price change | $460,000-2.1%$245/sqft |
Source: NTREIS #21249504 Report a problem | ||
| 5/23/2026 | Price change | $469,900-1.1%$250/sqft |
Source: NTREIS #21249504 Report a problem | ||
| 4/24/2026 | Listed for sale | $475,000-5%$253/sqft |
Source: NTREIS #21249504 Report a problem | ||
| 11/28/2022 | Sold | -- |
Source: NTREIS #20151871 Report a problem | ||
| 8/29/2022 | Listed for sale | $499,900$266/sqft |
Source: NTREIS #20151871 Report a problem | ||
Public tax history
| Year | Property taxes | Tax assessment |
|---|---|---|
| 2025 | $4,899 -12.7% | $464,363 -1.1% |
| 2024 | $5,613 -21.5% | $469,731 -2.3% |
| 2023 | $7,153 +483.3% | $480,692 +557.1% |
| 2022 | $1,226 +51.8% | $73,150 +54.8% |
| 2021 | $808 -45.6% | $47,250 -44.4% |
| 2020 | $1,484 +43.5% | $85,000 +49.9% |
| 2019 | $1,035 | $56,700 |
Find assessor info on the county website
Monthly payment
Est. payment
Payment breakdown
Explore the cost of this home by adjusting the details. Changes won't be saved.Climate risks
Neighborhood: 75009
Nearby schools
Schools provided by the listing agent
- Elementary: Light Farms
- Middle: Reynolds
- High: Prosper
- District: Prosper ISD
Source: NTREIS. This data may not be complete. We recommend contacting the local school district to confirm school assignments for this home.
Similar homes
- $440,0003 bd2 ba1.9k sqft1509 Wayback Dr, Celina, TX 75009For Sale
 MLS ID #21263114, Ana Maier. NTREIS
 - $470,0004 bd3 ba2.1k sqft600 Overton Ave, Celina, TX 75009For Sale
 MLS ID #21356062, Danielle Durbin. NTREIS
 - $440,0004 bd3 ba2.1k sqft813 Esk Ave, Celina, TX 75009For Sale
 MLS ID #21231792, Debra Lustberg-Papert. NTREIS
 - $494,5004 bd3 ba2k sqft413 Remington Rd, Celina, TX 75009For Sale
 MLS ID #21324111, Carla Reeves. NTREIS
