Outstanding better then new end unit townhome! Only 2 years old, lightly lived in, immaculate, and ready to be moved into. You can't beat the location, at the end of the building with a private backyard and huge side yard. 1 secondary bedroom downstairs with an en suite bathroom, currently used as a workout room and would make a great office. The bright and open family room equipped with electric blinds is open to the well-appointed kitchen. Dining area has a sliding glass door that opens to the large patio and backyard. Spacious private primary bedroom is upstairs with the 2 additional split secondary bedrooms all with walk-in closets. Loft area is perfect for watching movies or game area. This townhome is ideal for growing families and professionals working from home.
A 2-year-old Samsung refrigerator (value of $3500) will remain with the right offer.
For sale
Price cut: $5K (7/30)
$370,000
1311 Hill Country Pl, Celina, TX 75009
4beds
2,086sqft
:
Get pre-qualified$2,951/mo
Townhouse
Built in 2023
5,619 Square Feet Lot
$-- Zestimate®
$177/sqft
$350/mo HOA
What's special
- 168 days |
- 267 |
- 17 |
Zillow last checked:
Listing updated:
Listed by:
Jill Robertson 0426664 972-608-0300,
Ebby Halliday Realtors 972-608-0300
Source: NTREIS,MLS#: 21174875
Facts & features
Interior
Bedrooms & bathrooms
- Bedrooms: 4
- Bathrooms: 4
- Full bathrooms: 3
- 1/2 bathrooms: 1
Primary bedroom
- Features: Walk-In Closet(s)
- Level: Second
- Dimensions: 15 x 13
Bedroom
- Features: Split Bedrooms, Walk-In Closet(s)
- Level: Second
- Dimensions: 11 x 11
Bedroom
- Features: Split Bedrooms, Walk-In Closet(s)
- Level: Second
- Dimensions: 11 x 12
Kitchen
- Features: Breakfast Bar, Built-in Features, Granite Counters, Pantry, Walk-In Pantry
- Level: First
- Dimensions: 13 x 10
Living room
- Level: First
- Dimensions: 16 x 14
Cooling
- Central Air
Appliances
- Included: Dishwasher, Disposal, Gas Range
Features
- Granite Counters, High Speed Internet, Pantry, Walk-In Closet(s)
- Has basement: No
- Has fireplace: No
Interior area
- Total interior livable area: 2,086 sqft
Video & virtual tour
Property
Parking
- Total spaces: 2
- Parking features: Driveway, Garage Faces Front, Garage, Garage Door Opener
- Attached garage spaces: 2
Features
- Levels: Two
- Stories: 2
- Pool features: None
Lot
- Size: 5,619 Square Feet
Details
- Parcel number: R1271200I00101
Construction
Type & style
- Home type: Townhouse
- Architectural style: Traditional
- Property subtype: Townhouse
Materials
- Brick
- Foundation: Slab
- Roof: Composition
Condition
- Year built: 2023
Utilities & green energy
- Sewer: Public Sewer
- Utilities for property: Sewer Available
Community & HOA
Community
- Features: Community Mailbox
- Subdivision: Celina Hills
HOA
- Has HOA: Yes
- Amenities included: Maintenance Front Yard
- Services included: All Facilities, Maintenance Grounds
- HOA fee: $350 monthly
- HOA name: Paragon Property Management Group
- HOA phone: 469-969-7367
Location
- Region: Celina
Financial & listing details
- Price per square foot: $177/sqft
- Tax assessed value: $438,388
- Annual tax amount: $8,676
- Date on market: 2/22/2026
- Cumulative days on market: 164 days
- Listing terms: Cash,Conventional,FHA,VA Loan
- Exclusions: All TV's and exterior security cameras.
Estimated market value
Not available
Estimated sales range
Not available
Not available
Price history
| Date | Event | Price |
|---|---|---|
| 7/30/2026 | Price change | $370,000-1.3%$177/sqft |
Source: NTREIS #21174875 Report a problem | ||
| 6/9/2026 | Price change | $375,000-2.6%$180/sqft |
Source: NTREIS #21174875 Report a problem | ||
| 4/9/2026 | Price change | $385,000-1.3%$185/sqft |
Source: NTREIS #21174875 Report a problem | ||
| 3/23/2026 | Price change | $390,000-1.3%$187/sqft |
Source: NTREIS #21174875 Report a problem | ||
| 2/22/2026 | Listed for sale | $395,000$189/sqft |
Source: NTREIS #21174875 Report a problem | ||
Public tax history
| Year | Property taxes | Tax assessment |
|---|---|---|
| 2025 | $8,307 +2.4% | $430,375 +10% |
| 2024 | $8,110 +247% | $391,250 +1017.9% |
| 2023 | $2,337 | $35,000 |
Find assessor info on the county website
Monthly payment
Est. payment
Payment breakdown
Explore the cost of this home by adjusting the details. Changes won't be saved.Climate risks
Neighborhood: 75009
Nearby schools
GreatSchools rating
- 8/10O'Dell Elementary SchoolGrades: 1-5Distance: 0.5 mi
- 8/10Jerry & Linda Moore Middle SchoolGrades: 6-8Distance: 5 mi
- 6/10Celina High SchoolGrades: 9-12Distance: 5.4 mi
Schools provided by the listing agent
- Elementary: Margie Moore Vasquez
- Middle: Jerry & Linda Moore
- High: Celina
- District: Celina ISD
Source: NTREIS. This data may not be complete. We recommend contacting the local school district to confirm school assignments for this home.
- $332,0003 bd2 ba1.8k sqft1315 Hill Country Pl, Celina, TX 75009Off Market
- $337,7003 bd2 ba1.8k sqft1319 Hill Country Pl, Celina, TX 75009Off Market
- $355,8004 bd3 ba2k sqft1323 Hill Country Pl, Celina, TX 75009Off Market
- $372,4004 bd3 ba2k sqft1310 Whipsaw Trl, Celina, TX 75009Off Market
- $331,1003 bd2 ba1.8k sqft1314 Whipsaw Trl, Celina, TX 75009Off Market
- $365,1004 bd4 ba2k sqft1327 Hill Country Pl, Celina, TX 75009Off Market
- $350,0003 bd3 ba1.8k sqft1322 Whipsaw Trl, Celina, TX 75009For Sale
- $628,8925 bd4 ba3.4k sqft2601 Backland Prairie Ln, Celina, TX 75009Off Market
A local agent can set up tours, give advice and negotiate with sellers.
Similar homes
- $345,0004 bd3 ba1.9k sqft1521 Princeton Dr, Celina, TX 75009For Sale
 MLS ID #21320863, Danielle Durbin. NTREIS
 - $419,9904 bd3 ba2.3k sqft704 Wycliffe Dr, Celina, TX 75009For Sale
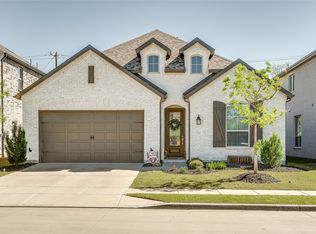 MLS ID #21218956, Scott Cameron. NTREIS
 - $398,5003 bd2 ba1.6k sqft3004 Sunnyside Dr, Celina, TX 75009For Sale
 MLS ID #21322533, Cheryl McDaniel. NTREIS
 - $450,0004 bd3 ba2.3k sqft1918 Rhea Ct, Celina, TX 75009For Sale
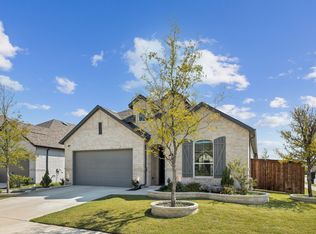 MLS ID #21271695, Nicholas Nordman. NTREIS
 - $455,0004 bd2 ba1.8k sqft1505 Wayback Dr, Celina, TX 75009For SaleMLS ID #21341806, Danielle Williams. NTREIS
- $470,0004 bd3 ba2.1k sqft813 Esk Ave, Celina, TX 75009For SaleMLS ID #21231792, Debra Lustberg-Papert. NTREIS
- $552,0004 bd4 ba3.1k sqft808 Violet Way, Celina, TX 75009For SaleMLS ID #21232675, Ashley Best. NTREIS
- $399,0004 bd3 ba2.1k sqft6145 Tahoe Winds Dr, Celina, TX 75009For SaleMLS ID #21265161, Amir Girgis. NTREIS
- $529,0004 bd3 ba2.3k sqft2632 Preakness Pl, Celina, TX 75009For SaleMLS ID #21313079, Tiffany Smith. NTREIS
- $499,9994 bd3 ba2k sqft405 Hummingbird Dr, Celina, TX 75009For SaleMLS ID #21257468, Bill Clarkson. NTREIS
- $479,0004 bd3 ba2.2k sqft2609 Holland Ct, Celina, TX 75009For SaleMLS ID #21253458, Colin Yang. NTREIS
- $550,0004 bd3 ba2.4k sqft4138 Patterson Ln, Celina, TX 75009For SaleMLS ID #21270196, Jenni Rudolph. NTREIS
- $480,0003 bd2 ba1.8k sqft3201 Cavalry Way, Celina, TX 75009For SaleMLS ID #21256078, Christie Cannon. NTREIS
- $499,9004 bd3 ba2.5k sqft533 Yosemite Park, Celina, TX 75009For SaleMLS ID #21320275, Mike Farish. NTREIS
- $500,0005 bd3 ba2.5k sqft2704 Acadia Mews, Celina, TX 75009For SaleMLS ID #21340177, Kristie Crotty. NTREIS
- $485,0004 bd3 ba2.4k sqft2856 Epping Way, Celina, TX 75009For SaleMLS ID #21280151, Ryan LeBaron. NTREIS
- $415,0003 bd3 ba1.8k sqft321 Sugarmaple Ln, McKinney, TX 75071For SaleMLS ID #21348115, Sherri Burlison. NTREIS
- $459,0003 bd3 ba2.3k sqft2844 Holland Ct, Celina, TX 75009For SaleMLS ID #21320031, Karen Lavorgna. NTREIS
- $385,0004 bd3 ba1.9k sqft1913 Jumper Fields Dr, Aubrey, TX 76227For SaleMLS ID #21234644, Christie Cannon. NTREIS
- $444,0003 bd4 ba1.8k sqft975 Emil Pl, Allen, TX 75013For SaleMLS ID #21346981, Bess Dickson. NTREIS
