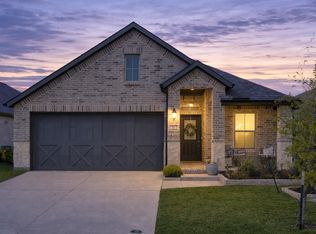
Welcome to this updated and move in ready home nestled in the secluded Sweetwater section of the highly sought after Light Farms community in Celina! Situated on a spacious corner lot, this thoughtfully designed single story home offers 3 bedrooms, 2 bathrooms, a versatile flex space and an open concept layout filled with abundant natural light. The kitchen is the heart of the home, featuring granite countertops, stainless steel appliances, an oversized island with breakfast seating, a walk in pantry and lots of storage. The inviting living area flows seamlessly to the extended covered patio, creating the perfect space for relaxing and entertaining. Tucked away for privacy, the spacious primary suite features dual sinks, a vanity sitting area, a large walk in shower and an oversized walk in closet. Designer light fixtures, custom board and batten accents, an updated secondary bathroom, tankless water heater, epoxy flooring in garage and full sprinkler system add both style and function. HOA maintains the front and side yard, giving you more time to enjoy life and less time on lawn care. Enjoy the award winning lifestyle that Light Farms is known for with multiple resort style pools, miles of walking and biking trails, parks, playgrounds, fitness center, tennis and pickleball courts, sand volleyball, The Nook restaurant, year round community events and more, all within highly acclaimed Prosper ISD. Conveniently located near major commuter routes, shopping, dining and entertainment, this exceptional home offers the perfect combination of comfort, convenience and community.
For sale
Price cut: $1.5K (8/6)
$398,500
3004 Sunnyside Dr, Celina, TX 75009
3beds
1,633sqft
:
Get pre-qualified$2,963/mo
Single Family Residence
Built in 2020
6,316 Square Feet Lot
$-- Zestimate®
$244/sqft
$188/mo HOA
What's special
Epoxy flooring in garageExtended covered patioStainless steel appliancesSpacious corner lotLarge walk in showerOversized walk in closetVersatile flex space
- 37 days |
- 492 |
- 48 |
Zillow last checked:
Listing updated:
Listed by:
Cheryl McDaniel 0662265 972-562-8883,
Keller Williams NO. Collin Cty 972-562-8883
Source: NTREIS,MLS#: 21322533
Facts & features
Interior
Bedrooms & bathrooms
- Bedrooms: 3
- Bathrooms: 2
- Full bathrooms: 2
Primary bedroom
- Features: Ceiling Fan(s)
- Level: First
- Dimensions: 16 x 13
Bedroom
- Features: Ceiling Fan(s), Split Bedrooms
- Level: First
- Dimensions: 10 x 10
Bedroom
- Features: Ceiling Fan(s), Split Bedrooms
- Level: First
- Dimensions: 11 x 10
Primary bathroom
- Features: Built-in Features, Dual Sinks, En Suite Bathroom, Separate Shower
- Level: First
- Dimensions: 0 x 0
Bonus room
- Level: First
- Dimensions: 12 x 8
Dining room
- Level: First
- Dimensions: 12 x 12
Kitchen
- Features: Breakfast Bar, Built-in Features, Granite Counters, Kitchen Island, Walk-In Pantry
- Level: First
- Dimensions: 15 x 10
Living room
- Features: Ceiling Fan(s)
- Level: First
- Dimensions: 17 x 11
Utility room
- Features: Utility Room
- Level: First
- Dimensions: 7 x 6
Heating
- Central, Natural Gas
Cooling
- Central Air, Ceiling Fan(s), Electric
Appliances
- Included: Dishwasher, Disposal, Gas Range, Microwave, Tankless Water Heater
- Laundry: Dryer Hookup, ElectricDryer Hookup, Laundry in Utility Room
Features
- Decorative/Designer Lighting Fixtures, Double Vanity, Granite Counters, High Speed Internet, Kitchen Island, Open Floorplan, Cable TV, Walk-In Closet(s)
- Flooring: Carpet, Laminate, Tile
- Windows: Window Coverings
- Has basement: No
- Has fireplace: No
Interior area
- Total interior livable area: 1,633 sqft
Video & virtual tour
Property
Parking
- Total spaces: 2
- Parking features: Direct Access, Door-Single, Driveway, Epoxy Flooring, Garage Faces Front, Garage, Garage Door Opener
- Attached garage spaces: 2
Features
- Levels: One
- Stories: 1
- Patio & porch: Front Porch, Patio, Covered
- Exterior features: Lighting, Private Yard, Rain Gutters
- Pool features: None, Community
- Fencing: Wood
Lot
- Size: 6,316 Square Feet
- Dimensions: 60 x 115 x 55 x 105
- Features: Corner Lot, Landscaped, Subdivision, Sprinkler System, Few Trees
Details
- Parcel number: R1160800G01401
Construction
Type & style
- Home type: SingleFamily
- Architectural style: Traditional,Detached
- Property subtype: Single Family Residence
Materials
- Brick, Rock, Stone
- Foundation: Slab
- Roof: Composition
Condition
- Year built: 2020
Utilities & green energy
- Sewer: Public Sewer
- Water: Public
- Utilities for property: Electricity Available, Electricity Connected, Sewer Available, Underground Utilities, Water Available, Cable Available
Community & HOA
Community
- Features: Clubhouse, Fitness Center, Fishing, Other, Playground, Park, Pickleball, Pool, Restaurant, Tennis Court(s), Trails/Paths, Community Mailbox, Sidewalks
- Security: Prewired, Carbon Monoxide Detector(s), Smoke Detector(s)
- Subdivision: Light Farms Sweetwater Neighborhood
HOA
- Has HOA: Yes
- Services included: All Facilities, Association Management, Maintenance Grounds
- HOA fee: $188 monthly
- HOA name: Insight Property Management
- HOA phone: 214-494-6002
Location
- Region: Celina
Financial & listing details
- Price per square foot: $244/sqft
- Tax assessed value: $94,500
- Annual tax amount: $5,636
- Date on market: 7/7/2026
- Cumulative days on market: 38 days
- Listing terms: Cash,Conventional,FHA,VA Loan
- Exclusions: TVs to be excluded, mounts will remain.
Estimated market value
Not available
Estimated sales range
Not available
$2,765/mo
Price history
| Date | Event | Price |
|---|---|---|
| 8/6/2026 | Price change | $398,500-0.4%$244/sqft |
Source: NTREIS #21322533 Report a problem | ||
| 7/22/2026 | Price change | $400,000-3.6%$245/sqft |
Source: NTREIS #21322533 Report a problem | ||
| 7/7/2026 | Listed for sale | $415,000$254/sqft |
Source: NTREIS #21322533 Report a problem | ||
| 10/5/2020 | Sold | -- |
Source: Agent Provided Report a problem | ||
Public tax history
| Year | Property taxes | Tax assessment |
|---|---|---|
| 2019 | -- | $94,500 |
Find assessor info on the county website
Monthly payment
Est. payment
Payment breakdown
Explore the cost of this home by adjusting the details. Changes won't be saved.Climate risks
Neighborhood: 75009
Nearby schools
GreatSchools rating
- 8/10Light Farms Elementary SchoolGrades: PK-5Distance: 0.9 mi
- 9/10Reynolds Middle SchoolGrades: 6-8Distance: 2.9 mi
- 7/10Prosper High SchoolGrades: 9-12Distance: 1.8 mi
Schools provided by the listing agent
- Elementary: Light Farms
- Middle: Reynolds
- High: Prosper
- District: Prosper ISD
Source: NTREIS. This data may not be complete. We recommend contacting the local school district to confirm school assignments for this home.
- $380,2003 bd2 ba1.6k sqft3004 Sunnyside Dr, Celina, TX 75009Off Market
- $410,8002 bd2 ba1.6k sqft3008 Sunnyside Dr, Celina, TX 75009Off Market

- $109,3632 bd2 ba1.5k sqft3021 Sunnyside Dr, Celina, TX 75009Off Market

- $97,7262 bd2 ba1.6k sqft3013 Sunnyside Dr, Celina, TX 75009Off Market
- $90,0002 bd2 ba1.7k sqft3012 Sunnyside Dr, Celina, TX 75009Off Market
- $90,0002 bd2 ba1.5k sqft3009 Sunnyside Dr, Celina, TX 75009Off Market
- $90,0002 bd2 ba1.6k sqft3008 Sunnyside Dr, Celina, TX 75009Off Market
- $467,6002 bd2 ba1.7k sqft3012 Sunnyside Dr, Celina, TX 75009Off Market
A local agent can set up tours, give advice and negotiate with sellers.
Similar homes
- $435,0002 bd2 ba1.8k sqft1635 Sweetwater Way, Celina, TX 75009For Sale
 MLS ID #21340262, Rachel George Sepmoree. NTREIS
 - $455,0004 bd2 ba1.8k sqft1505 Wayback Dr, Celina, TX 75009For Sale
 MLS ID #21341806, Danielle Williams. NTREIS
 - $420,0003 bd2 ba1.8k sqft816 Cobalt Dr, Celina, TX 75009For Sale
 MLS ID #21252902, Christie Cannon. NTREIS
 - $410,0003 bd2 ba1.6k sqft525 Smokebrush St, Celina, TX 75009For Sale
 MLS ID #21244153, Erin Kopke. NTREIS
 - $338,0004 bd3 ba1.9k sqft1521 Princeton Dr, Celina, TX 75009For SaleMLS ID #21320863, Danielle Durbin. NTREIS
- $388,0004 bd3 ba2.1k sqft433 Andalusian Trl, Celina, TX 75009For SaleMLS ID #21304259, TexasTiff Gilbaugh. NTREIS
- $470,0004 bd3 ba2.1k sqft813 Esk Ave, Celina, TX 75009For SaleMLS ID #21231792, Debra Lustberg-Papert. NTREIS
- $480,0003 bd2 ba1.8k sqft3201 Cavalry Way, Celina, TX 75009For SaleMLS ID #21256078, Christie Cannon. NTREIS
- $485,0004 bd3 ba2.4k sqft2856 Epping Way, Celina, TX 75009For SaleMLS ID #21280151, Ryan LeBaron. NTREIS
- $375,0003 bd2 ba1.7k sqft6518 Tudor Pl, Aubrey, TX 76227For SaleMLS ID #21337403, Ashley McCulloch. NTREIS
- $499,0003 bd3 ba2.4k sqft4424 Hazeltine Hills Dr, Celina, TX 75009For SaleMLS ID #21226619, Wayne Bartley JR. NTREIS
- $499,9994 bd3 ba2k sqft405 Hummingbird Dr, Celina, TX 75009For SaleMLS ID #21257468, Bill Clarkson. NTREIS
- $410,0004 bd3 ba2.2k sqft3925 Sunflower Dr, Aubrey, TX 76227For SaleMLS ID #21319886, Greg Douglas. NTREIS
- $370,0004 bd4 ba2k sqft1311 Hill Country Pl, Celina, TX 75009For SaleMLS ID #21174875, Jill Robertson. NTREIS
- $365,0003 bd2 ba1.8k sqft1416 Trailwood Ter, Aubrey, TX 76227For SaleMLS ID #21316861, Lauren Williams. NTREIS
- $385,0004 bd3 ba1.9k sqft1913 Jumper Fields Dr, Aubrey, TX 76227For SaleMLS ID #21234644, Christie Cannon. NTREIS
- $400,0003 bd2 ba1.8k sqft7504 Guadalupe Way, McKinney, TX 75071For SaleMLS ID #21270746, Anastasia Riley. NTREIS
- $415,0004 bd3 ba2.2k sqft3825 Primrose Dr, Aubrey, TX 76227For SaleMLS ID #21267613, Adrianne Hooker. NTREIS
- $500,0004 bd4 ba2.4k sqft2726 Salt Creek Way, Prosper, TX 75078For SaleMLS ID #21293595, Whitney Presley. NTREIS
- $400,0004 bd2 ba2k sqft3021 Riddler Way, Little Elm, TX 75068For SaleMLS ID #21271329, Mustafa Abdulla. NTREIS
