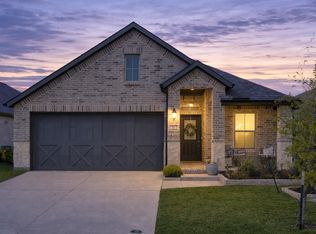
Welcome to this spacious and inviting home in one of Celina's fast-growing communities! Offering a functional open-concept floor plan with soaring ceilings and abundant natural light, this home is designed for comfortable everyday living and entertaining alike. The spacious family room features a dramatic floor-to-ceiling accent fireplace wall and opens seamlessly to the kitchen, complete with granite countertops, stainless steel appliances, gas cooking, a large center island with seating, subway tile backsplash, and ample cabinet storage. The primary suite offers a private retreat with dual vanities, an oversized walk-in shower, and generous closet space. A secondary bedroom and full bath on the first floor provide flexibility for guests, a home office, or multigenerational living. Upstairs, you'll find additional bedrooms along with a versatile bonus room that can easily serve as a media room, game room, second living area, or even a fifth bedroom to accommodate your changing needs. Conveniently located near schools, parks, shopping, dining, and all that Celina has to offer, this home presents an excellent opportunity to enjoy a spacious, flexible floor plan in one of North Texas' most desirable and rapidly growing communities.
For sale
Price cut: $5K (7/21)
$350,000
1521 Princeton Dr, Celina, TX 75009
4beds
1,947sqft
:
Get pre-qualified$2,551/mo
Single Family Residence
Built in 2021
4,181 Square Feet Lot
$-- Zestimate®
$180/sqft
$67/mo HOA
What's special
Gas cookingSpacious flexible floor planAbundant natural lightStainless steel appliancesFunctional open-concept floor planSpacious family roomOversized walk-in shower
- 22 days |
- 2,999 |
- 252 |
Likely to sell faster than
Zillow last checked:
Listing updated:
Listed by:
Danielle Durbin 0692360 214-906-9450,
SevenHaus Realty 214-906-9450,
Daniel Durbin 0712588 214-906-9450,
SevenHaus Realty
Source: NTREIS,MLS#: 21320863
Facts & features
Interior
Bedrooms & bathrooms
- Bedrooms: 4
- Bathrooms: 3
- Full bathrooms: 3
Primary bedroom
- Features: En Suite Bathroom, Garden Tub/Roman Tub, Walk-In Closet(s)
- Level: First
- Dimensions: 0 x 0
Bedroom
- Level: First
- Dimensions: 0 x 0
Bedroom
- Level: Second
- Dimensions: 0 x 0
Bedroom
- Level: Second
- Dimensions: 0 x 0
Bedroom
- Level: Second
- Dimensions: 0 x 0
Dining room
- Level: First
- Dimensions: 0 x 0
Kitchen
- Features: Built-in Features, Eat-in Kitchen, Kitchen Island, Stone Counters
- Level: First
- Dimensions: 0 x 0
Living room
- Features: Fireplace
- Level: First
- Dimensions: 0 x 0
Media room
- Level: Second
- Dimensions: 0 x 0
Heating
- Central, Zoned
Cooling
- Central Air, Electric
Appliances
- Included: Dishwasher, Disposal, Gas Range, Microwave
- Laundry: Laundry in Utility Room
Features
- Built-in Features, Eat-in Kitchen, High Speed Internet, Open Floorplan, Cable TV
- Flooring: Carpet, Luxury Vinyl Plank, Tile, Vinyl
- Has basement: No
- Number of fireplaces: 1
- Fireplace features: Electric, Living Room
Interior area
- Total interior livable area: 1,947 sqft
Video & virtual tour
Property
Parking
- Total spaces: 2
- Parking features: Alley Access, Garage, Garage Door Opener, Garage Faces Rear
- Attached garage spaces: 2
Features
- Levels: Two
- Stories: 2
- Patio & porch: Rear Porch, Front Porch, Covered
- Pool features: None, Community
- Fencing: Wood
Lot
- Size: 4,181 Square Feet
- Features: Interior Lot, Landscaped, Subdivision, Sprinkler System, Few Trees
Details
- Parcel number: R1206500E02101
Construction
Type & style
- Home type: SingleFamily
- Architectural style: Traditional,Detached
- Property subtype: Single Family Residence
Materials
- Brick, Rock, Stone
- Roof: Composition
Condition
- Year built: 2021
Utilities & green energy
- Sewer: Public Sewer
- Water: Public
- Utilities for property: Sewer Available, Water Available, Cable Available
Community & HOA
Community
- Features: Fishing, Playground, Park, Pool, Sidewalks, Trails/Paths
- Security: Fire Alarm
- Subdivision: Homeplace At The Columns, The
HOA
- Has HOA: Yes
- Services included: Association Management, Maintenance Grounds, Maintenance Structure
- HOA fee: $800 annually
- HOA name: Insight Association Managment
- HOA phone: 214-494-6002
Location
- Region: Celina
Financial & listing details
- Price per square foot: $180/sqft
- Tax assessed value: $424,248
- Annual tax amount: $8,537
- Date on market: 7/10/2026
- Cumulative days on market: 22 days
- Listing terms: Cash,Conventional,FHA,VA Loan
Estimated market value
Not available
Estimated sales range
Not available
Not available
Price history
| Date | Event | Price |
|---|---|---|
| 7/21/2026 | Price change | $350,000-1.4%$180/sqft |
Source: NTREIS #21320863 Report a problem | ||
| 7/10/2026 | Listed for sale | $355,000$182/sqft |
Source: NTREIS #21320863 Report a problem | ||
Public tax history
| Year | Property taxes | Tax assessment |
|---|---|---|
| 2025 | $8,409 +0.2% | $423,500 +10% |
| 2024 | $8,391 -7.2% | $385,000 +10% |
| 2023 | $9,047 -9% | $350,000 +6.2% |
| 2022 | $9,943 +165.6% | $329,680 +463.6% |
| 2021 | $3,743 +6.5% | $58,500 +9.2% |
| 2020 | $3,515 | $53,550 |
Find assessor info on the county website
Monthly payment
Est. payment
Payment breakdown
Explore the cost of this home by adjusting the details. Changes won't be saved.Climate risks
Neighborhood: 75009
Nearby schools
GreatSchools rating
- 8/10O'Dell Elementary SchoolGrades: 1-5Distance: 1.9 mi
- 8/10Jerry & Linda Moore Middle SchoolGrades: 6-8Distance: 5.2 mi
- 6/10Celina High SchoolGrades: 9-12Distance: 5.9 mi
Schools provided by the listing agent
- Elementary: Tommie Dobie Bothwell
- Middle: Jerry & Linda Moore
- High: Celina
- District: Celina ISD
Source: NTREIS. This data may not be complete. We recommend contacting the local school district to confirm school assignments for this home.
- $408,7004 bd3 ba2.2k sqft1525 Princeton Dr, Celina, TX 75009Off Market
- $379,1004 bd3 ba1.9k sqft1517 Princeton Dr, Celina, TX 75009Off Market
- $342,2003 bd2 ba1.6k sqft1513 Princeton Dr, Celina, TX 75009Off Market
- $--4 bd3 ba2.8k sqft1529 Princeton Dr, Celina, TX 75009Sold

- $421,5004 bd2 ba2.4k sqft1533 Princeton Dr, Celina, TX 75009Off Market
- $391,3004 bd2 ba2.4k sqft1520 Babb Ln, Celina, TX 75009Off Market
- $409,6004 bd3 ba2.2k sqft1524 Babb Ln, Celina, TX 75009Off Market
- $444,5005 bd2 ba2.8k sqft1509 Princeton Dr, Celina, TX 75009Off Market
A local agent can set up tours, give advice and negotiate with sellers.
Similar homes
- $455,0004 bd2 ba1.8k sqft1505 Wayback Dr, Celina, TX 75009For Sale
 MLS ID #21341806, Danielle Williams. NTREIS
 - $400,0003 bd2 ba1.6k sqft3004 Sunnyside Dr, Celina, TX 75009For Sale
 MLS ID #21322533, Cheryl McDaniel. NTREIS
 - $388,0004 bd3 ba2.1k sqft433 Andalusian Trl, Celina, TX 75009For Sale
 MLS ID #21304259, TexasTiff Gilbaugh. NTREIS
 - $350,0004 bd2 ba2k sqft4148 Agatha Ln, Aubrey, TX 76227For Sale
 MLS ID #21343390, Ericka Criner. NTREIS
 - $385,0004 bd3 ba2.1k sqft6233 Ballenger Rd, Aubrey, TX 76227For SaleMLS ID #21339172, Rebecca Dominguez. NTREIS
- $420,0003 bd2 ba1.8k sqft816 Cobalt Dr, Celina, TX 75009For SaleMLS ID #21252902, Christie Cannon. NTREIS
- $370,0004 bd4 ba2k sqft1311 Hill Country Pl, Celina, TX 75009For SaleMLS ID #21174875, Jill Robertson. NTREIS
- $329,0004 bd2 ba1.8k sqft709 Glover Dr, Aubrey, TX 76227For SaleMLS ID #21341736, Gracie Robles. NTREIS
- $440,0004 bd3 ba2.5k sqft1121 Berry St, Celina, TX 75009For SaleMLS ID #21278934, Martha Johnson. NTREIS
- $470,0004 bd3 ba2.1k sqft813 Esk Ave, Celina, TX 75009For SaleMLS ID #21231792, Debra Lustberg-Papert. NTREIS
- $518,0003 bd3 ba2.2k sqft3100 Greenbriar Dr, Celina, TX 75009For SaleMLS ID #21334534, Danielle Durbin. NTREIS
- $449,0004 bd3 ba2.2k sqft16505 Hidden Cove Dr, Celina, TX 75009For SaleMLS ID #21231681, Zach Sutton. NTREIS
- $370,0004 bd3 ba2.3k sqft11204 Glover Ln, Aubrey, TX 76227For SaleMLS ID #21343982, Lexi Wilson. NTREIS
- $509,9904 bd3 ba2.4k sqft2856 Epping Way, Celina, TX 75009For SaleMLS ID #21280151, Ryan LeBaron. NTREIS
- $510,0004 bd3 ba2k sqft405 Hummingbird Dr, Celina, TX 75009For SaleMLS ID #21257468, Bill Clarkson. NTREIS
- $339,9994 bd3 ba2.3k sqft7005 Adderly Rd, Pilot Point, TX 76258For SaleMLS ID #21252569, Texas Tammy. NTREIS
- $375,0003 bd2 ba1.7k sqft6518 Tudor Pl, Aubrey, TX 76227For SaleMLS ID #21337403, Ashley McCulloch. NTREIS
- $475,0004 bd3 ba2.4k sqft533 Yellowstone Dr, Celina, TX 75009For SaleMLS ID #21272744, Stephanie Funk. NTREIS
- $475,0003 bd3 ba2.6k sqft3124 Greenbriar Dr, Celina, TX 75009For SaleMLS ID #21218039, Daniel Harker. NTREIS
- $339,9004 bd2 ba1.8k sqft11600 Silver Queen Dr, Aubrey, TX 76227For SaleMLS ID #21327003, Sabre DuFrene. NTREIS
