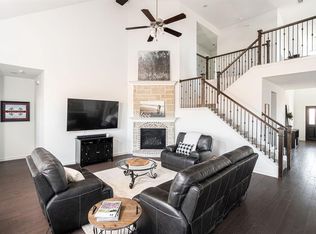
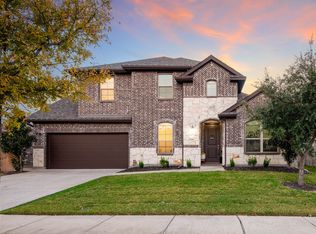
Located in the master-planned community of Light Farms, this beautifully designed home offers convenient access to top-rated schools, premier shopping, dining, and the Dallas North Tollway. Featuring 3 bedrooms, 3 full baths, a private office with glass front doors, and a formal dining room, this home combines thoughtful design with comfortable everyday living. The open-concept floor plan seamlessly connects the kitchen, living room, and breakfast nook, creating an inviting space ideal for entertaining. The light-filled living room features a cozy fireplace and overlooks the covered patio. The kitchen is a standout with a large island, white cabinetry, designer tile backsplash, stainless steel appliances, gas cooktop, pantry, and ample prep space. The spacious primary suite offers a relaxing seating area and spa-like bath complete with dual vanities, soaking tub, separate walk-in shower, and large walk-in closet. Secondary bedrooms are well-sized with access to full baths, providing flexibility for guests or multi-generational living. Enjoy outdoor living on the large covered patio overlooking beautifully landscaped front and backyard spaces with rock-accented flower beds. Additional highlights include a 3-car garage, plantation shutters, designer lighting, neutral color palette, and engineered wood flooring. Residents of Light Farms enjoy resort-style amenities including multiple pools, clubhouse, pickleball and tennis courts, basketball courts, bocce ball, fitness center, parks, playgrounds, and miles of scenic trails. The community’s signature 90-acre Constellation Park features campsites, an 11-acre lake, sandy beach, and expansive green space, offering year-round opportunities for recreation and relaxation. NEW HVAC & NEW ROOF
For sale
Price cut: $26K (7/17)
$499,000
4424 Hazeltine Hills Dr, Celina, TX 75009
3beds
2,425sqft
Single Family Residence
Built in 2016
7,361 Square Feet Lot
$489,700 Zestimate®
$206/sqft
$132/mo HOA
What's special
Cozy fireplaceOpen-concept floor planEngineered wood flooringLarge covered patioFormal dining roomStainless steel appliancesRelaxing seating area
- 146 days
- 524
- 36
Zillow last checked:
Listing updated:
Listed by:
Wayne Bartley JR 0640569 972-658-5108,
Monument Realty 214-705-7827,
Kelsie Simpson 0800834 972-567-1450,
Monument Realty
Source: NTREIS,MLS#: 21226619
Facts & features
Interior
Bedrooms & bathrooms
- Bedrooms: 3
- Bathrooms: 3
- Full bathrooms: 3
Primary bedroom
- Features: Ceiling Fan(s), Dual Sinks, En Suite Bathroom, Garden Tub/Roman Tub, Sitting Area in Primary, Separate Shower, Walk-In Closet(s)
- Level: First
- Dimensions: 13 x 20
Bedroom
- Features: Ceiling Fan(s), Split Bedrooms, Walk-In Closet(s)
- Level: First
- Dimensions: 11 x 11
Bedroom
- Features: Ceiling Fan(s), Split Bedrooms, Walk-In Closet(s)
- Level: First
- Dimensions: 11 x 10
Breakfast room nook
- Level: First
- Dimensions: 11 x 12
Dining room
- Level: First
- Dimensions: 11 x 10
Kitchen
- Features: Built-in Features, Eat-in Kitchen, Kitchen Island, Pantry, Stone Counters
- Level: First
- Dimensions: 11 x 18
Living room
- Features: Ceiling Fan(s), Fireplace
- Level: First
- Dimensions: 16 x 23
Office
- Features: Ceiling Fan(s)
- Level: First
- Dimensions: 12 x 11
Heating
- Central, Fireplace(s), Zoned
Cooling
- Central Air, Ceiling Fan(s), Electric, Zoned
Appliances
- Included: Convection Oven, Dishwasher, Gas Cooktop, Disposal, Microwave
- Laundry: Washer Hookup, Dryer Hookup, ElectricDryer Hookup, Laundry in Utility Room
Features
- Decorative/Designer Lighting Fixtures, Eat-in Kitchen, Kitchen Island, Open Floorplan, Pantry, Walk-In Closet(s)
- Flooring: Carpet, Ceramic Tile, Engineered Hardwood
- Windows: Shutters, Window Coverings
- Has basement: No
- Number of fireplaces: 1
- Fireplace features: Gas, Gas Log, Living Room
Interior area
- Total interior livable area: 2,425 sqft
Video & virtual tour
Property
Parking
- Total spaces: 3
- Parking features: Door-Multi, Door-Single, Driveway, Enclosed, Garage Faces Front, Garage, Garage Door Opener
- Attached garage spaces: 3
Features
- Levels: One
- Stories: 1
- Patio & porch: Covered
- Pool features: None, Community
- Fencing: Wood
Lot
- Size: 7,361 Square Feet
- Features: Irregular Lot, Landscaped
Details
- Parcel number: R1073300A00201
Construction
Type & style
- Home type: SingleFamily
- Architectural style: Traditional,Detached
- Property subtype: Single Family Residence
Materials
- Brick, Rock, Stone
- Foundation: Slab
- Roof: Composition
Condition
- Year built: 2016
Utilities & green energy
- Utilities for property: Municipal Utilities, Sewer Available, Water Available
Community & HOA
Community
- Features: Clubhouse, Curbs, Fitness Center, Playground, Park, Pickleball, Pool, Restaurant, Sidewalks, Tennis Court(s), Trails/Paths
- Security: Smoke Detector(s)
- Subdivision: Light Farms Ph Three Cypress & Sage Neighborhoods
HOA
- Has HOA: Yes
- Services included: All Facilities, Association Management, Maintenance Grounds
- HOA fee: $132 monthly
- HOA name: Light Farms Hoa
- HOA phone: 214-292-3484
Location
- Region: Celina
Financial & listing details
- Price per square foot: $206/sqft
- Tax assessed value: $544,721
- Annual tax amount: $7,193
- Date on market: 4/7/2026
- Cumulative days on market: 146 days
- Listing terms: See Agent
Estimated market value
$489,700
$465,000 - $514,000
$2,902/mo
Price history
| Date | Event | Price |
|---|---|---|
| 7/17/2026 | Price change | $499,000-5%$206/sqft |
Source: NTREIS #21226619 Report a problem | ||
| 7/10/2026 | Price change | $525,000-0.9%$216/sqft |
Source: NTREIS #21226619 Report a problem | ||
| 7/3/2026 | Price change | $530,000-0.9%$219/sqft |
Source: NTREIS #21226619 Report a problem | ||
| 6/26/2026 | Price change | $535,000-0.9%$221/sqft |
Source: NTREIS #21226619 Report a problem | ||
| 6/19/2026 | Price change | $540,000-0.9%$223/sqft |
Source: NTREIS #21226619 Report a problem | ||
| 5/21/2026 | Price change | $545,000-0.9%$225/sqft |
Source: NTREIS #21226619 Report a problem | ||
| 4/7/2026 | Listed for sale | $550,000$227/sqft |
Source: NTREIS #21226619 Report a problem | ||
Public tax history
| Year | Property taxes | Tax assessment |
|---|---|---|
| 2025 | $2,445 -32.8% | $497,891 +10% |
| 2024 | $3,640 +0.9% | $452,628 +10% |
| 2023 | $3,607 -33.2% | $411,480 +10% |
| 2022 | $5,403 +4.2% | $374,073 +10% |
| 2021 | $5,188 -1.9% | $340,066 +0.2% |
| 2020 | $5,289 -6.5% | $339,433 -2.2% |
| 2019 | $5,657 -3.5% | $346,969 +2% |
| 2018 | $5,864 +288.6% | $340,000 +2.6% |
| 2017 | $1,509 | $331,288 +330.2% |
| 2016 | $1,509 | $77,000 |
Find assessor info on the county website
Monthly payment
Est. payment
Payment breakdown
Explore the cost of this home by adjusting the details. Changes won't be saved.Climate risks
Neighborhood: 75009
Nearby schools
Schools provided by the listing agent
- Elementary: Light Farms
- Middle: Reynolds
- High: Prosper
- District: Prosper ISD
Source: NTREIS. This data may not be complete. We recommend contacting the local school district to confirm school assignments for this home.
- $566,4005 bd3 ba3.2k sqft4430 Hazeltine Hills Dr, Celina, TX 75009Off Market
- $536,6004 bd3 ba3.1k sqft4420 Hazeltine Hills Dr, Celina, TX 75009Off Market
- $501,8004 bd2 ba2.7k sqft4434 Hazeltine Hills Dr, Celina, TX 75009Off Market
- $538,3004 bd3 ba2.7k sqft4304 Dashland Drive Homesite #B-10, Celina, TX 75009Off Market
Similar homes
- $460,0004 bd3 ba2.3k sqft412 Smokebrush St, Celina, TX 75009For Sale
 MLS ID #21283856, Michael Hallman. NTREIS
 - $550,0004 bd3 ba2.4k sqft4138 Patterson Ln, Celina, TX 75009For Sale
 MLS ID #21270196, Jenni Rudolph. NTREIS
 - $725,0004 bd3 ba3.5k sqft4405 Switchgrass St, Celina, TX 75009For Sale
 MLS ID #21355796, Victoria DeLaCruz. NTREIS
 - $468,5004 bd3 ba2.1k sqft813 Esk Ave, Celina, TX 75009For Sale
 MLS ID #21231792, Debra Lustberg-Papert. NTREIS
