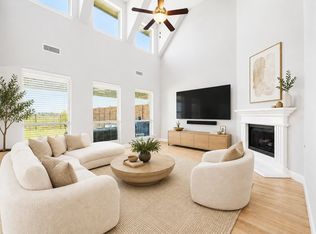
Immaculate Highland Home opportunity in the heart of Artesia—one of Prosper’s most vibrant master-planned communities. Whether you’re growing your family, working from home, or simply looking for an effortless single-story layout, this beautifully maintained home offers the perfect blend of quality, flexibility, and value.
Built in 2016, this exceptional one-story home features nearly 2,950 square feet with 4 bedrooms, 3 full bathrooms, a private study, dedicated media room, and a spacious 3-car garage. Designed with everyday living and entertaining in mind, the open-concept floor plan centers around a chef-inspired kitchen complete with a large island, natural stone countertops, abundant cabinetry, and a walk-in pantry that flows seamlessly into the dining and living spaces.
The private primary suite offers a relaxing retreat with:
dual vanities,
a garden tub,
separate shower,
and two oversized walk-in closets.
Secondary bedrooms are thoughtfully positioned throughout the home, providing privacy for family members and guests alike.
Adding even more value, the home features a brand-new Class 3 impact-resistant roof, offering peace of mind while potentially reducing homeowners insurance costs.
Situated less than a mile from major highway access, commuting throughout North Dallas is quick and convenient. Just minutes away is Frisco’s world-renowned PGA District, featuring championship golf, upscale dining, shopping, entertainment, and year-round events. West Prosper continues to experience tremendous growth with new retail, restaurants, and everyday conveniences opening nearby, allowing you to enjoy the charm of an established community while benefiting from everything that’s still to come.
Families will appreciate being zoned to Exemplary Prosper ISD schools: Bryant Elementary inside Windsong Ranch, Rushing middle school and Richland High School, combining top-rated schools with strong long-term value.
For sale
Price cut: $25K (8/8)
$550,000
15500 City Garden Ln, Prosper, TX 75078
4beds
2,949sqft
:
Get pre-qualified$3,893/mo
Single Family Residence
Built in 2016
9,539 Square Feet Lot
$536,300 Zestimate®
$187/sqft
$67/mo HOA
What's special
Open-concept floor planDining and living spacesNatural stone countertopsTwo oversized walk-in closetsPrivate studyDedicated media roomChef-inspired kitchen
- 40 days |
- 1,361 |
- 102 |
Likely to sell faster than
Zillow last checked:
Listing updated:
Listed by:
Skyler McKinley 0637748 214-952-6921,
eXp Realty LLC 888-519-7431,
Tommy Wooten 0602104 972-746-9360,
eXp Realty LLC
Source: NTREIS,MLS#: 21317921
Facts & features
Interior
Bedrooms & bathrooms
- Bedrooms: 4
- Bathrooms: 3
- Full bathrooms: 3
Primary bedroom
- Level: First
- Dimensions: 16 x 13
Bedroom
- Level: First
- Dimensions: 12 x 10
Bedroom
- Level: First
- Dimensions: 11 x 10
Bedroom
- Level: First
- Dimensions: 10 x 11
Breakfast room nook
- Level: First
- Dimensions: 12 x 10
Game room
- Level: First
- Dimensions: 11 x 16
Kitchen
- Level: First
- Dimensions: 10 x 10
Living room
- Level: First
- Dimensions: 24 x 15
Office
- Level: First
- Dimensions: 11 x 13
Heating
- Natural Gas
Cooling
- Electric
Appliances
- Included: Some Gas Appliances, Dishwasher, Gas Cooktop, Disposal, Gas Water Heater, Microwave, Plumbed For Gas
Features
- Built-in Features, Eat-in Kitchen, High Speed Internet, Kitchen Island, Pantry
- Flooring: Carpet, Ceramic Tile, Wood
- Has basement: No
- Number of fireplaces: 1
- Fireplace features: Gas Log
Interior area
- Total interior livable area: 2,949 sqft
Video & virtual tour
Property
Parking
- Total spaces: 3
- Parking features: Tandem
- Attached garage spaces: 3
Features
- Levels: One
- Stories: 1
- Pool features: None
- Fencing: Back Yard,Front Yard,Stone,Wood
Lot
- Size: 9,539 Square Feet
- Features: Interior Lot, Landscaped
Details
- Parcel number: R667884
Construction
Type & style
- Home type: SingleFamily
- Architectural style: Detached
- Property subtype: Single Family Residence
Condition
- Year built: 2016
Utilities & green energy
- Sewer: Public Sewer
- Water: Public
- Utilities for property: Cable Available, Electricity Available, Electricity Connected, Natural Gas Available, Municipal Utilities, Phone Available, Sewer Available, Separate Meters, Underground Utilities, Water Available
Community & HOA
Community
- Features: Curbs
- Security: Prewired, Security System, Carbon Monoxide Detector(s), Smoke Detector(s)
- Subdivision: Artesia North Ph 1a
HOA
- Has HOA: Yes
- Services included: All Facilities, Association Management, Maintenance Grounds, Maintenance Structure
- HOA fee: $400 semi-annually
- HOA name: Castle Group
- HOA phone: 800-337-5850
Location
- Region: Prosper
Financial & listing details
- Price per square foot: $187/sqft
- Tax assessed value: $627,000
- Annual tax amount: $13,294
- Date on market: 7/3/2026
- Cumulative days on market: 40 days
- Listing terms: Cash,Conventional,FHA,VA Loan
Estimated market value
$536,300
$509,000 - $563,000
$3,309/mo
Price history
| Date | Event | Price |
|---|---|---|
| 8/8/2026 | Price change | $550,000-4.3%$187/sqft |
Source: NTREIS #21317921 Report a problem | ||
| 7/3/2026 | Listed for sale | $575,000-1.7%$195/sqft |
Source: NTREIS #21317921 Report a problem | ||
| 5/10/2026 | Listing removed | $585,000$198/sqft |
Source: eXp Realty #21192318 Report a problem | ||
| 4/17/2026 | Price change | $585,000-2.3%$198/sqft |
Source: NTREIS #21192318 Report a problem | ||
| 4/2/2026 | Price change | $599,000-1.8%$203/sqft |
Source: NTREIS #21192318 Report a problem | ||
| 3/26/2026 | Price change | $610,000-2.4%$207/sqft |
Source: NTREIS #21192318 Report a problem | ||
| 2/28/2026 | Listed for sale | $625,000$212/sqft |
Source: NTREIS #21192318 Report a problem | ||
| 6/23/2024 | Listing removed | -- |
Source: Zillow Rentals Report a problem | ||
| 6/1/2024 | Price change | $3,400-2.6%$1/sqft |
Source: Zillow Rentals Report a problem | ||
| 5/16/2024 | Listed for rent | $3,490$1/sqft |
Source: Zillow Rentals Report a problem | ||
Public tax history
| Year | Property taxes | Tax assessment |
|---|---|---|
| 2025 | $6,204 +9.8% | $583,071 +10% |
| 2024 | $5,648 +9.1% | $530,065 +10% |
| 2023 | $5,175 +3.4% | $481,877 +10% |
| 2022 | $5,006 +5.2% | $438,070 +10% |
| 2021 | $4,760 +6.6% | $398,245 +5.9% |
| 2020 | $4,463 -5.1% | $376,000 -4.8% |
| 2019 | $4,702 +1.8% | $395,000 +1.8% |
| 2018 | $4,619 +149.2% | $388,000 +4.9% |
| 2017 | $1,854 | $370,000 +482.5% |
| 2016 | $1,854 | $63,517 |
Find assessor info on the county website
Monthly payment
Est. payment
Payment breakdown
Explore the cost of this home by adjusting the details. Changes won't be saved.Climate risks
Neighborhood: Artesia
Nearby schools
GreatSchools rating
- 9/10MRS Jerry Bryant Elementary SchoolGrades: PK-5Distance: 0.3 mi
- 8/10William Rushing MiddleGrades: 6-8Distance: 0.7 mi
- NARichland High SchoolGrades: 9-12Distance: 0.7 mi
Schools provided by the listing agent
- Elementary: Mrs. Jerry Bryant
- Middle: William Rushing
- High: Richland
- District: Prosper ISD
Source: NTREIS. This data may not be complete. We recommend contacting the local school district to confirm school assignments for this home.
- $638,1005 bd3 ba3.3k sqft15504 City Garden Ln, Prosper, TX 75078Off Market
- $640,7003 bd2 ba2.7k sqft1701 Forest Park Dr, Prosper, TX 75078Off Market
- $575,8004 bd3 ba2.6k sqft15508 City Garden Ln, Prosper, TX 75078Off Market

- $662,5004 bd4 ba3.6k sqft1705 Forest Park Dr, Prosper, TX 75078Off Market
- $681,1004 bd4 ba3.8k sqft1709 Forest Park Dr, Prosper, TX 75078Off Market
- $775,0005 bd5 ba3.6k sqft15505 City Garden Ln, Prosper, TX 75078For Sale
- $668,6004 bd4 ba3.4k sqft15509 City Garden Ln, Prosper, TX 75078Off Market
- $499,0003 bd2 ba2k sqft1713 Forest Park Dr, Prosper, TX 75078For Sale
A local agent can set up tours, give advice and negotiate with sellers.
Similar homes
- $625,0004 bd3 ba2.9k sqft15513 Bryant Park Ave, Prosper, TX 75078For Sale
 MLS ID #21305011, Kevin Andrews. NTREIS
 - $625,0004 bd3 ba3.3k sqft16109 Bidwell Park Dr, Prosper, TX 75078For Sale
 MLS ID #21340264, Alexander Taylor. NTREIS
 - $775,0005 bd5 ba3.6k sqft15505 City Garden Ln, Prosper, TX 75078For Sale
 MLS ID #21149137, Christopher Ohlig. NTREIS
 - $500,0004 bd4 ba2.4k sqft2726 Salt Creek Way, Prosper, TX 75078For Sale
 MLS ID #21293595, Whitney Presley. NTREIS
 - $574,9005 bd3 ba2.7k sqft7025 Central Ct, Aubrey, TX 76227For SaleMLS ID #21320642, Brandon Hays. NTREIS
- $599,9004 bd3 ba2.7k sqft1704 Snowdrop Dr, Celina, TX 75078For SaleMLS ID #21290789, Beatrice Williams. NTREIS
- $640,0004 bd4 ba3.3k sqft3648 Platte River Trl, Prosper, TX 75078For SaleMLS ID #21285891, Kristine Pharr. NTREIS
- $699,0004 bd3 ba2.5k sqft2320 Macy Way, Prosper, TX 75078For SaleMLS ID #21305038, Jan Holmes. NTREIS
- $549,0004 bd3 ba2.8k sqft16529 Hidden Cove Dr, Celina, TX 75009For SaleMLS ID #21184317, Jill Lee. NTREIS
- $565,0003 bd2 ba2.2k sqft14976 Brazoria Dr, Frisco, TX 75033For SaleMLS ID #21297728, Tricia Claiborne. NTREIS
- $639,0004 bd4 ba2.9k sqft2840 Saltwood Ct, Celina, TX 75009For SaleMLS ID #21357896, Nick Russell. NTREIS
- $575,0004 bd4 ba2.8k sqft2840 Eccleston St, Celina, TX 75009For SaleMLS ID #21341245, Marylee Jeske. NTREIS
- $550,0004 bd3 ba2.4k sqft4138 Patterson Ln, Celina, TX 75009For SaleMLS ID #21270196, Jenni Rudolph. NTREIS
- $685,0005 bd4 ba3.5k sqft4150 Kestrel St, Prosper, TX 75078For SaleMLS ID #21263809, Heather Baker. NTREIS
- $825,0004 bd3 ba2.9k sqft810 Country Brook Ln, Prosper, TX 75078For SaleMLS ID #21309785, Justen Parks. NTREIS
- $520,0004 bd4 ba2.8k sqft4317 Lakeview Dr, Frisco, TX 75036For SaleMLS ID #21305103, Philip Sims. NTREIS
- $579,9904 bd4 ba2.9k sqft9421 Excursion Dr, Little Elm, TX 75068For SaleMLS ID #21295646, Victor Vo. NTREIS
- $499,9004 bd3 ba2.5k sqft533 Yosemite Park, Celina, TX 75009For SaleMLS ID #21320275, Mike Farish. NTREIS
- $529,0004 bd3 ba2.3k sqft2632 Preakness Pl, Celina, TX 75009For SaleMLS ID #21313079, Tiffany Smith. NTREIS
- $539,0004 bd3 ba2.5k sqft8612 Backwater Bay Cv, McKinney, TX 75071For SaleMLS ID #21320916, Kim Kankel. NTREIS
