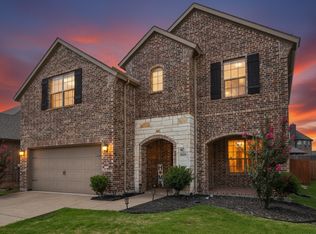
Buyer got cold feet. Back on the market at a reduced price. Executive level living with high-end finishes a Chef's dream kitchen, many upgrades in this one-story home. The custom front door and beautiful wood flooring lead to two secondary bedrooms and a full bath. Continue down the hallway, past a dining room that can be used as a study or office, accented by French doors. Open concept living area with a stone-accented gas fireplace and an eat-in gourmet kitchen with an updated chandelier. The great room opens to the kitchen, featuring a commercial 6-burner gas range, beautiful venting hood, convection oven, an island breakfast bar, stainless steel appliances, wine storage, and a newly installed farmhouse sink. The primary suite is tucked in the back of the house with separate vanities, a deep garden soaking tub, and a large walk-in closet. Step outside to the backyard with a beautiful covered patio, stamped concrete, a built-in grill, and a Green Egg. Spend time relaxing and unwinding outdoors. Plantation shutters throughout. Laundry with built-in cabinetry. Pride of ownership shows here.
For sale
Price cut: $11K (7/17)
$499,000
1713 Forest Park Dr, Prosper, TX 75078
3beds
2,095sqft
:
Get pre-qualified$3,539/mo
Single Family Residence
Built in 2016
6,621 Square Feet Lot
$488,500 Zestimate®
$238/sqft
$67/mo HOA
What's special
Stone-accented gas fireplaceUpdated chandelierBuilt-in grillHigh-end finishesBeautiful wood flooringStainless steel appliancesGreen egg
- 121 days |
- 474 |
- 17 |
Zillow last checked:
Listing updated:
Listed by:
Sally Esposito 0627579 972-608-0300,
Ebby Halliday Realtors 972-608-0300
Source: NTREIS,MLS#: 21226671
Facts & features
Interior
Bedrooms & bathrooms
- Bedrooms: 3
- Bathrooms: 2
- Full bathrooms: 2
Primary bedroom
- Features: Closet Cabinetry, Dual Sinks, Double Vanity, Garden Tub/Roman Tub, Linen Closet, Separate Shower, Walk-In Closet(s)
- Level: First
- Dimensions: 13 x 17
Bedroom
- Features: Closet Cabinetry, Split Bedrooms
- Level: First
- Dimensions: 11 x 11
Bedroom
- Features: Closet Cabinetry, Split Bedrooms
- Level: First
- Dimensions: 11 x 11
Primary bathroom
- Features: Closet Cabinetry, Double Vanity, Garden Tub/Roman Tub, Linen Closet, Separate Shower
- Level: First
- Dimensions: 13 x 17
Breakfast room nook
- Features: Eat-in Kitchen
- Level: First
- Dimensions: 8 x 9
Kitchen
- Features: Breakfast Bar, Built-in Features, Eat-in Kitchen, Granite Counters, Kitchen Island, Solid Surface Counters, Walk-In Pantry
- Level: First
- Dimensions: 17 x 10
Living room
- Features: Fireplace
- Level: First
- Dimensions: 19 x 14
Office
- Level: First
- Dimensions: 13 x 11
Utility room
- Features: Built-in Features, Pantry, Utility Room
- Level: First
- Dimensions: 6 x 6
Appliances
- Included: Dishwasher, Electric Oven, Gas Cooktop, Disposal, Microwave, Range, Some Commercial Grade, Vented Exhaust Fan
- Laundry: Washer Hookup, Electric Dryer Hookup, Laundry in Utility Room, Other
Features
- Decorative/Designer Lighting Fixtures, Eat-in Kitchen, Granite Counters, High Speed Internet, Open Floorplan, Walk-In Closet(s), Wired for Sound
- Flooring: Carpet, Hardwood, Tile, Wood
- Windows: Shutters
- Has basement: No
- Number of fireplaces: 1
- Fireplace features: Gas Starter, Living Room
Interior area
- Total interior livable area: 2,095 sqft
Video & virtual tour
Property
Parking
- Total spaces: 2
- Parking features: Covered
- Attached garage spaces: 2
Features
- Levels: One
- Stories: 1
- Patio & porch: Covered
- Exterior features: Gas Grill, Outdoor Grill
- Pool features: None, Community
- Fencing: Stone,Wood
Lot
- Size: 6,621 Square Feet
- Features: Landscaped, Sprinkler System
- Residential vegetation: Grassed
Details
- Parcel number: R667880
Construction
Type & style
- Home type: SingleFamily
- Architectural style: Traditional,Detached
- Property subtype: Single Family Residence
Materials
- Brick, Rock, Stone
- Foundation: Slab
- Roof: Shingle
Condition
- Year built: 2016
Utilities & green energy
- Sewer: Public Sewer
- Water: Public
- Utilities for property: Electricity Available, Natural Gas Available, Other, Sewer Available, Separate Meters, Underground Utilities, Water Available
Community & HOA
Community
- Features: Clubhouse, Playground, Park, Pool, Trails/Paths, Curbs, Sidewalks
- Security: Security System, Other, Smoke Detector(s)
- Subdivision: Artesia North Ph 1a
HOA
- Has HOA: Yes
- Services included: All Facilities, Association Management
- HOA fee: $400 semi-annually
- HOA name: Artesia Community Association
- HOA phone: 214-368-4030
Location
- Region: Prosper
Financial & listing details
- Price per square foot: $238/sqft
- Tax assessed value: $516,870
- Annual tax amount: $10,286
- Date on market: 4/10/2026
- Cumulative days on market: 122 days
- Listing terms: Cash,Conventional,FHA,Other,VA Loan
Estimated market value
$488,500
$464,000 - $513,000
$2,813/mo
Price history
| Date | Event | Price |
|---|---|---|
| 7/17/2026 | Listed for sale | $499,000-2.2%$238/sqft |
Source: NTREIS #21226671 Report a problem | ||
| 7/12/2026 | Contingent | $510,000$243/sqft |
Source: NTREIS #21226671 Report a problem | ||
| 5/14/2026 | Price change | $510,000-1.4%$243/sqft |
Source: NTREIS #21226671 Report a problem | ||
| 4/10/2026 | Listed for sale | $517,000$247/sqft |
Source: NTREIS #21226671 Report a problem | ||
| 11/8/2017 | Sold | -- |
Source: Agent Provided Report a problem | ||
Public tax history
| Year | Property taxes | Tax assessment |
|---|---|---|
| 2025 | $4,211 +9.4% | $451,153 +10% |
| 2024 | $3,850 +4.7% | $410,139 +10% |
| 2023 | $3,678 +4.5% | $372,854 +10% |
| 2022 | $3,520 -4.3% | $338,958 +10% |
| 2021 | $3,680 +3.3% | $308,144 +2.6% |
| 2020 | $3,564 -5.3% | $300,462 -5% |
| 2019 | $3,766 +3.8% | $316,354 +3.8% |
| 2018 | $3,628 +63.7% | $304,768 +5.7% |
| 2017 | $2,216 | $288,318 +279.7% |
| 2016 | $2,216 | $75,933 |
Find assessor info on the county website
Monthly payment
Est. payment
Payment breakdown
Explore the cost of this home by adjusting the details. Changes won't be saved.Climate risks
Neighborhood: Artesia
Nearby schools
GreatSchools rating
- 9/10MRS Jerry Bryant Elementary SchoolGrades: PK-5Distance: 0.2 mi
- 8/10William Rushing MiddleGrades: 6-8Distance: 0.7 mi
- NARichland High SchoolGrades: 9-12Distance: 0.7 mi
Schools provided by the listing agent
- Elementary: Charles and Cindy Stuber
- Middle: William Rushing
- High: Richland
- District: Prosper ISD
Source: NTREIS. This data may not be complete. We recommend contacting the local school district to confirm school assignments for this home.
- $543,3003 bd3 ba3k sqft1717 Forest Park Dr, Prosper, TX 75078Off Market

- $684,3004 bd4 ba3.8k sqft1709 Forest Park Dr, Prosper, TX 75078Off Market
- $619,5004 bd3 ba3.4k sqft1721 Forest Park Dr, Prosper, TX 75078Off Market
- $666,3004 bd4 ba3.6k sqft1705 Forest Park Dr, Prosper, TX 75078Off Market
- $775,0005 bd5 ba3.6k sqft15505 City Garden Ln, Prosper, TX 75078For Sale
- $609,2004 bd4 ba3.2k sqft1725 Forest Park Dr, Prosper, TX 75078Off Market
- $782,6005 bd6 ba3.9k sqft15500 Bryant Park Ave, Prosper, TX 75078Off Market
- $640,7003 bd2 ba2.7k sqft1701 Forest Park Dr, Prosper, TX 75078Off Market
A local agent can set up tours, give advice and negotiate with sellers.
Similar homes
- $485,0004 bd4 ba2.5k sqft16429 Stillhouse Hollow Ct, Prosper, TX 75078For Sale
 MLS ID #21335917, Justin Zacharko. NTREIS
 - $519,9004 bd3 ba2.3k sqft16116 Plum Ct, Prosper, TX 75078For Sale
 MLS ID #21286909, Mitchell Gropper. NTREIS
 - $550,0004 bd3 ba2.9k sqft15500 City Garden Ln, Prosper, TX 75078For Sale
 MLS ID #21317921, Skyler McKinley. NTREIS
 - $529,0004 bd4 ba2.7k sqft16501 Stillhouse Hollow Ct, Prosper, TX 75078For Sale
 MLS ID #21310958, Alexander Taylor. NTREIS
 - $499,0003 bd3 ba2.4k sqft4424 Hazeltine Hills Dr, Celina, TX 75009For SaleMLS ID #21226619, Wayne Bartley JR. NTREIS
- $615,0003 bd3 ba2.3k sqft950 Gentle Knoll Ln, Prosper, TX 75078For SaleMLS ID #84561712, Don Davis, Douglas Elliman Real Estate. HAR
- $545,0004 bd3 ba2.2k sqft1501 Snowdrop Dr, Prosper, TX 75078For SaleMLS ID #21220459, Nicole Arenas. NTREIS
- $649,9994 bd3 ba2.5k sqft400 Komron Ct, Prosper, TX 75078For SaleMLS ID #21293862, Brooke Finnigan. NTREIS
- $649,9004 bd3 ba2.8k sqft980 Waterview Dr, Prosper, TX 75078For SaleMLS ID #21223481, Tonya Harp. NTREIS
- $685,0004 bd3 ba2.6k sqft991 Waterview Dr, Prosper, TX 75078For SaleMLS ID #21340135, Stephanie Funk. NTREIS
- $468,0004 bd3 ba2.2k sqft4105 Silver Spur Ct, Aubrey, TX 76227For SaleMLS ID #21234790, Travis Hitt. NTREIS
- $664,9004 bd4 ba3k sqft1541 Havenbrook Ln, Prosper, TX 75078For SaleMLS ID #21332883, Kenneth Clark. NTREIS
- $524,5004 bd4 ba2.5k sqft1333 Benavites Dr, Little Elm, TX 75068For SaleMLS ID #21288896, Leslie Owens. NTREIS
- $475,0004 bd3 ba3k sqft813 Pier St, Aubrey, TX 76227For SaleMLS ID #21158439, Daniel Harker. NTREIS
- $539,9004 bd4 ba2.9k sqft1020 Knoll St, Aubrey, TX 76227For SaleMLS ID #21294635, PAUL ILAMI. NTREIS
- $499,0004 bd2 ba2.5k sqft1421 Hodge St, McKinney, TX 75071For SaleMLS ID #21332972, Hannah Gigley. NTREIS
- $470,0004 bd3 ba2.1k sqft813 Esk Ave, Celina, TX 75009For SaleMLS ID #21231792, Debra Lustberg-Papert. NTREIS
- $550,0003 bd3 ba2.7k sqft1125 Cornerstone Dr, Aubrey, TX 76227For SaleMLS ID #21310018, Page Ralston. NTREIS
- $475,0004 bd3 ba2.4k sqft533 Yellowstone Dr, Celina, TX 75009For SaleMLS ID #21272744, Stephanie Funk. NTREIS
- $512,0004 bd3 ba2.6k sqft505 Knoll Park Ct, McKinney, TX 75072For SaleMLS ID #21321314, Jodi Kerby. NTREIS
