Skip main navigation
For sale
  • Price cut: $10K (6/6)
    $565,000

    1501 Snowdrop Dr, Prosper, TX 75078

    4beds
    2,228sqft
    : 
    Loading
    Get pre-qualified
    Single Family Residence
    Built in 2017
    6,534 Square Feet Lot
    $548,500 Zestimate®
    $254/sqft
    $91/mo HOA

    What's special

    Wooden floorsLarge walk in closetMedia or game roomCovered front porchStainless vent hoodPot fillerSecondary bedrooms delight
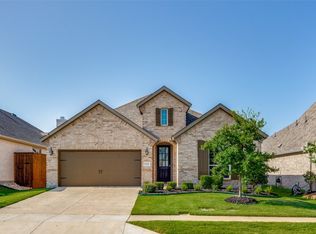
    Only $565,000. Highland Home in the amenity-rich LILYANA. Not all homes are the same - this one stands out above the crowd for its finishes! Located in Prosper ISD's top-rated schools, including Walnut Grove High. This home offers a lot of living, a study, a media or game room, large living room, dining room, featuring tall ceilings, wooden floors, a stone & wood beam mantle gas stone fireplace allowing for plenty of room for your sofa and huge flat screen, living & entertaining with a connected flow to the bar top luxury kitchen with gorgeous quartz & tile backsplash, stainless appliances including gas cooktop, stainless vent hood, pot filler, stainless modern farmhouse pendant lighting, beautiful restoration hardware lighting in the casual dining room or extra living area, a breakfast room allows for another table & the sunlight to spill in through the wooden trimmed wall of windows covered with plantation shutters. Offering a connected flow of functionality, warmth & a hint of modern farmhouse luxury. Separate private owners suite with generously sized room & ensuite bath allows for plenty of room for a peaceful sanctuary, & exciting large walk in closet to store your clothes & hide all your amazon packages! Secondary bedrooms delight. The generously sized MEDIA ROOM can be a game room to gather friends or family for your game of ping pong, pool table or fave team's sports game or an additional guest suite! Backyard is just enough room to garden, entertain, or kick a soccer ball! The home offers a covered front porch, a deep set 2 car front garage and driveway parking.
    103 days
    |
    241
    |
    11
    |

    Zillow last checked:

    Listing updated:

    Listed by:

    Nicole Arenas 0531713 972-772-7000,

    Keller Williams Rockwall 972-772-7000

    Source: NTREIS,MLS#: 21220459

    Loading...

      Facts & features

      Interior

      Bedrooms & bathrooms
      • Bedrooms: 4
      • Bathrooms: 3
      • Full bathrooms: 3
      Primary bedroom
      • Features: Double Vanity, Separate Shower, Walk-In Closet(s)
      • Level: First
      • Dimensions: 16 x 13
      Bedroom
      • Features: Ceiling Fan(s)
      • Level: First
      • Dimensions: 12 x 11
      Bedroom
      • Level: First
      • Dimensions: 13 x 11
      Bedroom
      • Level: First
      • Dimensions: 13 x 10
      Primary bathroom
      • Level: First
      • Dimensions: 12 x 9
      Dining room
      • Level: First
      • Dimensions: 12 x 10
      Kitchen
      • Features: Breakfast Bar, Eat-in Kitchen, Granite Counters, Kitchen Island
      • Level: First
      • Dimensions: 21 x 11
      Living room
      • Features: Built-in Features, Ceiling Fan(s), Fireplace
      • Level: First
      • Dimensions: 16 x 13
      Media room
      • Level: First
      • Dimensions: 14 x 13
      Cooling
      • Central Air, Ceiling Fan(s)
      Appliances
      • Included: Some Gas Appliances, Convection Oven, Dishwasher, Disposal, Gas Oven, Microwave, Plumbed For Gas, Vented Exhaust Fan
      • Laundry: Stacked
      Features
      • Eat-in Kitchen, Granite Counters, Walk-In Closet(s)
      • Flooring: Engineered Hardwood, Tile
      • Windows: Shutters, Window Coverings
      • Has basement: No
      • Number of fireplaces: 1
      • Fireplace features: Gas, Living Room, Stone
      Interior area
      • Total interior livable area: 2,228 sqft
      Video & virtual tour

      Property

      Parking
      • Total spaces: 2
      • Parking features: Door-Multi, Driveway, Garage Faces Front, Inside Entrance
      • Attached garage spaces: 2
      Features
      • Levels: One
      • Stories: 1
      • Patio & porch: Covered
      • Exterior features: Lighting, Outdoor Living Area, Private Yard
      • Pool features: None, Community
      • Fencing: Wood
      Lot
      • Size: 6,534 Square Feet
      • Features: Interior Lot, Landscaped, Subdivision, Sprinkler System
      Details
      • Parcel number: R1122000J00501

      Construction

      Type & style
      • Home type: SingleFamily
      • Architectural style: Farmhouse,Modern,Traditional,Detached
      • Property subtype: Single Family Residence
      Materials
      • Brick
      • Foundation: Slab
      • Roof: Composition
      Condition
      • Year built: 2017

      Utilities & green energy

      • Sewer: Public Sewer
      • Water: Public
      • Utilities for property: Sewer Available, Water Available

      Community & HOA

      Community
      • Features: Clubhouse, Curbs, Fitness Center, Fishing, Other, Playground, Park, Pickleball, Pool, Sidewalks, Trails/Paths
      • Subdivision: Lilyana Ph 1
      HOA
      • Has HOA: Yes
      • Services included: All Facilities, Maintenance Structure
      • HOA fee: $548 semi-annually
      • HOA name: First Service Residential
      • HOA phone: 214-451-5405
      Location
      • Region: Prosper

      Financial & listing details

      • Price per square foot: $254/sqft
      • Tax assessed value: $554,923
      • Annual tax amount: $11,215
      • Date on market: 4/4/2026
      • Cumulative days on market: 104 days
      • Listing terms: Cash,Conventional,VA Loan
      • Exclusions: Approx. 35 minutes to DFW International Airport, close to the Tollway for an easy commute. Enjoy the charm Prosper & nearby Celina offer!

        Estimated market value

        $548,500

        $521,000 - $576,000

        $3,011/mo

        Price history

        DateEventPrice
        6/6/2026Price change$565,000-1.7%$254/sqft
        Source: NTREIS #21220459 Report a problem
        5/31/2026Price change$574,999-0.9%$258/sqft
        Source: NTREIS #21220459 Report a problem
        5/26/2026Price change$579,995-0.9%$260/sqft
        Source: NTREIS #21220459 Report a problem
        4/20/2026Price change$585,000-2.5%$263/sqft
        Source: NTREIS #21220459 Report a problem
        4/4/2026Listed for sale$600,000+0%$269/sqft
        Source: NTREIS #21220459 Report a problem
        8/26/2022Sold--
        Source: NTREIS #20105763 Report a problem
        8/2/2022Pending sale$599,990$269/sqft
        Source: NTREIS #20105763 Report a problem
        7/28/2022Contingent$599,990$269/sqft
        Source: NTREIS #20105763 Report a problem
        7/7/2022Listed for sale$599,990$269/sqft
        Source: NTREIS #20105763 Report a problem

        Public tax history

        YearProperty taxesTax assessment
        2025$10,549 -7.4%$554,923 -0.2%
        2024$11,392 -2.2%$556,220
        2023$11,649 -9.6%$556,220 +11.8%
        2022$12,892 +36.2%$497,429 +45%
        2021$9,467 +3.7%$342,945 +5.2%
        2020$9,127 -1.9%$326,095 +1.2%
        2019$9,303 +72.5%$322,333 +109.5%
        2018$5,392 $153,871 +169.9%
        2017-- $57,000
        Find assessor info on the county website

        Monthly payment

        Est. payment

        Payment breakdown

        Explore the cost of this home by adjusting the details. Changes won't be saved.
        All calculations are estimates and provided by Zillow, Inc. for informational purposes only. Actual amounts may vary.
        HOA fees may include property taxes on listings classified as Co-Ops. Contact the listing agent and/or owner for fee details.
        Mortgage interest rates are dependent on a number of factors, including credit score, down payment, and repayment length. Interest rate data provided by Zillow Group Marketplace, Inc. as of 1/1/1970 from various mortgage lenders with which we have lead or other similar arrangements; the Estimated Payment is an average of those rates.
        See how much you could borrow to make a competitive offer.

        Climate risks

        Neighborhood: Lilyana

        Getting around

        2 / 100
        Car-Dependent
        25 / 100
        Somewhat Bikeable

        Nearby schools

        GreatSchools rating
        Schools provided by the listing agent
        • Elementary: Lilyana
        • Middle: Lorene Rogers
        • High: Walnut Grove
        • District: Prosper ISD

        Source: NTREIS. This data may not be complete. We recommend contacting the local school district to confirm school assignments for this home.

        A local agent can set up tours, give advice and negotiate with sellers.

        Browse local experts

        Similar homes