Reduced $25,000. Exquisite Home in Prestigious Prosper ISD. Feeds to new Walnut Grove High. Indulge in refined luxury w this stunning Highland-built 4 bedroom, 3 bath masterpiece in the coveted Lilyana community. Perfectly positioned just steps from the lush greenbelt, serene parks, and resort-style community pool, this residence offers an unparalleled blend of elegance, sophistication, and modern comfort.From the moment you step inside, rich Cairo oak luxury vinyl plank flooring, designer-selected hues, and exquisite custom lighting set a tone of understated opulence. The expansive open-concept floor plan is designed for seamless living and grand entertaining, with soaring ceilings and an abundance of natural light.The gourmet kitchen is a chef’s dream, boasting pristine white cabinetry, luxurious Calacatta quartz countertops, a statement island with a gold under mount workstation sink, and top-of-the-line stainless steel appliances. A built-in butler’s pantry with an elegant wine rack adds an extra touch of sophistication. Retreat to the lavish primary suite, featuring an expansive spa-inspired bath with a deep soaking tub, frameless glass shower perfect for unwinding in ultimate comfort. A secondary bedroom with an adjacent full bath on the first floor provides a private haven for guests.Upstairs, a sprawling game room and a versatile media bonus room offer endless possibilities for entertainment and leisure. Two generously sized guest bedrooms share a well-appointed full bath. Step outside to your private backyard retreat, where luxury meets leisure. The covered outdoor kitchen is a true showpiece, complete with a built-in gas grill, fridge drawers, and an expansive serving area. The meticulously designed turf backyard with custom putting green elevates outdoor living, offering an idyllic setting to enjoy the picturesque Texas sunsets maintenance free. This home is in one of Prosper’s most sought-after communities.
For sale
Price cut: $25K (10/27)
$575,000
1506 Carnation St, Celina, TX 75078
4beds
2,999sqft
Single Family Residence
Built in 2017
5,749 Square Feet Lot
$557,700 Zestimate®
$192/sqft
$88/mo HOA
What's special
Covered outdoor kitchenBuilt-in gas grillPrivate backyard retreatAbundance of natural lightExpansive open-concept floor planSerene parksTop-of-the-line stainless steel appliances
- 33 days
- 312
- 27
Likely to sell faster than
Zillow last checked:
Listing updated:
Listed by:
Kevin Jones 0484792 972-679-1436,
OnDemand Realty 214-766-5833
Source: NTREIS,MLS#: 21406456
Facts & features
Interior
Bedrooms & bathrooms
- Bedrooms: 4
- Bathrooms: 3
- Full bathrooms: 3
Primary bedroom
- Features: Dual Sinks, Double Vanity, Garden Tub/Roman Tub, Separate Shower, Walk-In Closet(s)
- Level: First
- Dimensions: 21 x 13
Bedroom
- Features: Walk-In Closet(s)
- Level: First
- Dimensions: 13 x 10
Bedroom
- Features: Split Bedrooms
- Level: Second
- Dimensions: 14 x 10
Bedroom
- Level: Second
- Dimensions: 14 x 10
Breakfast room nook
- Features: Eat-in Kitchen
- Level: First
- Dimensions: 10 x 10
Dining room
- Features: Built-in Features
- Level: First
- Dimensions: 15 x 12
Game room
- Level: Second
- Dimensions: 18 x 14
Kitchen
- Features: Breakfast Bar, Built-in Features, Eat-in Kitchen, Kitchen Island, Pantry, Stone Counters
- Level: First
- Dimensions: 10 x 12
Living room
- Features: Ceiling Fan(s), Fireplace
- Level: First
- Dimensions: 19 x 15
Media room
- Level: Second
- Dimensions: 12 x 10
Office
- Level: First
- Dimensions: 13 x 10
Utility room
- Features: Utility Room
- Level: First
- Dimensions: 7 x 7
Heating
- Central, Natural Gas
Cooling
- Central Air, Ceiling Fan(s)
Appliances
- Included: Dishwasher, Electric Oven, Gas Cooktop, Disposal, Microwave
Features
- Decorative/Designer Lighting Fixtures, Eat-in Kitchen, High Speed Internet, Kitchen Island, Open Floorplan, Pantry, Cable TV, Walk-In Closet(s), Wired for Sound
- Flooring: Carpet, Luxury Vinyl Plank
- Windows: Window Coverings
- Has basement: No
- Number of fireplaces: 1
- Fireplace features: Family Room, Gas, Gas Log, Gas Starter
Interior area
- Total interior livable area: 2,999 sqft
Video & virtual tour
Property
Parking
- Total spaces: 2
- Parking features: Door-Single, Electric Vehicle Charging Station(s), Garage Faces Front, Garage, Garage Door Opener
- Attached garage spaces: 2
Features
- Levels: Two
- Stories: 1
- Patio & porch: Rear Porch, Covered
- Exterior features: Built-in Barbecue, Barbecue, Gas Grill, Lighting, Outdoor Grill, Outdoor Kitchen, Outdoor Living Area, Rain Gutters
- Pool features: None, Community
- Fencing: Wood
Lot
- Size: 5,749 Square Feet
- Features: Interior Lot, Landscaped
Details
- Additional structures: Outdoor Kitchen
- Parcel number: R1122000J01701
- Other equipment: Home Theater
Construction
Type & style
- Home type: SingleFamily
- Architectural style: Ranch,Detached
- Property subtype: Single Family Residence
- Attached to another structure: Yes
Materials
- Brick
- Foundation: Slab
- Roof: Composition
Condition
- Resale
- Year built: 2017
Utilities & green energy
- Sewer: Public Sewer
- Water: Public
- Utilities for property: Natural Gas Available, Sewer Available, Separate Meters, Underground Utilities, Water Available, Cable Available
Community & HOA
Community
- Features: Playground, Park, Pool, Putting Green, Sidewalks
- Security: Security System, Smoke Detector(s)
- Subdivision: Lilyana Ph 1
HOA
- Has HOA: Yes
- Services included: All Facilities, Association Management, Maintenance Grounds
- HOA fee: $525 semi-annually
- HOA name: First Service
- HOA phone: 214-451-5471
Location
- Region: Celina
Financial & listing details
- Price per square foot: $192/sqft
- Tax assessed value: $537,992
- Annual tax amount: $10,873
- Date on market: 10/8/2026
- Cumulative days on market: 34 days
- Listing terms: Cash,Conventional,FHA,VA Loan
Estimated market value
$557,700
$530,000 - $586,000
$3,474/mo
Price history
| Date | Event | Price |
|---|---|---|
| 10/27/2026 | Price change | $575,000-4.2%$192/sqft |
Source: NTREIS #21406456 Report a problem | ||
| 10/22/2026 | Price change | $599,9900%$200/sqft |
Source: NTREIS #21406456 Report a problem | ||
| 10/15/2026 | Price change | $600,000-4%$200/sqft |
Source: NTREIS #21406456 Report a problem | ||
| 10/8/2026 | Listed for sale | $625,000-5.3%$208/sqft |
Source: NTREIS #21406456 Report a problem | ||
| 6/14/2025 | Listing removed | $659,900$220/sqft |
Source: NTREIS #20900258 Report a problem | ||
| 5/28/2025 | Price change | $659,900-1.2%$220/sqft |
Source: NTREIS #20900258 Report a problem | ||
| 5/5/2025 | Price change | $667,900-0.3%$223/sqft |
Source: NTREIS #20900258 Report a problem | ||
| 4/22/2025 | Price change | $669,8900%$223/sqft |
Source: NTREIS #20900258 Report a problem | ||
| 4/7/2025 | Price change | $669,900-1.5%$223/sqft |
Source: NTREIS #20854328 Report a problem | ||
| 4/3/2025 | Price change | $679,8900%$227/sqft |
Source: NTREIS #20854328 Report a problem | ||
| 3/27/2025 | Price change | $679,900-1.4%$227/sqft |
Source: NTREIS #20854328 Report a problem | ||
| 3/20/2025 | Price change | $689,900-1.4%$230/sqft |
Source: NTREIS #20854328 Report a problem | ||
| 3/10/2025 | Price change | $699,900-1.4%$233/sqft |
Source: NTREIS #20854328 Report a problem | ||
| 2/26/2025 | Listed for sale | $709,900+84.4%$237/sqft |
Source: NTREIS #20854328 Report a problem | ||
| 7/31/2019 | Sold | -- |
Source: Agent Provided Report a problem | ||
| 7/24/2019 | Pending sale | $385,000$128/sqft |
Source: RE/MAX Performance Group #14092504 Report a problem | ||
| 7/1/2019 | Price change | $385,000-1.3%$128/sqft |
Source: RE/MAX Performance Group #14092504 Report a problem | ||
| 6/13/2019 | Price change | $389,900-1.3%$130/sqft |
Source: RE/MAX Performance Group #14092504 Report a problem | ||
| 5/18/2019 | Listed for sale | $395,000$132/sqft |
Source: RE/MAX Performance Group #14092504 Report a problem | ||
Public tax history
| Year | Property taxes | Tax assessment |
|---|---|---|
| 2026 | -- | $537,992 -10.5% |
| 2025 | $11,473 +2.7% | $601,435 +10% |
| 2024 | $11,176 +7.6% | $546,759 +10% |
| 2023 | $10,388 | $497,054 +10% |
| 2022 | -- | $451,867 +10% |
| 2021 | $10,661 +7.3% | $410,788 +9% |
| 2020 | $9,935 -2.5% | $377,000 +0.4% |
| 2019 | $10,191 -9.7% | $375,642 -1.9% |
| 2018 | $11,291 | $382,768 +571.5% |
| 2017 | -- | $57,000 |
Find assessor info on the county website
Monthly payment
Est. payment
Payment breakdown
Explore the cost of this home by adjusting the details. Changes won't be saved.Climate risks
Neighborhood: Lilyana
Nearby schools
Schools provided by the listing agent
- Elementary: Lilyana
- Middle: Lorene Rogers
- High: Walnut Grove
- District: Prosper ISD
Source: NTREIS. This data may not be complete. We recommend contacting the local school district to confirm school assignments for this home.

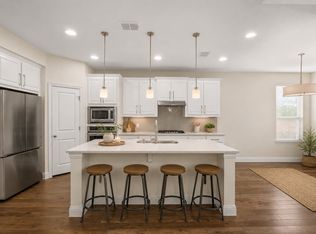
Similar homes
- $515,0004 bd3 ba2.7k sqft716 Allbright Rd, Celina, TX 75009For Sale
 MLS ID #21432080, Danielle Durbin. NTREIS
- $599,0004 bd2 ba2.8k sqft1341 Cedar Lake Dr, Prosper, TX 75078For Sale
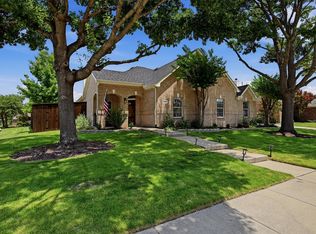 MLS ID #21325475, Cody Wagner. NTREIS
- $795,0004 bd5 ba2.9k sqft1650 Oakcrest Dr, Prosper, TX 75078For Sale
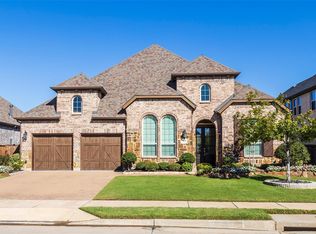 MLS ID #21431837, Zhe Guo. NTREIS
- $560,0003 bd2 ba2.1k sqft1580 Star Creek Dr, Prosper, TX 75078For Sale
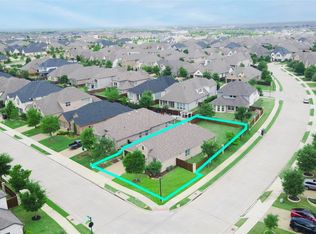 MLS ID #21215767, Christie Cannon. NTREIS
