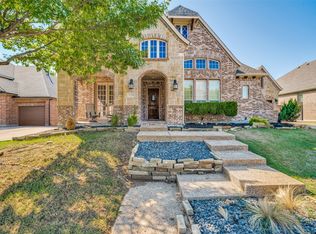
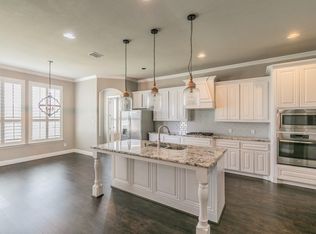
Seller offering $10,000 in concessions toward buyer closing costs or an interest rate buydown. Move-in ready with a new roof, HVAC unit, and gutters, this inviting home features an open floor plan filled with abundant natural light and a backyard designed for relaxation and entertaining. A resort-style saltwater pool with a curved slide and rock waterfall takes center stage, while the gazebo and stone fireplace create a welcoming spot to gather after a swim or unwind at the end of the day. Located in Prosper’s Saddle Creek community, this north-facing custom home offers 4 bedrooms, 3.5 baths, and an open kitchen and living area accented by hand-scraped hardwood floors, crown molding, plantation shutters, and motorized Roman shades. The spacious primary suite features a bay window, dual vanities, an oversized shower, and a generous walk-in closet. Upstairs, a game room and separate media room offer flexible spaces for recreation, movies, and entertaining. An air-conditioned garage gym and Tesla charging station add everyday convenience, while recently replaced garage door springs round out the updates. With Prosper ISD schools and no MUD or PID tax, this home is ready for you to bring your personal style and settle in.
For sale
Price cut: $7.1K (10/9)
$849,900
1260 Packsaddle Trl, Prosper, TX 75078
4beds
3,656sqft
Single Family Residence
Built in 2011
0.26 Acres Lot
$822,300 Zestimate®
$232/sqft
$104/mo HOA
What's special
Stone fireplaceAir-conditioned garage gymHand-scraped hardwood floorsMotorized roman shadesGenerous walk-in closetGame roomSeparate media room
- 79 days
- 464
- 39
Zillow last checked:
Listing updated:
Listed by:
Heather Skinner 0727175 214-790-7500,
Jones-Papadopoulos & Co 214-790-7500,
Stacey Larson 0673196 859-797-3963,
Jones-Papadopoulos & Co
Source: NTREIS,MLS#: 21340196
Facts & features
Interior
Bedrooms & bathrooms
- Bedrooms: 4
- Bathrooms: 4
- Full bathrooms: 3
- 1/2 bathrooms: 1
Primary bedroom
- Features: Dual Sinks, Garden Tub/Roman Tub, Linen Closet, Sitting Area in Primary, Separate Shower, Walk-In Closet(s)
- Level: First
- Dimensions: 21 x 14
Bedroom
- Features: Walk-In Closet(s)
- Level: Second
- Dimensions: 13 x 11
Bedroom
- Level: Second
- Dimensions: 14 x 14
Bedroom
- Features: Walk-In Closet(s)
- Level: Second
- Dimensions: 14 x 11
Breakfast room nook
- Features: Eat-in Kitchen
- Level: First
- Dimensions: 14 x 8
Dining room
- Level: First
- Dimensions: 15 x 11
Game room
- Level: Second
- Dimensions: 17 x 16
Kitchen
- Features: Breakfast Bar, Built-in Features, Eat-in Kitchen, Granite Counters, Kitchen Island, Walk-In Pantry
- Level: First
- Dimensions: 15 x 14
Living room
- Features: Fireplace
- Level: First
- Dimensions: 19 x 19
Media room
- Level: Second
- Dimensions: 20 x 15
Office
- Level: First
- Dimensions: 11 x 11
Utility room
- Level: First
- Dimensions: 9 x 8
Heating
- Central, Electric, Fireplace(s)
Cooling
- Central Air, Electric
Appliances
- Included: Some Gas Appliances, Built-In Gas Range, Convection Oven, Dishwasher, Electric Oven, Gas Cooktop, Disposal, Microwave, Plumbed For Gas, Tankless Water Heater, Vented Exhaust Fan, Water Purifier
Features
- Built-in Features, Decorative/Designer Lighting Fixtures, Eat-in Kitchen, Granite Counters, High Speed Internet, Kitchen Island, Open Floorplan, Pantry, Paneling/Wainscoting, Cable TV, Vaulted Ceiling(s), Natural Woodwork, Walk-In Closet(s), Wired for Sound
- Flooring: Carpet, Ceramic Tile, Wood
- Has basement: No
- Number of fireplaces: 2
- Fireplace features: Gas Log, Gas Starter, Living Room, Metal, Outside, Stone, Wood Burning
Interior area
- Total interior livable area: 3,656 sqft
Video & virtual tour
Property
Parking
- Total spaces: 3
- Parking features: Door-Multi, Door-Single, Electric Vehicle Charging Station(s), Garage Faces Front, Garage, Garage Door Opener, Heated Garage, Lighted
- Attached garage spaces: 3
Features
- Levels: Two
- Stories: 2
- Exterior features: Outdoor Living Area, Private Yard
- Has private pool: Yes
- Pool features: Fenced, Gunite, Heated, In Ground, Pool, Private, Sport, Water Feature
- Fencing: Back Yard,Metal,Stone,Wood
Lot
- Size: 0.26 Acres
- Features: Interior Lot, Irregular Lot, Landscaped, Subdivision, Sprinkler System, Few Trees
Details
- Parcel number: R953700F01801
- Other equipment: Home Theater
Construction
Type & style
- Home type: SingleFamily
- Architectural style: Traditional,Detached
- Property subtype: Single Family Residence
Materials
- Brick, Wood Siding
- Foundation: Slab
- Roof: Composition
Condition
- Year built: 2011
Utilities & green energy
- Sewer: Public Sewer
- Water: Public
- Utilities for property: Natural Gas Available, Sewer Available, Separate Meters, Underground Utilities, Water Available, Cable Available
Community & HOA
Community
- Features: Curbs, Sidewalks
- Security: Security System, Carbon Monoxide Detector(s), Fire Alarm
- Subdivision: Saddle Creek Ph One
HOA
- Has HOA: Yes
- Services included: All Facilities, Association Management, Maintenance Grounds
- HOA fee: $1,243 annually
- HOA name: Saddle Creek Prosper Homeowner's Association
- HOA phone: 972-359-1548
Location
- Region: Prosper
Financial & listing details
- Price per square foot: $232/sqft
- Tax assessed value: $757,877
- Annual tax amount: $12,278
- Date on market: 7/24/2026
- Cumulative days on market: 78 days
- Listing terms: Cash,FHA,VA Loan
- Exclusions: Refrigerator, washer & Dryer, Gym equipment, Media Room projector. All items are negotiable.
Estimated market value
$822,300
$781,000 - $863,000
$5,016/mo
Price history
| Date | Event | Price |
|---|---|---|
| 10/9/2026 | Price change | $849,900-0.8%$232/sqft |
Source: NTREIS #21340196 Report a problem | ||
| 9/16/2026 | Price change | $857,000-2%$234/sqft |
Source: NTREIS #21340196 Report a problem | ||
| 7/24/2026 | Listed for sale | $874,9000%$239/sqft |
Source: NTREIS #21340196 Report a problem | ||
| 6/25/2024 | Listing removed | $875,000$239/sqft |
Source: NTREIS #20534702 Report a problem | ||
| 3/14/2024 | Price change | $875,000-1.7%$239/sqft |
Source: NTREIS #20534702 Report a problem | ||
| 2/29/2024 | Price change | $890,000-1.1%$243/sqft |
Source: NTREIS #20534702 Report a problem | ||
| 2/16/2024 | Listed for sale | $900,000$246/sqft |
Source: NTREIS #20534702 Report a problem | ||
Public tax history
| Year | Property taxes | Tax assessment |
|---|---|---|
| 2025 | $11,801 +5.9% | $743,525 +10% |
| 2024 | $11,140 +11.3% | $675,932 +10% |
| 2023 | $10,013 -6.8% | $614,484 +10% |
| 2022 | $10,741 +2.9% | $558,622 +10% |
| 2021 | $10,435 -0.6% | $507,838 +1.5% |
| 2020 | $10,493 | $500,499 |
Find assessor info on the county website
Monthly payment
Est. payment
Payment breakdown
Explore the cost of this home by adjusting the details. Changes won't be saved.Climate risks
Neighborhood: Saddle Creek
Nearby schools
Schools provided by the listing agent
- Elementary: Ralph and Mary Lynn Boyer
- Middle: Lorene Rogers
- High: Prosper
- District: Prosper ISD
Source: NTREIS. This data may not be complete. We recommend contacting the local school district to confirm school assignments for this home.
Similar homes
- $849,0004 bd4 ba3.5k sqft260 Saint Mark Ln, Prosper, TX 75078For Sale
 MLS ID #21287430, Lorraine Terkelsen. NTREIS
 - $739,9004 bd3 ba3.6k sqft1001 Bridgeport Ln, Prosper, TX 75078For Sale
 MLS ID #21169549, Paul Bush. NTREIS
 - $925,0004 bd4 ba3.7k sqft1601 Wynne Ave, Prosper, TX 75078For Sale
 MLS ID #21381042, Michael Harvey. NTREIS
 - $895,0004 bd4 ba3.4k sqft1411 Maplewood Dr, Prosper, TX 75078For Sale
 MLS ID #21306210, Brandon Lucido. NTREIS
