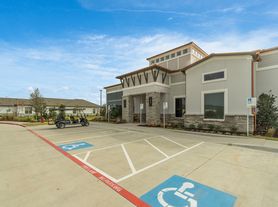
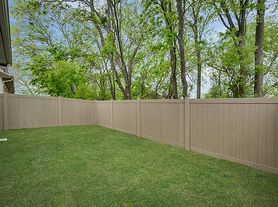
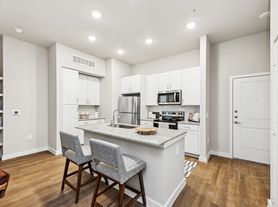
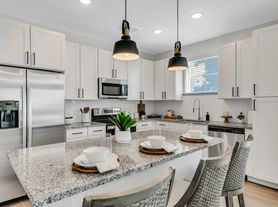
Step into this magnificent French Provincial style home, where timeless elegance meets modern luxury. This executive-quality residence boasts extensive upgrades throughout, offering a sophisticated and welcoming ambiance from the moment you enter. The main level features stunning light wood flooring, creating a bright and airy feel that flows seamlessly through the open floor plan. The living room is the heart of the home, anchored by a breathtaking floor-to-ceiling fireplace that exudes style. Designed for the culinary enthusiast, the gourmet kitchen features a very large island perfect for gathering, prep work, and casual dining. High-end, gourmet-level appliances include a gas cooktop, wall oven, built-in microwave, and a gourmet vent hood. The kitchen also features a pot filler, adding both convenience and a touch of luxury. Ample storage is available in the walk-in corner pantry, making this kitchen as functional as it is beautiful. This home offers a versatile flex room on the main level, ideal as a formal dining room, home office, or cozy reading nook tailored to fit your lifestyle needs. Three bedrooms and three full baths are conveniently located downstairs, with the master suite and an additional bedroom offering en-suite baths for maximum privacy and comfort. The primary suite is a luxurious retreat with spa-like finishes, while the other main-level bedrooms are spacious and well-appointed. Upstairs, you'll find a large game room that overlooks the beautiful main floor. The fourth bedroom and an additional full bath complete the upper level, making it ideal for guests or a private retreat. Step outside to discover a generous backyard and patio, an entertainer's dream with an additional outdoor fireplace, perfect for cool evenings and al fresco dining. A two-car and one-car garage offer plenty of room for vehicles and extra storage. This Grand home embodies sophistication, quality, and comfort. Blinds have been added throughout.
1 year + lease preferred, but will consider 6 month lease.
The tenant is responsible for Utilities (Water, Sewer, Trash, Gas, Internet).
Application is not through Zillow
House for rent
Accepts Zillow applications
$5,000/moFees may apply
4428 Mill Pond Dr, Celina, TX 75009
4beds
2,883sqft
Price may not include required fees and charges. Price shown reflects the lease term provided. Learn more|
Single family residence
Available now
Cats, dogs OK
Air conditioner, central air
Attached garage parking
Central, electric
What's special
Open floor planBreathtaking floor-to-ceiling fireplaceBuilt-in microwaveExtensive upgrades throughoutBright and airy feelGenerous backyard and patioStunning light wood flooring
- 18 days |
- -- |
- -- |
Zillow last checked:
Listing updated:
Travel times
Facts & features
Interior
Bedrooms & bathrooms
- Bedrooms: 4
- Bathrooms: 4
- Full bathrooms: 4
Heating
- Central, Electric
Cooling
- Air Conditioner, Central Air
Appliances
- Included: Convection Oven, Dishwasher, Microwave Oven, Oven, Range, Washer/Dryer Hookups
Features
- Ceiling Fan(s)
- Flooring: Carpet, Hardwood, Tile, Vinyl
- Has fireplace: Yes
Interior area
- Total interior livable area: 2,883 sqft
Property
Parking
- Parking features: Attached, Garage
- Has attached garage: Yes
- Details: Contact manager
Features
- Patio & porch: Patio
- Exterior features: Playground
Details
- Additional structures: Garage(s)
- Parcel number: R1192200C00801
Construction
Type & style
- Home type: SingleFamily
- Property subtype: Single Family Residence
Utilities & green energy
- Utilities for property: Internet
Community & HOA
Community
- Features: Playground
HOA
- Amenities included: Playground, Pond Year Round, Trail(s)
Location
- Region: Celina
Financial & listing details
- Lease term: 1 Year
Price history
| Date | Event | Price |
|---|---|---|
| 7/11/2026 | Listed for rent | $5,000-7.4%$2/sqft |
Source: Zillow Rentals Report a problem | ||
| 3/14/2025 | Listing removed | $5,400$2/sqft |
Source: Zillow Rentals Report a problem | ||
| 12/13/2024 | Price change | $5,400-10%$2/sqft |
Source: Zillow Rentals Report a problem | ||
| 12/4/2024 | Listed for rent | $6,000$2/sqft |
Source: Zillow Rentals Report a problem | ||
Neighborhood: 75009
Nearby schools
GreatSchools rating
- 9/10Sam Johnson Elementary SchoolGrades: K-5Distance: 0.7 mi
- 10/10Lorene Rogers Middle SchoolGrades: 6-8Distance: 3.2 mi
- 7/10Walnut Grove High SchoolGrades: 9-12Distance: 2.2 mi