Stunning Move-In Ready Home in Artesia. Prosper ISD, Greenbelt Lot, True 3-Car Garage, Media Room and Office.
Welcome to this beautifully maintained home in the community of Artesia, located within Prosper ISD! All hard wood floors were just refinished! From the moment you step inside, you'll be captivated by the abundance of natural light, spacious layout, and meticulous attention to detail throughout.
Offering 4 bedrooms and 3 Bathrooms, a fully equipped media room, and an expansive game room, this home provides the perfect balance of comfort, entertainment, and everyday living.
Situated on an oversized greenbelt lot, you'll enjoy exceptional privacy with peaceful open views rarely found in the community.
The current owners have taken incredible care of this home, with freshly sanded hardwood floors, new interior paint throughout, and a level of pride in ownership that is evident in every room.
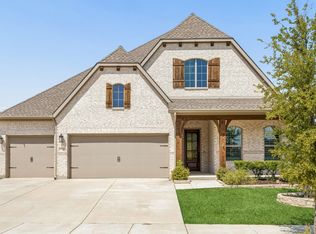
One of the standout features is the true three-car garage, complete with an additional storage area—an incredibly hard-to-find feature that provides ample space for vehicles, hobbies, and all your storage needs.
Whether you're hosting family movie nights in the media room, enjoying game day upstairs, or relaxing in your private backyard overlooking the greenbelt, this home truly has it all.
Don't miss your opportunity to own this exceptional home in one of Prosper. Schedule your private showing today!
For sale
$625,000
16109 Bidwell Park Dr, Prosper, TX 75078
4beds
3,309sqft
Single Family Residence
Built in 2017
8,842 Square Feet Lot
$-- Zestimate®
$189/sqft
$67/mo HOA
What's special
New interior paint throughoutAbundance of natural lightOversized greenbelt lotMeticulous attention to detailMedia roomExpansive game roomGreenbelt lot
- 13 days |
- 944 |
- 68 |
Likely to sell faster than
Zillow last checked:
Listing updated:
Listed by:
Alexander Taylor 0774324 214-790-7500,
Jones-Papadopoulos & Co 214-790-7500,
Brooke Finnigan 0690855 630-688-8825,
Jones-Papadopoulos & Co
Source: NTREIS,MLS#: 21340264
Facts & features
Interior
Bedrooms & bathrooms
- Bedrooms: 4
- Bathrooms: 3
- Full bathrooms: 3
Primary bedroom
- Features: Built-in Features, Ceiling Fan(s), Double Vanity, En Suite Bathroom, Steam Shower, Walk-In Closet(s)
- Level: First
- Dimensions: 16 x 13
Bedroom
- Features: Walk-In Closet(s)
- Level: First
- Dimensions: 10 x 15
Bedroom
- Features: Walk-In Closet(s)
- Level: Second
- Dimensions: 10 x 12
Bedroom
- Features: Walk-In Closet(s)
- Level: Second
- Dimensions: 13 x 11
Primary bathroom
- Level: First
- Dimensions: 12 x 14
Dining room
- Level: First
- Dimensions: 12 x 10
Great room
- Features: Ceiling Fan(s)
- Level: Second
- Dimensions: 14 x 19
Kitchen
- Features: Breakfast Bar, Built-in Features, Eat-in Kitchen, Kitchen Island
- Level: First
- Dimensions: 12 x 18
Living room
- Features: Ceiling Fan(s), Fireplace
- Level: First
- Dimensions: 16 x 14
Media room
- Level: Second
- Dimensions: 13 x 16
Office
- Level: First
- Dimensions: 10 x 11
Heating
- Central
Cooling
- Central Air, Ceiling Fan(s), Electric
Appliances
- Included: Double Oven, Dishwasher, Electric Oven, Gas Cooktop, Disposal, Microwave
- Laundry: Laundry in Utility Room
Features
- Decorative/Designer Lighting Fixtures
- Flooring: Carpet, Ceramic Tile, Wood
- Has basement: No
- Number of fireplaces: 1
- Fireplace features: Gas Log
Interior area
- Total interior livable area: 3,309 sqft
Video & virtual tour
Property
Parking
- Total spaces: 3
- Parking features: Garage Faces Front, Garage, Garage Door Opener
- Attached garage spaces: 3
Features
- Levels: Two
- Stories: 2
- Patio & porch: Covered, Patio
- Pool features: None, Community
- Fencing: Wood
Lot
- Size: 8,842 Square Feet
Details
- Parcel number: R704378
Construction
Type & style
- Home type: SingleFamily
- Architectural style: Traditional,Detached
- Property subtype: Single Family Residence
Materials
- Brick
- Foundation: Slab
- Roof: Composition
Condition
- Year built: 2017
Utilities & green energy
- Utilities for property: Electricity Connected, Natural Gas Available, Municipal Utilities, Sewer Available, Separate Meters, Water Available
Community & HOA
Community
- Features: Lake, Playground, Park, Pool
- Security: Smoke Detector(s)
- Subdivision: Artesia North Ph
HOA
- Has HOA: Yes
- Services included: All Facilities, Association Management
- HOA fee: $400 semi-annually
- HOA name: Artesia Community Association
- HOA phone: 214-368-4030
Location
- Region: Prosper
Financial & listing details
- Price per square foot: $189/sqft
- Tax assessed value: $679,871
- Annual tax amount: $14,154
- Date on market: 8/5/2026
- Cumulative days on market: 14 days
- Listing terms: Cash,Conventional,FHA,VA Loan
Estimated market value
Not available
Estimated sales range
Not available
Not available
Price history
| Date | Event | Price |
|---|---|---|
| 8/5/2026 | Listed for sale | $625,000+28.9%$189/sqft |
Source: NTREIS #21340264 Report a problem | ||
| 2/18/2020 | Listing removed | $485,000$147/sqft |
Source: RE/MAX Premier Properties #14275627 Report a problem | ||
| 2/6/2020 | Listed for sale | $485,000$147/sqft |
Source: RE/MAX Premier Properties #14275627 Report a problem | ||
Public tax history
| Year | Property taxes | Tax assessment |
|---|---|---|
| 2025 | $6,604 +9.8% | $620,765 +10% |
| 2024 | $6,013 +9.1% | $564,332 +10% |
| 2023 | $5,509 +3.4% | $513,029 +10% |
| 2022 | $5,330 +5.2% | $466,390 +10% |
| 2021 | $5,068 +10.8% | $423,991 +10% |
| 2020 | $4,576 -4.5% | $385,446 -4.2% |
| 2019 | $4,789 -6.1% | $402,322 -6.1% |
| 2018 | $5,102 | $428,501 |
Find assessor info on the county website
Monthly payment
Est. payment
Payment breakdown
Explore the cost of this home by adjusting the details. Changes won't be saved.Climate risks
Neighborhood: Artesia
Nearby schools
GreatSchools rating
- 9/10MRS Jerry Bryant Elementary SchoolGrades: PK-5Distance: 0.6 mi
- 8/10William Rushing MiddleGrades: 6-8Distance: 0.9 mi
- NARichland High SchoolGrades: 9-12Distance: 1.1 mi
Schools provided by the listing agent
- Elementary: Mrs. Jerry Bryant
- Middle: William Rushing
- High: Richland
- District: Prosper ISD
Source: NTREIS. This data may not be complete. We recommend contacting the local school district to confirm school assignments for this home.
- $473,2004 bd2 ba2.2k sqft16113 Bidwell Park Dr, Roanoke, TX 75078Off Market
- $695,6005 bd4 ba3.6k sqft16105 Bidwell Park Dr, Prosper, TX 75078Off Market
- $538,6004 bd3 ba2.8k sqft16201 Bidwell Park Dr, Prosper, TX 75078Off Market
- $--3 bd3 ba2.3k sqft16101 Bidwell Park Dr, Prosper, TX 75078Sold

- $595,8004 bd3 ba2.9k sqft2309 Richmond Park Ln, Prosper, TX 75078Off Market
- $--4 bd3 ba2.9k sqft16205 Bidwell Park Dr, Prosper, TX 75078Sold
- $727,4005 bd4 ba3.7k sqft2308 Sutton Park Ave, Prosper, TX 75078Off Market
- $796,1005 bd5 ba4.1k sqft2305 Richmond Park Ln, Prosper, TX 75078Off Market
A local agent can set up tours, give advice and negotiate with sellers.
Similar homes
- $625,0004 bd3 ba2.9k sqft15513 Bryant Park Ave, Prosper, TX 75078For Sale
 MLS ID #21305011, Kevin Andrews. NTREIS
 - $550,0004 bd3 ba2.9k sqft15500 City Garden Ln, Prosper, TX 75078For Sale
 MLS ID #21317921, Skyler McKinley. NTREIS
 - $529,0004 bd4 ba2.7k sqft16501 Stillhouse Hollow Ct, Prosper, TX 75078For Sale
 MLS ID #21310958, Alexander Taylor. NTREIS
 - $625,0004 bd4 ba2.5k sqft1739 Ellington Dr, Celina, TX 75009For Sale
 MLS ID #21357643, Kirstan Thomas. NTREIS
 - $735,0004 bd4 ba3.4k sqft760 Walworth Dr, Prosper, TX 75078For SaleMLS ID #21252192, Lenore Boyd. NTREIS
- $639,0004 bd4 ba2.9k sqft2840 Saltwood Ct, Celina, TX 75009For SaleMLS ID #21357896, Nick Russell. NTREIS
- $875,0004 bd3 ba3.3k sqft3780 Newburn St, Prosper, TX 75078For SaleMLS ID #21317877, Marisol Cunningham. NTREIS
- $850,0004 bd4 ba3.5k sqft4160 Silver Spur Dr, Prosper, TX 75078For SaleMLS ID #21304394, Victoria DeLaCruz. NTREIS
- $624,9994 bd3 ba2.9k sqft3917 Redbud Dr, Aubrey, TX 76227For SaleMLS ID #21248042, Iryna Mitchell. NTREIS
- $549,9004 bd3 ba3k sqft1514 Carnation St, Prosper, TX 75078For SaleMLS ID #21337544, Danette Ewoldt. NTREIS
- $850,0005 bd5 ba3.9k sqft2351 Glen Heather Ln, Prosper, TX 75078For SaleMLS ID #21306460, Stephanie Funk. NTREIS
- $599,0005 bd4 ba2.8k sqft4000 Nightingale St, Celina, TX 75009For SaleMLS ID #21334390, Tonya Peek. NTREIS
- $599,9004 bd4 ba3.4k sqft628 Florence Trl, Aubrey, TX 76227For SaleMLS ID #21340132, Cami Hobbs Riley. NTREIS
- $624,9005 bd6 ba3.2k sqft1729 Boxwood Row Dr, Aubrey, TX 76227For SaleMLS ID #21292535, Terri Phillips. NTREIS
- $564,9005 bd3 ba2.7k sqft7025 Central Ct, Aubrey, TX 76227For SaleMLS ID #21320642, Brandon Hays. NTREIS
- $584,9904 bd3 ba3.2k sqft704 Corner Post Path, Celina, TX 75009For SaleMLS ID #21320614, Priscilla Park. NTREIS
- $674,9004 bd3 ba2.5k sqft11414 Alejandra Ln, Frisco, TX 75035For SaleMLS ID #21241620, Danielle Burleson. NTREIS
- $659,9004 bd4 ba3k sqft704 Colt Dr, Aubrey, TX 76227For SaleMLS ID #21232604, Kelly Pearson. NTREIS
- $634,9004 bd4 ba3.3k sqft7500 Blanco Trl, McKinney, TX 75071For SaleMLS ID #21157538, Sarah Halterman. NTREIS
- $775,0004 bd4 ba3k sqft15726 Cherry Blossom Rd, Frisco, TX 75033For SaleMLS ID #21339112, Stephanie Funk. NTREIS
