Welcome to 11414 Alejandra Lane, an exceptional 1.5-story Beazer home perfectly positioned on one of the largest homesites in the highly sought-after Miramonte community. Situated on an expansive 0.395-acre lot and zoned to award-winning Prosper ISD, this meticulously upgraded residence offers a rare combination of timeless design, modern comfort, and unparalleled outdoor living.
Thoughtfully designed with 4 beds, 3 full baths, and a spacious 3-car garage, the home's open-concept floor plan seamlessly blends everyday functionality with sophisticated entertaining. At its heart is a beautifully remodeled designer kitchen featuring premium finishes, abundant workspace, and an effortless flow into the light-filled living & dining areas.
A spacious executive office with an elegant tray ceiling provides the ideal work-from-home environment or private study. The luxurious primary suite serves as a peaceful retreat, complete with custom Elfa closet systems designed for exceptional organization. Upstairs, a private guest suite with its own ensuite bath offers the perfect accommodation for visitors, extended family, or multigenerational living.
The home's signature feature is its remarkable 450-square-foot covered outdoor living space, highlighted by a soaring vaulted tongue & groove cedar ceiling, skylights, and generous entertaining areas that create a true extension of the home's interior. The oversized backyard presents endless possibilities with ample space for a resort-style pool, outdoor kitchen, recreation, or a custom-designed private oasis.
Additional premium features include foam insulation for enhanced energy efficiency, a whole-house water softening system, a new water heater, and abundant storage throughout.
Combining luxury upgrades, an oversized homesite, exceptional outdoor living, and an unbeatable Frisco location with NO MUD & NO PID!
For sale
Price cut: $10.1K (7/22)
$674,900
11414 Alejandra Ln, Frisco, TX 75035
4beds
2,567sqft
Single Family Residence
Built in 2015
0.4 Acres Lot
$658,500 Zestimate®
$263/sqft
$74/mo HOA
What's special
Premium finishesOversized backyardOpen-concept floor planAbundant workspaceGenerous entertaining areasBeautifully remodeled designer kitchenCustom elfa closet systems
- 100 days
- 772
- 62
Likely to sell faster than
Zillow last checked:
Listing updated:
Listed by:
Danielle Burleson 0764090 469-400-2340,
Coldwell Banker Apex, REALTORS 972-562-5400
Source: NTREIS,MLS#: 21241620
Facts & features
Interior
Bedrooms & bathrooms
- Bedrooms: 4
- Bathrooms: 3
- Full bathrooms: 3
Primary bedroom
- Features: Closet Cabinetry, Dual Sinks, Double Vanity, En Suite Bathroom, Garden Tub/Roman Tub, Separate Shower, Walk-In Closet(s)
- Level: First
- Dimensions: 21 x 12
Bedroom
- Features: Walk-In Closet(s)
- Level: First
- Dimensions: 12 x 10
Bedroom
- Features: Walk-In Closet(s)
- Level: First
- Dimensions: 11 x 10
Bedroom
- Features: En Suite Bathroom, Walk-In Closet(s)
- Level: Second
- Dimensions: 16 x 14
Breakfast room nook
- Level: First
- Dimensions: 11 x 9
Dining room
- Level: First
- Dimensions: 14 x 11
Kitchen
- Features: Built-in Features, Eat-in Kitchen, Kitchen Island, Pantry, Stone Counters
- Level: First
- Dimensions: 17 x 9
Living room
- Features: Ceiling Fan(s), Fireplace
- Level: First
- Dimensions: 17 x 16
Office
- Level: First
- Dimensions: 12 x 11
Heating
- Central, Natural Gas
Cooling
- Central Air, Electric
Appliances
- Included: Double Oven, Dishwasher, Gas Cooktop, Disposal, Microwave
- Laundry: Washer Hookup, Electric Dryer Hookup
Features
- Eat-in Kitchen, Kitchen Island, Open Floorplan, Pantry, Cable TV, Vaulted Ceiling(s), Wired for Sound
- Flooring: Ceramic Tile
- Has basement: No
- Number of fireplaces: 1
- Fireplace features: Gas Log
Interior area
- Total interior livable area: 2,567 sqft
Video & virtual tour
Property
Parking
- Total spaces: 3
- Parking features: Covered, Garage Faces Front, Garage
- Attached garage spaces: 3
Features
- Levels: Two
- Stories: 2
- Patio & porch: Rear Porch, Front Porch, Covered
- Exterior features: Garden
- Pool features: None, Community
- Fencing: Wood
Lot
- Size: 0.4 Acres
- Features: Interior Lot, Sprinkler System
Details
- Parcel number: R1074600G00401
Construction
Type & style
- Home type: SingleFamily
- Architectural style: Traditional,Detached
- Property subtype: Single Family Residence
Materials
- Brick, Rock, Stone
- Foundation: Slab
- Roof: Composition
Condition
- Resale
- Year built: 2015
Utilities & green energy
- Sewer: Public Sewer
- Water: Public
- Utilities for property: Natural Gas Available, Sewer Available, Separate Meters, Water Available, Cable Available
Community & HOA
Community
- Features: Playground, Pool, Trails/Paths, Curbs, Sidewalks
- Subdivision: Miramonte Ph 2a
HOA
- Has HOA: Yes
- Services included: All Facilities, Maintenance Grounds, Maintenance Structure
- HOA fee: $445 semi-annually
- HOA name: Cma Management
- HOA phone: 972-943-2800
Location
- Region: Frisco
Financial & listing details
- Price per square foot: $263/sqft
- Tax assessed value: $725,607
- Annual tax amount: $13,570
- Date on market: 5/27/2026
- Cumulative days on market: 101 days
- Listing terms: Cash,Conventional,FHA,VA Loan
Estimated market value
$658,500
$626,000 - $691,000
$3,009/mo
Price history
| Date | Event | Price |
|---|---|---|
| 7/22/2026 | Price change | $674,900-1.5%$263/sqft |
Source: NTREIS #21241620 Report a problem | ||
| 6/16/2026 | Price change | $685,000-2.1%$267/sqft |
Source: NTREIS #21241620 Report a problem | ||
| 5/27/2026 | Listed for sale | $699,999+8.5%$273/sqft |
Source: NTREIS #21241620 Report a problem | ||
| 2/17/2022 | Sold | -- |
Source: NTREIS #14738012 Report a problem | ||
| 1/28/2022 | Pending sale | $645,000$251/sqft |
Source: NTREIS #14738012 Report a problem | ||
| 1/28/2022 | Listed for sale | $645,000$251/sqft |
Source: NTREIS #14738012 Report a problem | ||
Public tax history
| Year | Property taxes | Tax assessment |
|---|---|---|
| 2025 | $13,353 -5.4% | $725,607 -1.7% |
| 2024 | $14,115 +10.1% | $738,504 +10.6% |
| 2023 | $12,824 +32.9% | $667,813 +33.6% |
| 2022 | $9,648 +5% | $499,716 +10% |
| 2021 | $9,185 -2% | $454,287 -0.3% |
| 2020 | $9,374 -2.4% | $455,707 +1.1% |
| 2019 | $9,602 -1.4% | $450,824 +3.1% |
| 2018 | $9,740 +65.1% | $437,080 -2.2% |
| 2017 | $5,898 | $447,053 +82.6% |
| 2016 | $5,898 | $244,776 |
Find assessor info on the county website
Monthly payment
Est. payment
Payment breakdown
Explore the cost of this home by adjusting the details. Changes won't be saved.Climate risks
Neighborhood: 75035
Nearby schools
Schools provided by the listing agent
- Elementary: Jim Spradley
- Middle: Bill Hays
- High: Rock Hill
- District: Prosper ISD
Source: NTREIS. This data may not be complete. We recommend contacting the local school district to confirm school assignments for this home.

Similar homes
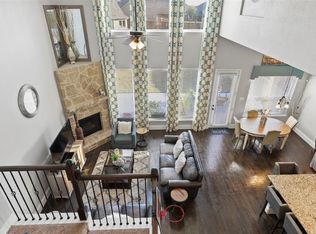
- $709,0004 bd3 ba3.1k sqft16931 Maple Bend Dr, Frisco, TX 75035For Sale
 MLS ID #21303772, Kristine Crawford. NTREIS
 - $649,9004 bd4 ba3.3k sqft11984 Del Rio Dr, Frisco, TX 75035For Sale
 MLS ID #21069568, Marla Gober. NTREIS
 - $799,9004 bd5 ba3.4k sqft14841 Germantown Ln, Frisco, TX 75035For Sale
 MLS ID #21301931, May Hsu. NTREIS
 - $925,0005 bd4 ba3.6k sqft12110 Curry Creek Dr, Frisco, TX 75035For Sale
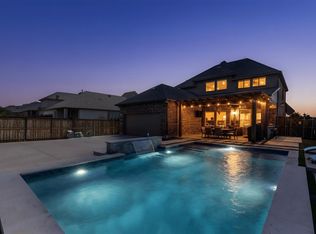 MLS ID #21353165, Tannah McGaughy. NTREIS
