Welcome to this stunning brick and stone two-story home located in the highly sought-after Miramonte community of Frisco, Texas. Designed for both comfort and style, this residence blends elegant architecture with functional modern living — perfect for families and entertaining.
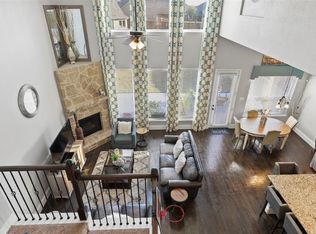
Step inside to find an open-concept floor plan with soaring ceilings and abundant natural light pouring through a wall of windows. The spacious living area features a cozy fireplace and a dramatic curved staircase, creating a grand yet inviting feel.
The chef’s kitchen impresses with custom cabinetry, granite countertops, a gas cooktop, stainless steel appliances, and a large island with seating — ideal for casual meals and hosting guests. Beautiful upgraded porcelain tile floors flow throughout the main areas for a sophisticated and low-maintenance touch.
Upstairs, enjoy a large game room and dedicated media room, providing space for family fun and movie nights. The bedrooms are generously sized, offering comfort and privacy for everyone.
Outside, the massive backyard offers endless possibilities — from creating your dream outdoor living space to adding a pool or garden.
Located within Prosper ISD, the home is walking distance to both the elementary and middle schools. The Miramonte community boasts resort-style amenities including a 5-star pool, playgrounds, walking trails, and serene ponds. Enjoy quick access to Dallas North Tollway, and be just minutes from the PGA headquarters and the future Universal Studios Park.
Sold
Price Unknown
11357 Santa Maria Rd, Frisco, TX 75035
4beds
3,605sqft
Single Family Residence
Built in 2016
0.28 Acres Lot
$648,300 Zestimate®
$--/sqft
$3,503 Estimated rent
Home value
$648,300
$616,000 - $681,000
$3,503/mo
Zestimate® history
Owner options
List your home for rent
$3,503/mo
Rent Zestimate®
Find your next renter with Zillow Rental Manager. Plus, with online applications, you can quickly screen prospective tenants – for free.
$3,503/mo
Rent Zestimate®
Refinance and save
$445/mo
Est. payment
Refinancing to a lower rate could help reduce your monthly payments and save thousands over the life of the loan.
$445/mo
Est. payment
Explore your selling options
Work with a Zillow partner agent
Leverage their expertise and Zillow's premium Showcase listings to get your home seen by more buyers.
Get startedList with your own agent
Get your home in front of millions of buyers by listing it on Zillow.
Learn how to do itSell it yourself
Take full control of how buyers see your home on Zillow by listing For Sale by Owner (FSBO).
List your homeWhat's special
Cozy fireplaceMassive backyardOpen-concept floor planStainless steel appliancesGranite countertopsSoaring ceilingsLarge game room
Zillow last checked:
Listing updated:
Listed by:
Alex Piech 0642796 469-885-0435,
EXP REALTY 888-519-7431
Bought with:
Brenda Cross, 0690000
Ebby Halliday, REALTORS
Source: NTREIS,MLS#: 21189968
Facts & features
Interior
Bedrooms & bathrooms
- Bedrooms: 4
- Bathrooms: 4
- Full bathrooms: 3
- 1/2 bathrooms: 1
Primary bedroom
- Features: Ceiling Fan(s), Dual Sinks, Double Vanity, En Suite Bathroom, Garden Tub/Roman Tub, Separate Shower, Walk-In Closet(s)
- Level: First
- Dimensions: 13 x 23
Bedroom
- Features: En Suite Bathroom, Split Bedrooms, Walk-In Closet(s)
- Level: Second
- Dimensions: 14 x 12
Bedroom
- Features: En Suite Bathroom, Split Bedrooms, Walk-In Closet(s)
- Level: Second
- Dimensions: 12 x 14
Bedroom
- Features: Split Bedrooms, Walk-In Closet(s)
- Level: Second
- Dimensions: 12 x 11
Breakfast room nook
- Level: First
- Dimensions: 11 x 8
Dining room
- Level: First
- Dimensions: 11 x 12
Game room
- Features: Ceiling Fan(s)
- Level: Second
- Dimensions: 18 x 21
Half bath
- Level: First
- Dimensions: 5 x 5
Kitchen
- Features: Butler's Pantry, Eat-in Kitchen, Granite Counters, Kitchen Island, Pantry
- Level: First
- Dimensions: 11 x 17
Living room
- Features: Fireplace
- Level: First
- Dimensions: 17 x 23
Media room
- Features: Built-in Features
- Level: Second
- Dimensions: 17 x 13
Office
- Features: Ceiling Fan(s)
- Level: First
- Dimensions: 11 x 17
Utility room
- Level: First
- Dimensions: 6 x 10
Heating
- Central, ENERGY STAR Qualified Equipment, Natural Gas
Cooling
- Central Air, Ceiling Fan(s), Electric, ENERGY STAR Qualified Equipment
Appliances
- Included: Dishwasher, Electric Oven, Gas Cooktop, Disposal, Microwave
Features
- Eat-in Kitchen, Granite Counters, High Speed Internet, Kitchen Island, Open Floorplan, Pantry, Cable TV, Walk-In Closet(s), Wired for Sound
- Flooring: Carpet, Other, Tile
- Has basement: No
- Number of fireplaces: 1
- Fireplace features: Gas, Living Room
Interior area
- Total interior livable area: 3,605 sqft
Property
Parking
- Total spaces: 2
- Parking features: Garage Faces Front, Garage, Garage Door Opener
- Attached garage spaces: 2
Features
- Levels: Two
- Stories: 2
- Patio & porch: Covered
- Exterior features: Rain Gutters
- Pool features: None, Community
- Fencing: Back Yard,Wood
Lot
- Size: 0.28 Acres
- Dimensions: 66 x 160
- Features: Back Yard, Cleared, Lawn, Landscaped, Sprinkler System
- Residential vegetation: Cleared
Details
- Parcel number: R1074600G03001
- Other equipment: Irrigation Equipment
Construction
Type & style
- Home type: SingleFamily
- Architectural style: Traditional,Detached
- Property subtype: Single Family Residence
Materials
- Brick, Concrete, Rock, Stone, Wood Siding
- Foundation: Slab
- Roof: Shingle
Condition
- Year built: 2016
Utilities & green energy
- Sewer: Public Sewer
- Water: Public
- Utilities for property: Natural Gas Available, Sewer Available, Separate Meters, Underground Utilities, Water Available, Cable Available
Community & HOA
Community
- Features: Playground, Pool, Curbs
- Security: Prewired
- Subdivision: Miramonte Ph 2a
HOA
- Has HOA: Yes
- Services included: Association Management
- HOA fee: $445 semi-annually
- HOA name: Cma Management
- HOA phone: 972-943-2800
Location
- Region: Frisco
Financial & listing details
- Tax assessed value: $808,807
- Annual tax amount: $14,628
- Date on market: 2/26/2026
- Cumulative days on market: 141 days
- Listing terms: Cash,Conventional,FHA,VA Loan
- Exclusions: Curtains
Price history
| Date | Event | Price |
|---|---|---|
| 7/27/2026 | Sold | -- |
Source: NTREIS #21189968 Report a problem | ||
| 7/22/2026 | Pending sale | $699,900$194/sqft |
Source: NTREIS #21189968 Report a problem | ||
| 7/18/2026 | Contingent | $699,900$194/sqft |
Source: NTREIS #21189968 Report a problem | ||
| 6/19/2026 | Price change | $699,900-4.4%$194/sqft |
Source: NTREIS #21189968 Report a problem | ||
| 5/29/2026 | Price change | $731,900-2.4%$203/sqft |
Source: NTREIS #21189968 Report a problem | ||
| 4/24/2026 | Price change | $749,900-2.6%$208/sqft |
Source: NTREIS #21189968 Report a problem | ||
| 4/7/2026 | Price change | $769,900-2.5%$214/sqft |
Source: NTREIS #21189968 Report a problem | ||
| 2/26/2026 | Listed for sale | $789,900$219/sqft |
Source: NTREIS #21189968 Report a problem | ||
| 12/10/2025 | Listing removed | $789,900$219/sqft |
Source: NTREIS #21105574 Report a problem | ||
| 11/6/2025 | Listed for sale | $789,900$219/sqft |
Source: NTREIS #21105574 Report a problem | ||
Public tax history
| Year | Property taxes | Tax assessment |
|---|---|---|
| 2025 | -- | $765,333 +10% |
| 2024 | -- | $695,757 +10% |
| 2023 | -- | $632,506 +10% |
| 2022 | -- | $575,005 +10% |
| 2021 | -- | $522,732 +3.6% |
| 2020 | -- | $504,327 +1.2% |
| 2019 | -- | $498,293 +0.7% |
| 2018 | -- | $494,801 -1.8% |
| 2017 | $1,505 | $503,942 +603% |
| 2016 | $1,505 | $71,680 |
Find assessor info on the county website
Neighborhood: 75035
Nearby homes
- $779,4004 bd4 ba3.6k sqft11357 Santa Maria, Frisco, TX 75035Off Market
- $729,9005 bd3 ba3.6k sqft11333 Santa Maria Rd, Frisco, TX 75035Off Market
- $737,6004 bd5 ba3.8k sqft11381 Santa Maria Rd, Frisco, TX 75035Off Market
- $719,8005 bd3 ba3.5k sqft11405 Santa Maria Rd, Frisco, TX 75035Off Market
- $664,9004 bd3 ba2.5k sqft11414 Alejandra Ln, Frisco, TX 75035Pending
- $757,4004 bd4 ba3.7k sqft13872 El Toro Rd, Frisco, TX 75035Off Market
- $766,1005 bd4 ba3.8k sqft13886 El Toro Rd, Frisco, TX 75035Off Market
- $585,9004 bd3 ba2.4k sqft13858 El Toro Rd, Frisco, TX 75035Off Market
Nearby schools
GreatSchools rating
- 10/10Jim Spradley Elementary SchoolGrades: K-5Distance: 0.2 mi
- 9/10Bill Hays MiddleGrades: 6-8Distance: 0.5 mi
- 8/10Rock Hill High SchoolGrades: 9-12Distance: 1.3 mi
Schools provided by the listing agent
- Elementary: Jim Spradley
- Middle: Bill Hays
- High: Rock Hill
- District: Prosper ISD
Source: NTREIS. This data may not be complete. We recommend contacting the local school district to confirm school assignments for this home.
Get a cash offer in 3 minutes
Find out how much your home could sell for in as little as 3 minutes with a no-obligation cash offer.
Estimated market value
$648,300
Get a cash offer in 3 minutes
Find out how much your home could sell for in as little as 3 minutes with a no-obligation cash offer.
Estimated market value
$648,300
- Texas
- Collin County
- Frisco
- 75035
- 11357 Santa Maria Rd
