PRICED TO SELL. This beautifully updated 4-bedroom, 3-bath home offers an exceptional combination of space, style, and value. Priced below current market value, this property presents an opportunity you won’t want to miss.
Inside, you’ll find a spacious and inviting floor plan featuring recent interior updates, granite countertops, and plenty of room for both everyday living and entertaining. The impressive primary suite is a true retreat, complete with TWO his and hers walk-in closets providing generous storage and functionality.
Step outside and discover one of this home’s biggest highlights: an incredible outdoor living area centered around a gorgeous custom pool. Whether you’re entertaining, relaxing poolside, or enjoying evenings outdoors, this backyard was designed to be enjoyed.
Major improvements include a NEW ROOF installed in 2025, along with updated interior finishes that make this home move-in ready.
And there’s even more value—the seller is offering up to a $10,000 BUYER ALLOWANCE with an acceptable offer, subject to lender approval and negotiated terms. Use it toward eligible closing costs, a rate buy-down, or other allowable expenses.
This home holds tremendous value and is positioned to sell at a steal. Schedule your showing and come see everything this property has to offer!
For sale
$615,000
3917 Redbud Dr, Aubrey, TX 76227
4beds
2,964sqft
Single Family Residence
Built in 2019
7,623 Square Feet Lot
$601,300 Zestimate®
$207/sqft
$89/mo HOA
What's special
Recent interior updatesGranite countertopsUpdated interior finishesGorgeous custom poolImpressive primary suite
- 12 days
- 157
- 9
Likely to sell faster than
Zillow last checked:
Listing updated:
Listed by:
Camille White 0715754 972-697-1542,
Pinnacle Realty Advisors 972-338-5441
Source: NTREIS,MLS#: 21403194
Facts & features
Interior
Bedrooms & bathrooms
- Bedrooms: 4
- Bathrooms: 3
- Full bathrooms: 3
Primary bedroom
- Features: Dual Sinks, Garden Tub/Roman Tub, Separate Shower, Walk-In Closet(s)
- Level: First
- Dimensions: 19 x 14
Bedroom
- Features: Walk-In Closet(s)
- Level: First
- Dimensions: 14 x 13
Bedroom
- Features: Split Bedrooms, Walk-In Closet(s)
- Level: First
- Dimensions: 13 x 12
Bedroom
- Features: Split Bedrooms, Walk-In Closet(s)
- Level: First
- Dimensions: 13 x 12
Game room
- Level: First
- Dimensions: 16 x 13
Living room
- Features: Ceiling Fan(s), Fireplace
- Level: First
- Dimensions: 17 x 20
Office
- Level: First
- Dimensions: 13 x 12
Heating
- Central, Fireplace(s)
Cooling
- Central Air
Appliances
- Included: Some Gas Appliances, Dishwasher, Electric Oven, Gas Cooktop, Disposal, Gas Water Heater, Microwave, Plumbed For Gas
- Laundry: Washer Hookup, Dryer Hookup, Laundry in Utility Room
Features
- Built-in Features, Decorative/Designer Lighting Fixtures, Double Vanity, Eat-in Kitchen, Granite Counters, High Speed Internet, Kitchen Island, Open Floorplan, Pantry, Cable TV, Walk-In Closet(s), Wired for Sound
- Flooring: Carpet, Ceramic Tile
- Has basement: No
- Number of fireplaces: 1
- Fireplace features: Gas, Gas Log, Living Room
Interior area
- Total interior livable area: 2,964 sqft
Video & virtual tour
Property
Parking
- Total spaces: 2
- Parking features: Driveway, Garage Faces Front, Garage, Garage Door Opener
- Attached garage spaces: 2
Features
- Levels: One
- Stories: 1
- Patio & porch: Covered
- Exterior features: Private Yard, Rain Gutters
- Pool features: Heated, In Ground, Outdoor Pool, Pool, Community
- Fencing: Privacy,Wood
Lot
- Size: 7,623 Square Feet
- Features: Interior Lot, Landscaped, Sprinkler System
Details
- Parcel number: R728327
Construction
Type & style
- Home type: SingleFamily
- Architectural style: Traditional,Detached
- Property subtype: Single Family Residence
Materials
- Foundation: Slab
- Roof: Composition
Condition
- Year built: 2019
Utilities & green energy
- Sewer: Public Sewer
- Water: Public
- Utilities for property: Natural Gas Available, Sewer Available, Separate Meters, Water Available, Cable Available
Community & HOA
Community
- Features: Clubhouse, Fitness Center, Fishing, Fenced Yard, Lake, Playground, Park, Pool, Sidewalks, Trails/Paths
- Security: Fire Alarm
- Subdivision: Sandbrock Ranch Phas
HOA
- Has HOA: Yes
- Services included: All Facilities, Association Management
- HOA fee: $268 quarterly
- HOA name: Ccmc
- HOA phone: 469-246-3500
Location
- Region: Aubrey
Financial & listing details
- Price per square foot: $207/sqft
- Tax assessed value: $618,000
- Annual tax amount: $14,222
- Date on market: 10/6/2026
- Cumulative days on market: 12 days
- Listing terms: Cash,Conventional,FHA,VA Loan
- Exclusions: Window curtains/rods.
Estimated market value
$601,300
$571,000 - $631,000
$3,791/mo
Price history
| Date | Event | Price |
|---|---|---|
| 10/6/2026 | Listed for sale | $615,000-1.6%$207/sqft |
Source: NTREIS #21403194 Report a problem | ||
| 9/1/2026 | Listing removed | $624,999$211/sqft |
Source: NTREIS #21248042 Report a problem | ||
| 8/14/2026 | Price change | $624,999-3.8%$211/sqft |
Source: NTREIS #21248042 Report a problem | ||
| 8/2/2026 | Price change | $649,900-3.7%$219/sqft |
Source: NTREIS #21248042 Report a problem | ||
| 7/7/2026 | Price change | $675,000-3.6%$228/sqft |
Source: NTREIS #21248042 Report a problem | ||
| 5/14/2026 | Price change | $699,900-3.4%$236/sqft |
Source: NTREIS #21248042 Report a problem | ||
| 5/2/2026 | Price change | $724,900-3.3%$245/sqft |
Source: NTREIS #21248042 Report a problem | ||
| 4/23/2026 | Listed for sale | $749,999+87.5%$253/sqft |
Source: NTREIS #21248042 Report a problem | ||
| 9/25/2019 | Listing removed | $399,900$135/sqft |
Source: PERRY HOMES Report a problem | ||
| 9/19/2019 | Listed for sale | $399,900$135/sqft |
Source: PERRY HOMES Report a problem | ||
Public tax history
| Year | Property taxes | Tax assessment |
|---|---|---|
| 2025 | $12,521 +8.9% | $610,972 +10% |
| 2024 | $11,494 +10.1% | $555,429 +10% |
| 2023 | $10,436 -4.9% | $504,935 +12.3% |
| 2022 | $10,976 +7% | $449,827 +10% |
| 2021 | $10,260 +1.4% | $408,934 +6.4% |
| 2020 | $10,114 +943.4% | $384,166 +571.9% |
| 2019 | $969 +22.7% | $57,173 +100% |
| 2018 | $790 | $28,586 |
Find assessor info on the county website
Monthly payment
Est. payment
Payment breakdown
Explore the cost of this home by adjusting the details. Changes won't be saved.Climate risks
Neighborhood: 76227
Nearby schools
Schools provided by the listing agent
- Elementary: Union Park
- Middle: Rodriguez
- High: Ray Braswell
- District: Denton ISD
Source: NTREIS. This data may not be complete. We recommend contacting the local school district to confirm school assignments for this home.

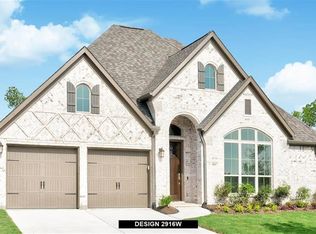
Similar homes
- $599,0004 bd4 ba3k sqft1404 Buttercup Ave, Aubrey, TX 76227For Sale
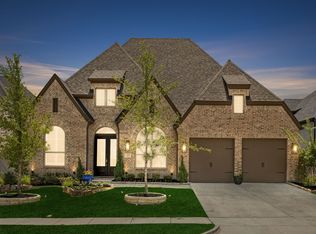 MLS ID #21396174, Heidi Marsh. NTREIS
 - $425,0004 bd3 ba2.2k sqft1425 Appaloosa Dr, Aubrey, TX 76227For Sale
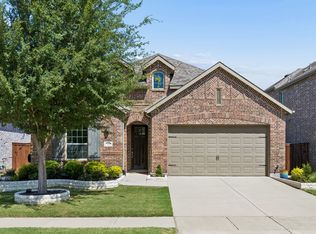 MLS ID #21361134, Cindy Baglietto. NTREIS
 - $539,9004 bd4 ba2.9k sqft1020 Knoll St, Aubrey, TX 76227For Sale
 MLS ID #21294635, PAUL ILAMI. NTREIS
 - $469,9994 bd4 ba3.1k sqft1312 Arrowwood Dr, Aubrey, TX 76227For Sale
 MLS ID #21362619, Raj Nair. NTREIS
