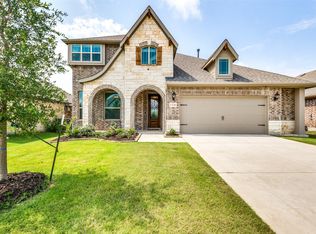
Stunning two story home in Aubrey offering 4 bedrooms, 3.5 bathrooms, and a 2.5 car garage. This beautifully designed property features rich wood flooring throughout the main living areas and a formal study off the foyer, perfect for working from home. The open concept layout showcases a gourmet kitchen with white cabinetry, quartz countertops, and built in stainless steel appliances, plus a bright breakfast nook with soaring two story windows. The spacious primary suite includes a relaxing garden tub, separate shower, and dual sinks. Upstairs features a second primary suite and a game room overlooking the living area below. Enjoy the extended covered patio, ideal for entertaining, along with a fully fenced and landscaped interior lot. This home has a new roof.
Whole-house water filtration & softener system (salt + carbon-based)
Under-sink RO system in kitchen (drinking water)
Finished garage with non-skid polyurethane floor coating
9.3 KW solar panel system (paid off)
Extended patio flooring
$5K in Seller Concessions
For sale
Price cut: $24K (8/12)
$485,999
1312 Arrowwood Dr, Aubrey, TX 76227
4beds
3,106sqft
Single Family Residence
Built in 2021
6,621 Square Feet Lot
$478,400 Zestimate®
$156/sqft
$83/mo HOA
What's special
Extended patio flooringQuartz countertopsDual sinksSpacious primary suiteOpen concept layoutSeparate showerNew roof
- 103 days |
- 220 |
- 13 |
Zillow last checked:
Listing updated:
Listed by:
Raj Nair 0758158 214-205-5166,
REKonnection, LLC 972-914-0989
Source: NTREIS,MLS#: 21231737
Facts & features
Interior
Bedrooms & bathrooms
- Bedrooms: 4
- Bathrooms: 4
- Full bathrooms: 3
- 1/2 bathrooms: 1
Primary bedroom
- Features: Dual Sinks, En Suite Bathroom, Garden Tub/Roman Tub, Separate Shower, Walk-In Closet(s)
- Level: First
- Dimensions: 15 x 20
Bedroom
- Features: En Suite Bathroom, Walk-In Closet(s)
- Level: Second
- Dimensions: 14 x 11
Bedroom
- Level: Second
- Dimensions: 11 x 11
Bedroom
- Features: Walk-In Closet(s)
- Level: Second
- Dimensions: 13 x 11
Breakfast room nook
- Features: Breakfast Bar, Built-in Features
- Level: First
- Dimensions: 15 x 9
Game room
- Level: Second
- Dimensions: 17 x 16
Kitchen
- Features: Breakfast Bar, Built-in Features, Eat-in Kitchen, Kitchen Island, Pantry, Solid Surface Counters, Walk-In Pantry
- Level: First
- Dimensions: 16 x 9
Library
- Level: First
- Dimensions: 13 x 12
Living room
- Level: First
- Dimensions: 17 x 16
Heating
- Central, Natural Gas
Cooling
- Central Air, Ceiling Fan(s), Gas
Appliances
- Included: Dishwasher, Gas Cooktop, Disposal, Gas Oven, Gas Water Heater, Microwave, Vented Exhaust Fan
Features
- Built-in Features, Decorative/Designer Lighting Fixtures, High Speed Internet, Smart Home, Cable TV, Vaulted Ceiling(s), Walk-In Closet(s)
- Flooring: Carpet, Ceramic Tile, Wood
- Windows: Window Coverings
- Has basement: No
- Has fireplace: No
Interior area
- Total interior livable area: 3,106 sqft
Video & virtual tour
Property
Parking
- Total spaces: 2
- Parking features: Covered, Garage Faces Front, Garage, Oversized
- Attached garage spaces: 2
Features
- Levels: Two
- Stories: 2
- Patio & porch: Covered
- Pool features: None
Lot
- Size: 6,621 Square Feet
Details
- Parcel number: R766880
Construction
Type & style
- Home type: SingleFamily
- Architectural style: Traditional,Detached
- Property subtype: Single Family Residence
Materials
- Brick, Rock, Stone
- Foundation: Slab
- Roof: Composition
Condition
- Resale
- Year built: 2021
Utilities & green energy
- Sewer: Public Sewer
- Water: Public
- Utilities for property: Sewer Available, Water Available, Cable Available
Community & HOA
Community
- Features: Curbs
- Subdivision: Arrow Brooke Ph 5
HOA
- Has HOA: Yes
- Services included: All Facilities, Association Management, Maintenance Structure
- HOA fee: $250 quarterly
- HOA name: Ccmc
- HOA phone: 214-305-5422
Location
- Region: Aubrey
Financial & listing details
- Price per square foot: $156/sqft
- Tax assessed value: $535,032
- Annual tax amount: $12,160
- Date on market: 5/4/2026
- Cumulative days on market: 102 days
- Listing terms: Cash,Conventional,FHA,VA Loan
Estimated market value
$478,400
$454,000 - $502,000
$3,030/mo
Price history
| Date | Event | Price |
|---|---|---|
| 8/12/2026 | Price change | $485,999-4.7%$156/sqft |
Source: NTREIS #21231737 Report a problem | ||
| 7/27/2026 | Price change | $510,000-1.9%$164/sqft |
Source: NTREIS #21231737 Report a problem | ||
| 6/26/2026 | Price change | $520,000-3.7%$167/sqft |
Source: NTREIS #21231737 Report a problem | ||
| 5/28/2026 | Price change | $539,999-1.8%$174/sqft |
Source: NTREIS #21231737 Report a problem | ||
| 5/4/2026 | Listed for sale | $549,999-1.9%$177/sqft |
Source: NTREIS #21231737 Report a problem | ||
| 6/24/2022 | Sold | -- |
Source: NTREIS #14645744 Report a problem | ||
| 12/14/2021 | Pending sale | $560,441$180/sqft |
Source: NTREIS #14645744 Report a problem | ||
| 12/1/2021 | Price change | $560,441+1.8%$180/sqft |
Source: NTREIS #14645744 Report a problem | ||
| 10/1/2021 | Price change | $550,441+0.9%$177/sqft |
Source: NTREIS #14645744 Report a problem | ||
| 9/22/2021 | Price change | $545,4410%$176/sqft |
Source: NTREIS #14645744 Report a problem | ||
| 9/21/2021 | Price change | $545,661+0.9%$176/sqft |
Source: NTREIS #14645744 Report a problem | ||
| 9/1/2021 | Price change | $540,661+0.6%$174/sqft |
Source: NTREIS #14645744 Report a problem | ||
| 8/9/2021 | Listed for sale | $537,661$173/sqft |
Source: NTREIS #14645744 Report a problem | ||
Public tax history
| Year | Property taxes | Tax assessment |
|---|---|---|
| 2025 | $10,461 -1.3% | $535,032 +1.2% |
| 2024 | $10,600 -9.1% | $528,883 -7.9% |
| 2023 | $11,663 +208.2% | $573,989 +277.7% |
| 2022 | $3,784 +451.5% | $151,951 +126.1% |
| 2021 | $686 +4.2% | $67,204 +66.7% |
| 2020 | $658 | $40,323 |
Find assessor info on the county website
Monthly payment
Est. payment
Payment breakdown
Explore the cost of this home by adjusting the details. Changes won't be saved.Climate risks
Neighborhood: 76227
Nearby schools
GreatSchools rating
- 8/10Union Park Elementary SchoolGrades: PK-5Distance: 0.7 mi
- 6/10Pat Hagan Cheek Middle SchoolGrades: 6-8Distance: 1.1 mi
- 4/10Ray E Braswell High SchoolGrades: 9-12Distance: 2.2 mi
Schools provided by the listing agent
- Elementary: Union Park
- Middle: Pat Hagan Cheek
- High: Ray Braswell
- District: Denton ISD
Source: NTREIS. This data may not be complete. We recommend contacting the local school district to confirm school assignments for this home.
- $443,3005 bd2 ba3k sqft1308 Arrowwood Dr, Aubrey, TX 76227Off Market
- $344,600-- bd-- ba1.8k sqft1316 Arrowwood Dr, Aubrey, TX 76227Off Market
- $411,6004 bd3 ba2.7k sqft1304 Arrowwood Dr, Aubrey, TX 76227Off Market
- $--5 bd4 ba3.2k sqft1320 Arrowwood Dr, Aubrey, TX 76227Sold
- $497,4005 bd3 ba3.9k sqft1309 Starlight Ave, Aubrey, TX 76227Off Market
- $254,4925 bd4 ba3.9k sqft1309 Starlight Ave, Aubrey, TX 76227Off Market
- $425,0004 bd3 ba3k sqft1313 Starlight Ave, Aubrey, TX 76227Off Market
- $375,6004 bd3 ba2.4k sqft1305 Starlight Ave, Aubrey, TX 76227Off Market
A local agent can set up tours, give advice and negotiate with sellers.
Similar homes
- $488,9994 bd3 ba2.8k sqft7604 Cherry Blossom Ln, Aubrey, TX 76227For Sale
 MLS ID #21211382, Jo Lynn Smith. NTREIS
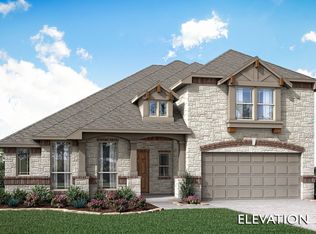
 - from $529,9904 bd3 ba3k sqftCarolina III Plan, ArrowBrooke, Aubrey, TX 76227New Construction
 Bloomfield Homes
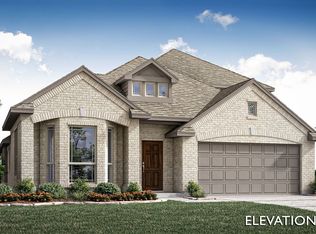
 - from $489,9904 bd3 ba2.4k sqftCypress II Plan, ArrowBrooke, Aubrey, TX 76227New Construction
 Bloomfield Homes
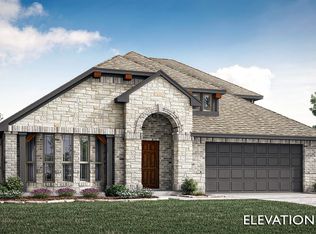
 - from $514,9904 bd3 ba2.7k sqftHawthorne II Plan, ArrowBrooke, Aubrey, TX 76227New Construction
 Bloomfield Homes
 - $465,0004 bd3 ba2.5k sqft3005 Cerro Ranch Rd, Aubrey, TX 76227For SaleMLS ID #21269588, Emily Hohenstein. NTREIS
- from $476,9905 bd3 ba2.6k sqftRedbud II Plan, ArrowBrooke, Aubrey, TX 76227New ConstructionBloomfield Homes
- from $514,9904 bd3 ba3k sqftCarolina III Plan, ArrowBrooke, Aubrey, TX 76227New ConstructionBloomfield Homes
- from $499,9903 bd3 ba2.5k sqftCaraway Plan, ArrowBrooke, Aubrey, TX 76227New ConstructionBloomfield Homes
- from $574,9905 bd4 ba3.7k sqftMagnolia III Plan, ArrowBrooke, Aubrey, TX 76227New ConstructionBloomfield Homes
- from $599,9905 bd4 ba3.7k sqftMagnolia III Plan, Union Park, Aubrey, TX 76227New ConstructionBloomfield Homes
- from $554,9904 bd3 ba3k sqftCarolina III Plan, Union Park, Aubrey, TX 76227New ConstructionBloomfield Homes
- from $434,9904 bd3 ba2.4k sqftCypress II Plan, Woodstone, Providence Village, TX 76227New ConstructionBloomfield Homes
- from $591,9904 bd4 ba3.7k sqftBellflower II Plan, ArrowBrooke, Aubrey, TX 76227New ConstructionBloomfield Homes
- from $546,9904 bd3 ba2.4k sqftCypress II Plan, Union Park, Aubrey, TX 76227New ConstructionBloomfield Homes
- from $569,9904 bd3 ba3k sqftCarolina III Plan, Union Park, Aubrey, TX 76227New ConstructionBloomfield Homes
- from $559,9905 bd4 ba3.7k sqftMagnolia III Plan, ArrowBrooke, Aubrey, TX 76227New ConstructionBloomfield Homes
- from $613,9904 bd4 ba3.7k sqftPrimrose FE V Plan, ArrowBrooke, Aubrey, TX 76227New ConstructionBloomfield Homes
- $589,0003 bd4 ba2.9k sqft4212 Clydesdale Dr, Aubrey, TX 76227For SaleMLS ID #21295972, Stacey Leslie. NTREIS
- from $544,9903 bd3 ba2.5k sqftCaraway Plan, Union Park, Aubrey, TX 76227New ConstructionBloomfield Homes
- from $629,9904 bd4 ba3.7k sqftBellflower II Plan, Union Park, Aubrey, TX 76227New ConstructionBloomfield Homes
