Welcome to 1305 Starlight Ave, where modern comfort meets effortless living in one of Aubrey’s most desirable communities. This inviting home offers a thoughtfully designed layout for everyday living and entertaining, with stylish finishes, abundant natural light, and comfortable spaces that feel welcoming from the moment you step inside. The open-concept living area creates an easy flow between the kitchen, dining, and living spaces, making gatherings feel natural and relaxed. The private primary suite provides a peaceful retreat, while additional bedrooms offer flexibility for guests, a home office, or growing needs. Step outside to enjoy your own backyard space—perfect for morning coffee, weekend play, or unwinding after a long day. Located in Union Park, residents enjoy resort-style amenities, including pools, parks, trails, and community spaces, all while being conveniently positioned near major roads, shopping, dining, and entertainment. Property is being sold AS-IS. Seller will not make repairs or provide repair concessions. Buyer and buyer’s agent to verify all information and perform their own due diligence.
For sale
$409,900
1305 Starlight Ave, Aubrey, TX 76227
4beds
2,456sqft
Single Family Residence
Built in 2020
6,751 Square Feet Lot
$402,100 Zestimate®
$167/sqft
$83/mo HOA
What's special
Stylish finishesModern comfortBackyard spaceAbundant natural lightComfortable spacesThoughtfully designed layoutAdditional bedrooms offer flexibility
- 41 days
- 62
- 1
Zillow last checked:
Listing updated:
Listed by:
Tweety Whitfield 0719882 214-440-0793,
Coldwell Banker Realty Frisco 972-712-8500
Source: NTREIS,MLS#: 21355109
Facts & features
Interior
Bedrooms & bathrooms
- Bedrooms: 4
- Bathrooms: 3
- Full bathrooms: 3
Primary bedroom
- Features: En Suite Bathroom, Sitting Area in Primary, Walk-In Closet(s)
- Level: First
- Dimensions: 13 x 20
Bedroom
- Level: First
- Dimensions: 10 x 10
Bedroom
- Features: Walk-In Closet(s)
- Level: First
- Dimensions: 10 x 10
Bedroom
- Features: Ceiling Fan(s), Walk-In Closet(s)
- Level: Second
- Dimensions: 10 x 12
Game room
- Features: Ceiling Fan(s)
- Level: Second
- Dimensions: 11 x 14
Living room
- Level: First
- Dimensions: 16 x 16
Heating
- Central, Electric, Natural Gas
Cooling
- Central Air, Ceiling Fan(s), Electric
Appliances
- Included: Dryer, Microwave
Features
- Eat-in Kitchen, Granite Counters, High Speed Internet, In-Law Floorplan, Kitchen Island, Open Floorplan, Pantry, Walk-In Closet(s), Wired for Sound
- Flooring: Carpet, Ceramic Tile, Tile
- Windows: Window Coverings
- Has basement: No
- Has fireplace: No
Interior area
- Total interior livable area: 2,456 sqft
Video & virtual tour
Property
Parking
- Total spaces: 2
- Parking features: Concrete, Driveway, Garage Faces Front, Garage, Garage Door Opener
- Attached garage spaces: 1
- Covered spaces: 2
Features
- Levels: Two
- Stories: 2
- Patio & porch: Enclosed, Covered
- Pool features: None, Community
- Fencing: Back Yard,Fenced
- Body of water: Lewisville
Lot
- Size: 6,751 Square Feet
- Features: Interior Lot
Details
- Parcel number: R766887
Construction
Type & style
- Home type: SingleFamily
- Architectural style: Traditional,Detached
- Property subtype: Single Family Residence
Materials
- Brick, Concrete, Rock, Stone, Wood Siding
- Foundation: Brick/Mortar, Concrete Perimeter
- Roof: Asphalt
Condition
- Resale
- Year built: 2020
Utilities & green energy
- Sewer: Public Sewer
- Water: Community/Coop, Public
- Utilities for property: Electricity Available, Sewer Available, Water Available
Green energy
- Indoor air quality: Ventilation
Community & HOA
Community
- Features: Fishing, Park, Pool, Sidewalks
- Security: Smoke Detector(s)
- Subdivision: Arrowbrooke
HOA
- Has HOA: Yes
- Amenities included: Maintenance Front Yard
- Services included: Maintenance Grounds
- HOA fee: $250 quarterly
- HOA name: Ccmc
- HOA phone: 214-548-2616
Location
- Region: Aubrey
Financial & listing details
- Price per square foot: $167/sqft
- Tax assessed value: $450,821
- Annual tax amount: $10,043
- Date on market: 9/7/2026
- Cumulative days on market: 42 days
- Listing terms: Cash,Conventional,FHA,VA Loan
Estimated market value
$402,100
$382,000 - $422,000
$2,552/mo
Price history
| Date | Event | Price |
|---|---|---|
| 9/7/2026 | Listed for sale | $409,900$167/sqft |
Source: NTREIS #21355109 Report a problem | ||
| 10/20/2020 | Sold | -- |
Source: Agent Provided Report a problem | ||
Public tax history
| Year | Property taxes | Tax assessment |
|---|---|---|
| 2025 | $8,345 +7.4% | $441,892 +10% |
| 2024 | $7,771 +11.1% | $401,720 +10% |
| 2023 | $6,996 -9.4% | $365,200 +10% |
| 2022 | $7,719 +0% | $332,000 +5.3% |
| 2021 | $7,716 +1062.6% | $315,165 +675.3% |
| 2020 | $664 | $40,653 |
Find assessor info on the county website
Monthly payment
Est. payment
Payment breakdown
Explore the cost of this home by adjusting the details. Changes won't be saved.Climate risks
Neighborhood: 76227
Nearby schools
Schools provided by the listing agent
- Elementary: Union Park
- Middle: Rodriguez
- High: Ray Braswell
- District: Denton ISD
Source: NTREIS. This data may not be complete. We recommend contacting the local school district to confirm school assignments for this home.

Similar homes
- $419,0004 bd3 ba2.4k sqft1316 Stoneleigh Pl, Aubrey, TX 76227For Sale
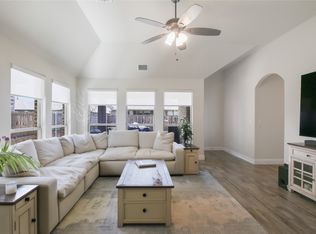 MLS ID #21267299, James Anderson. NTREIS
 - $399,0004 bd3 ba2.6k sqft1621 Ranch Trail Rd, Aubrey, TX 76227For Sale
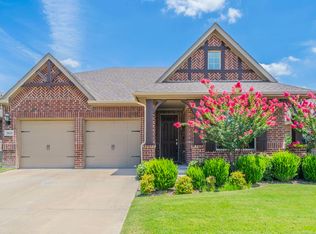 MLS ID #21363295, Donna Wilkerson. NTREIS
 - $410,0004 bd3 ba2.4k sqft1517 Wright St, Savannah, TX 76227For Sale
 MLS ID #21385233, Dylan Singleton. NTREIS
 - $439,0004 bd3 ba2.2k sqft1446 White Water Way, Aubrey, TX 76227For Sale
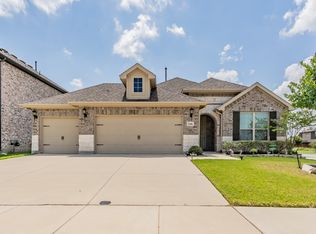 MLS ID #21277318, Leslie Barrick. NTREIS
