Beautiful ranch-style home in sought after Isabella Village at Savannah, an exclusive 55+ Active Adult Community within the greater Savannah master-planned community on the north side of Hwy 380. Enjoy an active adult lifestyle in a welcoming, low-maintenance community known for quality homes, a relaxed atmosphere, and convenient access to shopping, dining, medical facilities, PGA golf, movie theaters, and major toll roads throughout DFW.
This light and bright 3-bedroom, 2.5-bath home offers approximately 2,405 square feet with a wide open-concept design perfect for entertaining family and friends. The spacious family room flows seamlessly into the well-appointed kitchen and breakfast area creating the ideal setting for relaxing conversations, movie nights, or quiet evenings at home.
Escape to the oversized Primary Suite featuring a Texas-sized ensuite bath with large walk-in shower. A generous office-flex space offers versatility for a home office, hobby room, creative studio, or guest space. Custom touches throughout include soaring 10-12 ft ceilings, engineered wood flooring, Frigidaire Gallery stainless steel appliances, furniture-finished bath cabinetry, vintage cabinet pulls, custom plumbing and lighting fixtures, onyx countertops, and more.
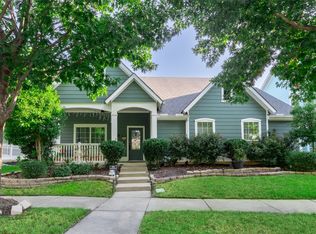
Enjoy the covered patio, grassy backyard, and expansive front porch perfect for relaxing or visiting with neighbors.
Residents enjoy exclusive access to Club Isabella featuring a private clubhouse, fitness center, aerobics studio, resort-style pool, bocce ball court, horseshoe pit, dog park, and active social calendar. Homeowners also enjoy access to the impressive Club Savannah with fitness areas, tennis, basketball, volleyball, fishing lakes, library, ballroom, café, and numerous community activities throughout the year.
Come see why so many are choosing Isabella Village at Savannah.
For sale
$395,000
616 Caudle Ln, Aubrey, TX 76227
3beds
2,405sqft
Single Family Residence
Built in 2016
7,187 Square Feet Lot
$391,900 Zestimate®
$164/sqft
$188/mo HOA
What's special
Grassy backyardEngineered wood flooringCovered patioOnyx countertopsOversized primary suiteFurniture-finished bath cabinetryVintage cabinet pulls
- 144 days
- 113
- 5
Zillow last checked:
Listing updated:
Listed by:
Michael Pray 0480937 469-446-0234,
Keller Williams Realty-FM 972-874-1905
Source: NTREIS,MLS#: 21279617
Facts & features
Interior
Bedrooms & bathrooms
- Bedrooms: 3
- Bathrooms: 3
- Full bathrooms: 2
- 1/2 bathrooms: 1
Primary bedroom
- Features: Ceiling Fan(s), Dual Sinks, Double Vanity, En Suite Bathroom, Garden Tub/Roman Tub, Sitting Area in Primary, Separate Shower, Walk-In Closet(s)
- Level: First
- Dimensions: 18 x 13
Bedroom
- Level: First
- Dimensions: 11 x 11
Bedroom
- Level: First
- Dimensions: 11 x 11
Breakfast room nook
- Level: First
- Dimensions: 10 x 9
Dining room
- Level: First
- Dimensions: 14 x 12
Kitchen
- Features: Breakfast Bar, Built-in Features, Pantry, Stone Counters, Walk-In Pantry
- Level: First
- Dimensions: 16 x 13
Living room
- Features: Ceiling Fan(s)
- Level: First
- Dimensions: 18 x 15
Mud room
- Level: First
- Dimensions: 9 x 6
Office
- Features: Other
- Level: First
- Dimensions: 13 x 11
Utility room
- Features: Built-in Features
- Level: First
- Dimensions: 10 x 6
Heating
- Central, Natural Gas
Cooling
- Central Air, Ceiling Fan(s), Electric
Appliances
- Included: Some Gas Appliances, Dishwasher, Electric Oven, Gas Cooktop, Disposal, Gas Water Heater, Microwave, Plumbed For Gas, Tankless Water Heater, Vented Exhaust Fan
- Laundry: Electric Dryer Hookup, Laundry in Utility Room
Features
- Cathedral Ceiling(s), Decorative/Designer Lighting Fixtures, Eat-in Kitchen, Granite Counters, High Speed Internet, Kitchen Island, Cable TV, Vaulted Ceiling(s), Walk-In Closet(s)
- Windows: Shutters, Window Coverings
- Has basement: No
- Number of fireplaces: 1
- Fireplace features: Gas Log, Living Room, Wood Burning
Interior area
- Total interior livable area: 2,405 sqft
Video & virtual tour
Property
Parking
- Total spaces: 2
- Parking features: Door-Single, Driveway, Garage Faces Front, Garage, Garage Door Opener
- Attached garage spaces: 2
Accessibility
- Accessibility features: Grip-Accessible Features, Accessible Hallway(s)
Features
- Levels: One
- Stories: 1
- Patio & porch: Covered, Front Porch, Patio
- Exterior features: Rain Gutters
- Pool features: None, Community
- Spa features: Community
- Fencing: Back Yard,Fenced,Wood
Lot
- Size: 7,187 Square Feet
- Features: Back Yard, Interior Lot, Lawn, Landscaped, Subdivision, Sprinkler System
Details
- Parcel number: R670284
Construction
Type & style
- Home type: SingleFamily
- Architectural style: Traditional,Detached
- Property subtype: Single Family Residence
Materials
- Brick, Fiber Cement
- Foundation: Slab
- Roof: Composition,Shingle
Condition
- Resale
- Year built: 2016
Utilities & green energy
- Sewer: Public Sewer
- Water: Public, Rural
- Utilities for property: Electricity Available, Electricity Connected, Natural Gas Available, Sewer Available, Separate Meters, Underground Utilities, Water Available, Cable Available
Green energy
- Energy efficient items: Insulation, Windows
Community & HOA
Community
- Features: Clubhouse, Playground, Park, Pickleball, Pool, Trails/Paths, Curbs, Sidewalks
- Security: Security System, Smoke Detector(s)
- Senior community: Yes
- Subdivision: Isabella Village At Savannah P
HOA
- Has HOA: Yes
- Amenities included: Maintenance Front Yard
- Services included: All Facilities, Association Management, Maintenance Grounds
- HOA fee: $1,127 semi-annually
- HOA name: Savannah And Isabella Vlg Community Association
- HOA phone: 972-346-3020
Location
- Region: Aubrey
Financial & listing details
- Price per square foot: $164/sqft
- Tax assessed value: $444,883
- Annual tax amount: $5,056
- Date on market: 5/25/2026
- Cumulative days on market: 145 days
- Listing terms: Cash,Conventional,FHA,VA Loan
Estimated market value
$391,900
$372,000 - $411,000
$2,749/mo
Price history
| Date | Event | Price |
|---|---|---|
| 6/30/2026 | Price change | $395,000-4.8%$164/sqft |
Source: NTREIS #21279617 Report a problem | ||
| 5/25/2026 | Listed for sale | $415,000$173/sqft |
Source: NTREIS #21279617 Report a problem | ||
Public tax history
| Year | Property taxes | Tax assessment |
|---|---|---|
| 2025 | $5,056 -14.6% | $444,883 +4.8% |
| 2024 | $5,918 +1% | $424,505 +6.4% |
| 2023 | $5,860 -23.8% | $399,142 +10% |
| 2022 | $7,689 +1.9% | $362,856 +10% |
| 2021 | $7,544 +6% | $329,869 +7.9% |
| 2020 | $7,119 -2.6% | $305,660 -0.1% |
| 2019 | $7,306 -1.2% | $305,903 -0.9% |
| 2018 | $7,394 +396.6% | $308,553 +4.9% |
| 2017 | $1,489 | $294,004 +450.5% |
| 2016 | $1,489 | $53,402 |
Find assessor info on the county website
Monthly payment
Est. payment
Payment breakdown
Explore the cost of this home by adjusting the details. Changes won't be saved.Climate risks
Neighborhood: Savannah
Nearby schools
Schools provided by the listing agent
- Elementary: Savannah
- Middle: Navo
- High: Ray Braswell
- District: Denton ISD
Source: NTREIS. This data may not be complete. We recommend contacting the local school district to confirm school assignments for this home.
Similar homes
- $388,0003 bd2 ba2.1k sqft620 Caudle Ln, Savannah, TX 76227For Sale
 MLS ID #21265154, Donna Wilkerson. NTREIS
 - $369,0003 bd2 ba2.3k sqft913 Caudle Ln, Aubrey, TX 76227For Sale
 MLS ID #21352453, Sogand Sabounchi. NTREIS
 - $410,0004 bd3 ba2.4k sqft1517 Wright St, Savannah, TX 76227For Sale
 MLS ID #21385233, Dylan Singleton. NTREIS
 - $350,0003 bd2 ba1.8k sqft1208 Isabella Ln, Savannah, TX 76227For Sale
 MLS ID #21231639, Sonny Moyers. NTREIS
