*Lender-Paid 1-0 Buydown Incentive Available*
Welcome to this beautifully maintained single-story home for sale in North Texas, located in the highly desirable Woodridge Estates community. Built in 2017 and situated on an oversized 70' x 155' lot, this exceptional 3-bedroom, 2-bath home combines modern design, functional living, and outstanding outdoor entertaining.
Step inside to an inviting open-concept floor plan featuring abundant natural light and seamless flow between the kitchen, dining, and living areas. The chef-inspired kitchen showcases crisp white cabinetry, neutral granite countertops, a spacious pantry, and an oversized island overlooking the family room—perfect for everyday living and hosting family and friends.
The private primary suite offers ample space for a sitting area or home office nook, while the luxurious ensuite bath features dual vanities, a relaxing soaking tub, separate shower, and an oversized primary closet.
One of this home's standout features is the custom-built screened and covered patio with stunning vaulted ceilings, creating the perfect outdoor living space for entertaining, enjoying morning coffee, or taking in beautiful Texas sunsets without worrying about insects. The recently stained privacy fence surrounds the expansive backyard, providing endless possibilities for a future pool, play area, garden, or outdoor oasis.
Additional highlights include a recently replaced roof, meticulous maintenance, and move-in-ready condition, offering peace of mind for years to come.
Residents of Woodridge Estates enjoy neighborhood amenities including a community pool, parks, and the convenience of nearby neighborhood elementary school.
If you're searching for homes for sale in North Texas, single-story homes with large lots, or a move-in-ready home with exceptional outdoor living, this Woodridge Estates gem is one you won't want to miss.
For sale
Price cut: $9K (10/14)
$383,000
560 Winnetka Dr, Oak Point, TX 75068
3beds
2,074sqft
Single Family Residence
Built in 2017
10,802 Square Feet Lot
$-- Zestimate®
$185/sqft
$33/mo HOA
What's special
Beautifully maintained single-story homeOutstanding outdoor entertainingExpansive backyardAbundant natural lightInviting open-concept floor planNeutral granite countertopsModern design
- 140 days
- 606
- 75
Zillow last checked:
Listing updated:
Listed by:
Ashley Massey 0773941 406-690-9038,
Douglas Elliman Real Estate 469-273-1431
Source: NTREIS,MLS#: 21171239
Facts & features
Interior
Bedrooms & bathrooms
- Bedrooms: 3
- Bathrooms: 2
- Full bathrooms: 2
Primary bedroom
- Features: En Suite Bathroom, Sitting Area in Primary, Walk-In Closet(s)
- Level: First
- Dimensions: 16 x 15
Bedroom
- Level: First
- Dimensions: 11 x 13
Bedroom
- Level: First
- Dimensions: 11 x 12
Primary bathroom
- Features: Double Vanity, Garden Tub/Roman Tub, Separate Shower
- Level: First
- Dimensions: 10 x 13
Breakfast room nook
- Level: First
- Dimensions: 11 x 10
Dining room
- Level: First
- Dimensions: 12 x 10
Other
- Level: First
- Dimensions: 9 x 5
Kitchen
- Features: Eat-in Kitchen, Kitchen Island, Stone Counters, Walk-In Pantry
- Level: First
- Dimensions: 15 x 12
Laundry
- Features: Built-in Features
- Level: First
- Dimensions: 1 x 1
Living room
- Level: First
- Dimensions: 17 x 16
Heating
- Central, Electric
Cooling
- Central Air, Ceiling Fan(s), Electric
Appliances
- Included: Dishwasher, Electric Cooktop, Electric Oven, Disposal, Vented Exhaust Fan
Features
- Double Vanity, Eat-in Kitchen, Granite Counters, Kitchen Island, Open Floorplan, Pantry, Wired for Sound
- Flooring: Carpet, Ceramic Tile
- Windows: Window Coverings
- Has basement: No
- Number of fireplaces: 1
- Fireplace features: Electric
Interior area
- Total interior livable area: 2,074 sqft
Video & virtual tour
Property
Parking
- Total spaces: 2
- Parking features: Door-Single, Garage Faces Front, Garage, Garage Door Opener, Inside Entrance
- Attached garage spaces: 2
Features
- Levels: One
- Stories: 1
- Patio & porch: Rear Porch, Enclosed, Screened, Covered
- Exterior features: Private Yard
- Pool features: None, Community
- Fencing: Back Yard,Fenced,High Fence,Wood
Lot
- Size: 10,802 Square Feet
- Features: Back Yard, Interior Lot, Lawn, Landscaped, Sprinkler System, Few Trees
Details
- Parcel number: R669188
Construction
Type & style
- Home type: SingleFamily
- Architectural style: Traditional,Detached
- Property subtype: Single Family Residence
Materials
- Brick, Rock, Stone
- Foundation: Slab
- Roof: Composition
Condition
- Resale
- Year built: 2017
Utilities & green energy
- Sewer: Private Sewer
- Water: Private
- Utilities for property: Sewer Available, Underground Utilities, Water Available
Green energy
- Energy efficient items: Appliances, Thermostat, Windows
- Water conservation: Low-Flow Fixtures, Water-Smart Landscaping
Community & HOA
Community
- Features: Clubhouse, Pool, Community Mailbox, Curbs, Sidewalks
- Security: Prewired, Carbon Monoxide Detector(s)
- Subdivision: Woodridge Estates Ph Four
HOA
- Has HOA: Yes
- Services included: All Facilities, Association Management, Maintenance Structure
- HOA fee: $400 annually
- HOA name: Secure Association Management
- HOA phone: 940-497-7328
Location
- Region: Oak Point
Financial & listing details
- Price per square foot: $185/sqft
- Tax assessed value: $441,593
- Annual tax amount: $9,817
- Date on market: 5/28/2026
- Cumulative days on market: 140 days
Estimated market value
Not available
Estimated sales range
Not available
Not available
Price history
| Date | Event | Price |
|---|---|---|
| 10/14/2026 | Price change | $383,000-2.3%$185/sqft |
Source: NTREIS #21171239 Report a problem | ||
| 9/10/2026 | Price change | $392,000-0.8%$189/sqft |
Source: NTREIS #21171239 Report a problem | ||
| 7/14/2026 | Price change | $395,000-6.8%$190/sqft |
Source:  Douglas Elliman #21171239 Report a problem Douglas Elliman #21171239 Report a problem | ||
| 7/3/2026 | Price change | $424,000-1.2%$204/sqft |
Source: NTREIS #21171239 Report a problem | ||
| 5/28/2026 | Listed for sale | $429,000+2.9%$207/sqft |
Source: NTREIS #21171239 Report a problem | ||
| 2/9/2022 | Sold | -- |
Source: NTREIS #14737738 Report a problem | ||
| 1/24/2022 | Pending sale | $417,000$201/sqft |
Source: NTREIS #14737738 Report a problem | ||
| 1/18/2022 | Contingent | $417,000$201/sqft |
Source: NTREIS #14737738 Report a problem | ||
| 1/12/2022 | Listed for sale | $417,000$201/sqft |
Source: NTREIS #14737738 Report a problem | ||
Public tax history
| Year | Property taxes | Tax assessment |
|---|---|---|
| 2025 | $8,093 -9.2% | $441,593 -3.1% |
| 2024 | $8,914 -2.7% | $455,632 -1.3% |
| 2023 | $9,162 +26.8% | $461,567 +47.8% |
| 2022 | $7,224 +1.8% | $312,249 +10% |
| 2021 | $7,096 -1.6% | $283,863 +1.6% |
| 2020 | $7,208 -1.5% | $279,484 +0.6% |
| 2019 | $7,321 +40.8% | $277,822 +54.2% |
| 2018 | $5,199 | $180,182 +441.7% |
| 2016 | -- | $33,261 |
Find assessor info on the county website
Monthly payment
Est. payment
Payment breakdown
Explore the cost of this home by adjusting the details. Changes won't be saved.Climate risks
Neighborhood: Woodridge Estates
Nearby schools
Schools provided by the listing agent
- Elementary: Oak Point
- Middle: Jerry Walker
- High: Little Elm
- District: Little Elm ISD
Source: NTREIS. This data may not be complete. We recommend contacting the local school district to confirm school assignments for this home.


Similar homes
- $375,0003 bd2 ba1.6k sqft2685 Calmwater Dr, Little Elm, TX 75068For Sale
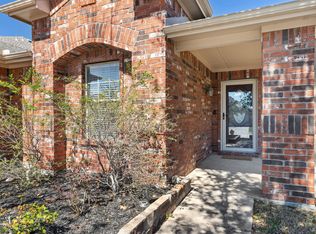 MLS ID #21405970, Lura-Margaret Frith. NTREIS
 - $350,0003 bd2 ba2k sqft620 Lake Sierra Way, Little Elm, TX 75068For Sale
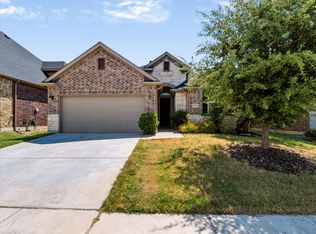 MLS ID #21375856, Dawn Lawrence. NTREIS
 - $349,5004 bd3 ba2.5k sqft1105 Freesia Dr, Little Elm, TX 75068For Sale
 MLS ID #21400106, Michael Greiner. NTREIS
 - $370,0004 bd2 ba2k sqft1613 Roadrunner Dr, Little Elm, TX 75068For Sale
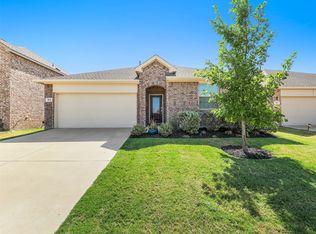 MLS ID #21328740, Cindy Kindsvater. NTREIS
