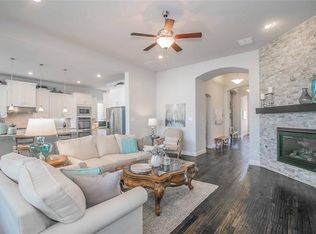
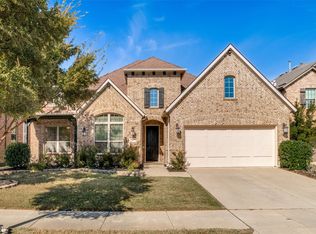
4 BED, 3.5 BATH, 3-CAR TANDEM GARAGE, OFFICE, FORMAL DINING + GAME ROOM, ALL IN ONE STORY IN A LAKE COMMUNITY. Exceptional space for the price in Wildridge, Little Elm's lakeside community. This 2016-built single-story offers 4 bedrooms with walk-in closets, a dedicated office, separate game room, formal dining, breakfast nook, and an in-law suite floorplan. KITCHEN: white cabinetry, granite counters, oversized island with breakfast bar, farmhouse sink, double ovens, gas cooktop, stainless appliances, and walk-in pantry. LIVING: open floorplan, engineered wood floors, floor-to-ceiling stone fireplace with gas logs, wall of windows, and tall ceilings throughout the main areas. PRIMARY SUITE: private split location with tall ceiling, sitting area, dual vanities, garden tub, separate shower, and walk-in closet. GARAGE: 3-car tandem with room for vehicles, a boat, or workshop space. EXTRAS: covered patio, large grassy backyard, smart home system, tankless water heater, rain gutters, and full security system. Wildridge offers unmatched amenities: 2 resort-style pools, 3 fishing ponds, 2 playgrounds, a community park, over 7 miles of scenic trails, a 9-hole disc golf course, and multiple community-hosted events every month. Bring your golf cart and enjoy your new neighborhood! Walk to the neighborhood park and elementary school. Minutes to Frisco, PGA Frisco, and the Dallas North Tollway. Survey available and flexible possession. Roof just two years old.
For sale
$547,900
9901 Trinity Dr, Little Elm, TX 75068
4beds
2,803sqft
Single Family Residence
Built in 2016
7,187 Square Feet Lot
$534,100 Zestimate®
$195/sqft
$109/mo HOA
What's special
Large grassy backyardOpen floorplanDedicated officeEngineered wood floorsCommunity parkWall of windowsGranite counters
- 19 days
- 209
- 6
Likely to sell faster than
Zillow last checked:
Listing updated:
Listed by:
Lindsay Reyes 0556944,
Christie's Lone Star 214-821-3336,
Rosa Collins 0498429 972-679-0811,
Christie's Lone Star
Source: NTREIS,MLS#: 21377540
Facts & features
Interior
Bedrooms & bathrooms
- Bedrooms: 4
- Bathrooms: 4
- Full bathrooms: 3
- 1/2 bathrooms: 1
Primary bedroom
- Features: Ceiling Fan(s), Sitting Area in Primary, Walk-In Closet(s)
- Level: First
- Dimensions: 19 x 14
Bedroom
- Features: Split Bedrooms, Walk-In Closet(s)
- Level: First
- Dimensions: 10 x 12
Bedroom
- Features: Split Bedrooms, Walk-In Closet(s)
- Level: First
- Dimensions: 13 x 12
Bedroom
- Features: Split Bedrooms, Walk-In Closet(s)
- Level: First
- Dimensions: 10 x 12
Primary bathroom
- Features: Built-in Features, Dual Sinks, Double Vanity, En Suite Bathroom, Granite Counters, Garden Tub/Roman Tub, Linen Closet, Separate Shower, Walk-In Shower
- Level: First
- Dimensions: 12 x 13
Breakfast room nook
- Features: Eat-in Kitchen
- Level: First
- Dimensions: 12 x 8
Dining room
- Level: First
- Dimensions: 16 x 10
Game room
- Level: First
- Dimensions: 11 x 12
Kitchen
- Features: Breakfast Bar, Built-in Features, Eat-in Kitchen, Granite Counters, Kitchen Island, Pantry, Walk-In Pantry
- Level: First
- Dimensions: 16 x 12
Laundry
- Features: Closet
- Level: First
- Dimensions: 9 x 6
Living room
- Features: Ceiling Fan(s), Fireplace
- Level: First
- Dimensions: 21 x 21
Office
- Level: First
- Dimensions: 16 x 10
Heating
- Central, Electric, Fireplace(s), Natural Gas
Cooling
- Central Air, Ceiling Fan(s), Electric
Appliances
- Included: Some Gas Appliances, Built-In Gas Range, Double Oven, Dishwasher, Electric Oven, Disposal, Microwave, Plumbed For Gas, Tankless Water Heater
- Laundry: Washer Hookup, Dryer Hookup, ElectricDryer Hookup, Laundry in Utility Room
Features
- Chandelier, Decorative/Designer Lighting Fixtures, Double Vanity, Eat-in Kitchen, Granite Counters, High Speed Internet, In-Law Floorplan, Kitchen Island, Open Floorplan, Pantry, Smart Home, Walk-In Closet(s), Wired for Sound
- Flooring: Ceramic Tile, Engineered Hardwood
- Windows: Window Coverings
- Has basement: No
- Number of fireplaces: 1
- Fireplace features: Gas, Gas Log, Gas Starter, Living Room, Masonry
Interior area
- Total interior livable area: 2,803 sqft
Video & virtual tour
Property
Parking
- Total spaces: 3
- Parking features: Door-Multi, Driveway, Garage Faces Front, Garage, Garage Door Opener, Tandem
- Attached garage spaces: 3
Features
- Levels: One
- Stories: 1
- Patio & porch: Patio, Covered
- Exterior features: Private Yard, Rain Gutters
- Pool features: None, Community
- Spa features: Community
- Fencing: Back Yard,Fenced,Privacy,Wood
Lot
- Size: 7,187 Square Feet
- Features: Back Yard, Cleared, Interior Lot, Lawn, Landscaped, Level, Few Trees
Details
- Parcel number: R672836
Construction
Type & style
- Home type: SingleFamily
- Architectural style: Ranch,Traditional,Detached
- Property subtype: Single Family Residence
- Attached to another structure: Yes
Materials
- Brick, Rock, Stone
- Foundation: Slab
- Roof: Composition
Condition
- Resale
- Year built: 2016
Utilities & green energy
- Water: Community/Coop
- Utilities for property: Cable Available, Electricity Available, Electricity Connected, Natural Gas Available, Underground Utilities, Water Available
Green energy
- Energy efficient items: Rain/Freeze Sensors, Thermostat
Community & HOA
Community
- Features: Concierge, Clubhouse, Dock, Fishing, Lake, Playground, Park, Pool, Trails/Paths, Community Mailbox, Curbs, Sidewalks
- Security: Security System, Carbon Monoxide Detector(s), Smoke Detector(s), Wireless
- Subdivision: Wildridge Ph 1b
HOA
- Has HOA: Yes
- Amenities included: Concierge
- Services included: All Facilities, Maintenance Grounds
- HOA fee: $327 quarterly
- HOA name: Wildridge Comm Assoc.
- HOA phone: 469-362-9000
Location
- Region: Little Elm
Financial & listing details
- Price per square foot: $195/sqft
- Tax assessed value: $554,741
- Annual tax amount: $9,437
- Date on market: 9/4/2026
- Cumulative days on market: 20 days
- Listing terms: Cash,Conventional,FHA,VA Loan
Estimated market value
$534,100
$507,000 - $561,000
$3,108/mo
Price history
| Date | Event | Price |
|---|---|---|
| 9/4/2026 | Listed for sale | $547,900$195/sqft |
Source: NTREIS #21377540 Report a problem | ||
Public tax history
| Year | Property taxes | Tax assessment |
|---|---|---|
| 2025 | $10,298 -3.8% | $554,741 -1.7% |
| 2024 | $10,704 -5.3% | $564,447 -2.3% |
| 2023 | $11,302 -5.8% | $577,461 +17.7% |
| 2022 | $11,995 +13.5% | $490,557 +19.6% |
| 2021 | $10,565 +2.2% | $410,212 +7.3% |
| 2020 | $10,340 -0.5% | $382,433 +0.6% |
| 2019 | $10,387 -0.2% | $380,052 0% |
| 2018 | $10,411 +862.5% | $380,242 +4.7% |
| 2017 | $1,082 | $363,290 +1163.6% |
| 2016 | $1,082 | $28,750 |
Find assessor info on the county website
Monthly payment
Est. payment
Payment breakdown
Explore the cost of this home by adjusting the details. Changes won't be saved.Climate risks
Neighborhood: Wildridge
Nearby schools
Schools provided by the listing agent
- Elementary: Oak Point
- Middle: Jerry Walker
- High: Little Elm
- District: Little Elm ISD
Source: NTREIS. This data may not be complete. We recommend contacting the local school district to confirm school assignments for this home.

Similar homes
- $550,0004 bd4 ba2.9k sqft3304 Honey Suckle Ln, Little Elm, TX 75068For Sale
 MLS ID #21336826, Christopher Ohlig. NTREIS
 - $534,9994 bd4 ba3.4k sqft1409 Thrasher Dr, Little Elm, TX 75068For Sale
 MLS ID #21304867, Nicole Kern. NTREIS
 - $589,0004 bd4 ba2.9k sqft3316 Honey Suckle Ln, Little Elm, TX 75068For Sale
 MLS ID #21362445, Isaias Mercado. NTREIS
 - $485,0004 bd4 ba2.6k sqft328 Savannah Ln, Oak Pt, TX 75068For Sale
 MLS ID #21247243, Melissa Stovall. NTREIS
