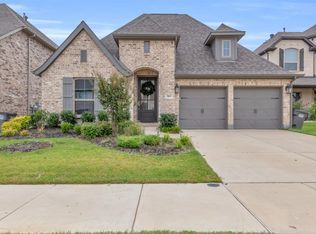
From its light-filled interiors to its expansive outdoor setting, 716 New Marion Road brings together modern elegance, thoughtful design, and exceptional flexibility in one of Little Elm’s most convenient locations. This 4-bedroom, 3-bath residence features 2 primary suites along with 2 additional bedrooms, creating a floor plan with a level of versatility rarely found in a home of this scale. Abundant natural light fills the inviting living room, where a cozy fireplace creates a warm focal point and flows effortlessly into the eat-in kitchen and breakfast area. Designed for both everyday living and entertaining, the kitchen features a generous island, built-in stainless steel appliances, walk-in pantry, and abundant prep space. The main primary suite is a private retreat with an ensuite bath featuring dual sinks, separate vanities, a separate shower, soaking tub, and spacious walk-in closet. The second primary suite adds flexibility and privacy, while the 2 additional bedrooms can accommodate guests, a home office, hobbies, or other needs. Outside, the large private backyard extends the living space with a covered patio and gazebo, offering multiple settings for outdoor dining, entertaining, or relaxing. Set in a highly desirable Little Elm location, the property offers convenient access to shopping, dining, parks, recreation, major roadways, and the many amenities of the 75068 area. With its sophisticated interiors, dual-primary layout, abundant natural light, and generous outdoor living, this residence offers a refined Little Elm lifestyle with exceptional space and flexibility. 3D tour available online.
For sale
$425,000
716 New Marion Rd, Little Elm, TX 75068
4beds
2,521sqft
Single Family Residence
Built in 2021
7,187 Square Feet Lot
$-- Zestimate®
$169/sqft
$46/mo HOA
What's special
Cozy fireplaceSophisticated interiorsExpansive outdoor settingDual-primary layoutAbundant natural lightGenerous outdoor livingBuilt-in stainless steel appliances
- 35 days
- 419
- 62
Likely to sell faster than
Zillow last checked:
Listing updated:
Listed by:
Connie Durnal 0347506 972-954-4791,
Redfin Corporation 972-954-4791
Source: NTREIS,MLS#: 21403151
Facts & features
Interior
Bedrooms & bathrooms
- Bedrooms: 4
- Bathrooms: 3
- Full bathrooms: 3
Primary bedroom
- Features: En Suite Bathroom, Walk-In Closet(s)
- Level: First
- Dimensions: 19 x 22
Primary bedroom
- Features: En Suite Bathroom, Walk-In Closet(s)
- Level: First
- Dimensions: 11 x 19
Bedroom
- Level: First
- Dimensions: 12 x 12
Bedroom
- Level: First
- Dimensions: 12 x 18
Primary bathroom
- Features: Dual Sinks, En Suite Bathroom, Granite Counters, Linen Closet, Separate Shower
- Level: First
- Dimensions: 14 x 12
Dining room
- Level: First
- Dimensions: 12 x 14
Other
- Level: First
- Dimensions: 8 x 5
Other
- Level: First
- Dimensions: 9 x 5
Kitchen
- Features: Eat-in Kitchen, Kitchen Island, Walk-In Pantry
- Level: First
- Dimensions: 12 x 14
Laundry
- Level: First
- Dimensions: 12 x 9
Living room
- Features: Fireplace
- Level: First
- Dimensions: 31 x 18
Heating
- Central
Cooling
- Central Air, Electric
Appliances
- Included: Built-In Gas Range, Dishwasher, Gas Cooktop, Disposal, Gas Oven, Gas Range, Gas Water Heater, Vented Exhaust Fan, Water Purifier
Features
- Eat-in Kitchen, Granite Counters, Kitchen Island, Walk-In Closet(s)
- Flooring: Wood
- Has basement: No
- Number of fireplaces: 1
- Fireplace features: Gas, Wood Burning
Interior area
- Total interior livable area: 2,521 sqft
Video & virtual tour
Property
Parking
- Total spaces: 2
- Parking features: Epoxy Flooring, Electric Vehicle Charging Station(s), Garage Faces Front, Garage, Garage Door Opener
- Attached garage spaces: 2
Features
- Levels: One
- Stories: 1
- Pool features: None
Lot
- Size: 7,187 Square Feet
Details
- Parcel number: R754499
Construction
Type & style
- Home type: SingleFamily
- Architectural style: Traditional,Detached
- Property subtype: Single Family Residence
Materials
- Brick
- Foundation: Slab
- Roof: Shingle
Condition
- Resale
- Year built: 2021
Utilities & green energy
- Sewer: Public Sewer
- Water: Public
- Utilities for property: Electricity Available, Natural Gas Available, Sewer Available, Separate Meters, Water Available
Community & HOA
Community
- Features: Community Mailbox
- Security: Fire Alarm, Smoke Detector(s)
- Subdivision: Paloma Creek South Ph 11b
HOA
- Has HOA: Yes
- Services included: All Facilities, Maintenance Grounds
- HOA fee: $275 semi-annually
- HOA name: Paloma Creek
- HOA phone: 972-347-9160
Location
- Region: Little Elm
Financial & listing details
- Price per square foot: $169/sqft
- Tax assessed value: $496,751
- Annual tax amount: $9,777
- Date on market: 10/7/2026
- Listing terms: Cash,Conventional,FHA,VA Loan
Estimated market value
Not available
Estimated sales range
Not available
Not available
Price history
| Date | Event | Price |
|---|---|---|
| 10/7/2026 | Listed for sale | $425,000$169/sqft |
Source: NTREIS #21403151 Report a problem | ||
Public tax history
| Year | Property taxes | Tax assessment |
|---|---|---|
| 2025 | $8,078 -8.4% | $496,751 +2.5% |
| 2024 | $8,821 -7.9% | $484,432 -5% |
| 2023 | $9,581 +74.6% | $509,836 +121.2% |
| 2022 | $5,487 +803.9% | $230,494 +263.4% |
| 2021 | $607 +39.6% | $63,429 +138.1% |
| 2020 | $435 -3.7% | $26,640 |
| 2019 | $452 | $26,640 |
Find assessor info on the county website
Monthly payment
Est. payment
Payment breakdown
Explore the cost of this home by adjusting the details. Changes won't be saved.Climate risks
Neighborhood: Paloma Creek
Nearby schools
Schools provided by the listing agent
- Elementary: Bell
- Middle: Navo
- High: Ray Braswell
- District: Denton ISD
Source: NTREIS. This data may not be complete. We recommend contacting the local school district to confirm school assignments for this home.


Similar homes
- $434,9504 bd3 ba2.3k sqft813 Lake Cove Dr, Little Elm, TX 75068For Sale
 MLS ID #21349165, Ty Treadway. NTREIS
- $375,0004 bd2 ba2k sqft1218 Seurat Ct, Little Elm, TX 75068For Sale
 MLS ID #21395360, Matthew Solimine. NTREIS
- $430,0003 bd2 ba2.1k sqft9401 Excursion Dr, Oak Pt, TX 75068For Sale
 MLS ID #21392431, Matthew Cline. NTREIS
- $462,5004 bd3 ba2.5k sqft361 Moonvine Dr, Little Elm, TX 75068For Sale
 MLS ID #21398245, Taylor Martin. NTREIS
