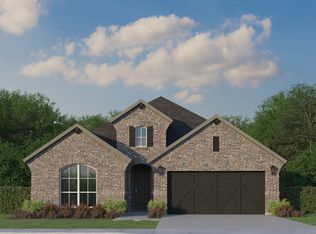
SELLER OFFERING $10000 TO BUYER FOR CLOSING COST CONCESSIONS ***BETTER THAN NEW!!! This home is pristine! Gently lived in this spacious one story floor plan is thoughtfully designed with three split bedrooms each featuring adjoining private baths with granite counters and large windows allowing natural light to flood the space. Eight foot front door opens to extended foyer with welcoming wood floors that flow throughout the living areas and create the Open Floor Concept. Off the foyer is a hallway leading to the first ensuite bedroom, the office is just before entering the kitchen, dining and family room and is accented with the stylish classic French Doors for privacy. This flex room could also serve well as a play room, exercise or craft room, or a causal sitting area to curl up and enjoy a good book. The kitchen is the heart of the home with large island with seating, gas cook top, loads of counter space and an enormous walk-in pantry. The kitchen,Taylor Morrison Gourmet Kitchen Option, flows seamlessly into the dining area and the family room. The family room focal point is the beautiful stone to the ceiling fireplace that creates a cozy perfect spot for gathering with lots of family and friends. Wall of windows in the family room brighten the space and offer nice views of perfectly manicured back yard and covered patio. Primary suite has the extended option which enlarges the relaxing covered outdoor living space. A spa inspired owner's bath has garden soaking tub, separate shower, dual vanities and HIS and HER closets! What a treat!
All bedrooms, office-flex space, family room and outdoor covered patio have ceiling fans. Home is equipped with Taylor Morrison media and security wiring package, wiring only. And if you think it couldn't get better than all this...wait for it...yes..THREE CAR TANDEM GARAGE!!!! and just steps away from the Community Amenity Center, and sparkling Pool just in time for summer fun!
For sale
$489,000
229 Savannah Ln, Oak Point, TX 75068
3beds
2,204sqft
Single Family Residence
Built in 2022
6,011 Square Feet Lot
$-- Zestimate®
$222/sqft
$104/mo HOA
What's special
Three car tandem garageCovered patioLoads of counter spaceGas cook topOpen floor conceptEnormous walk-in pantry
- 11 days
- 242
- 12
Likely to sell faster than
Zillow last checked:
Listing updated:
Listed by:
Kathy Gibson 0353885 972-335-6564,
Ebby Halliday Realtors 972-335-6564
Source: NTREIS,MLS#: 21402321
Facts & features
Interior
Bedrooms & bathrooms
- Bedrooms: 3
- Bathrooms: 3
- Full bathrooms: 3
Primary bedroom
- Features: Ceiling Fan(s), Dual Sinks, Double Vanity, En Suite Bathroom, Garden Tub/Roman Tub, Separate Shower, Walk-In Closet(s)
- Level: First
- Dimensions: 18 x 13
Bedroom
- Features: Ceiling Fan(s), En Suite Bathroom, Split Bedrooms, Walk-In Closet(s)
- Level: First
- Dimensions: 11 x 12
Bedroom
- Features: Ceiling Fan(s), En Suite Bathroom, Split Bedrooms, Walk-In Closet(s)
- Level: First
- Dimensions: 14 x 12
Breakfast room nook
- Level: First
- Dimensions: 17 x 10
Kitchen
- Features: Breakfast Bar, Built-in Features, Granite Counters, Kitchen Island, Pantry, Walk-In Pantry
- Level: First
- Dimensions: 18 x 12
Living room
- Features: Ceiling Fan(s), Fireplace
- Level: First
- Dimensions: 17 x 14
Office
- Features: Ceiling Fan(s), Other
- Level: First
- Dimensions: 11 x 12
Utility room
- Features: Utility Room
- Level: First
- Dimensions: 8 x 8
Heating
- Central, Natural Gas
Cooling
- Central Air, Electric
Appliances
- Included: Dishwasher, Electric Oven, Gas Cooktop, Disposal, Microwave, Tankless Water Heater
Features
- Chandelier, Double Vanity, Granite Counters, High Speed Internet, Kitchen Island, Open Floorplan, Pantry, Walk-In Closet(s), Wired for Sound
- Flooring: Carpet, Engineered Hardwood, Tile
- Has basement: No
- Number of fireplaces: 1
- Fireplace features: Family Room, Gas Log, Living Room, Stone
Interior area
- Total interior livable area: 2,204 sqft
Video & virtual tour
Property
Parking
- Total spaces: 3
- Parking features: Garage
- Attached garage spaces: 3
Features
- Levels: One
- Stories: 1
- Patio & porch: Covered
- Exterior features: Outdoor Grill, Private Yard
- Pool features: None
- Fencing: Wood
Lot
- Size: 6,011 Square Feet
- Features: Interior Lot, Landscaped, Subdivision, Sprinkler System
Details
- Parcel number: R767489
Construction
Type & style
- Home type: SingleFamily
- Architectural style: Traditional,Detached
- Property subtype: Single Family Residence
Materials
- Brick
- Foundation: Slab
- Roof: Composition
Condition
- Resale
- Year built: 2022
Utilities & green energy
- Sewer: Public Sewer
- Water: Public
- Utilities for property: Electricity Connected, Natural Gas Available, Sewer Available, Separate Meters, Underground Utilities, Water Available
Community & HOA
Community
- Features: Community Mailbox, Curbs, Sidewalks
- Security: Security System, Carbon Monoxide Detector(s), Smoke Detector(s)
- Subdivision: South Oak 50's
HOA
- Has HOA: Yes
- Services included: All Facilities, Association Management
- HOA fee: $625 semi-annually
- HOA name: South Oak Homeowners Assoc
- HOA phone: 972-358-1548
Location
- Region: Oak Point
Financial & listing details
- Price per square foot: $222/sqft
- Tax assessed value: $470,000
- Annual tax amount: $8,922
- Date on market: 10/2/2026
- Listing terms: Cash,Conventional,FHA,Other,USDA Loan
Estimated market value
Not available
Estimated sales range
Not available
Not available
Price history
| Date | Event | Price |
|---|---|---|
| 10/2/2026 | Listed for sale | $489,000-6.9%$222/sqft |
Source: NTREIS #21402321 Report a problem | ||
| 9/2/2026 | Listing removed | $525,000$238/sqft |
Source:  Ebby Halliday Realtors #21272557 Report a problem Ebby Halliday Realtors #21272557 Report a problem | ||
| 5/16/2026 | Listed for sale | $525,000$238/sqft |
Source: NTREIS #21272557 Report a problem | ||
Public tax history
| Year | Property taxes | Tax assessment |
|---|---|---|
| 2025 | $8,922 -6.9% | $470,000 -1.5% |
| 2024 | $9,584 +1% | $477,080 +1.7% |
| 2023 | $9,486 +191.9% | $469,000 +714.5% |
| 2022 | $3,250 +0.2% | $57,583 -40% |
| 2021 | $3,243 -16.3% | $95,971 +66.7% |
| 2020 | $3,877 | $57,583 |
Find assessor info on the county website
Monthly payment
Est. payment
Payment breakdown
Explore the cost of this home by adjusting the details. Changes won't be saved.Climate risks
Neighborhood: 75068
Nearby schools
Schools provided by the listing agent
- Elementary: Oak Point
- Middle: Jerry Walker
- High: Little Elm
- District: Little Elm ISD
Source: NTREIS. This data may not be complete. We recommend contacting the local school district to confirm school assignments for this home.
Similar homes
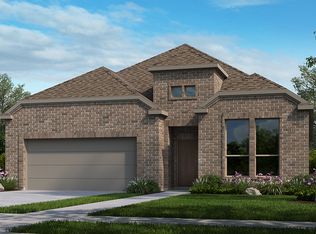
- $584,9004 bd3 ba2.6k sqft639 Woodridge Dr, Oak Point, TX 75068For Sale
 MLS ID #21401657, Lindsay Reyes. NTREIS
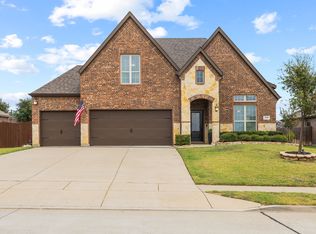
 - $559,9904 bd4 ba2.9k sqft9421 Excursion Dr, Little Elm, TX 75068For Sale
 MLS ID #21396129, Victor Vo. NTREIS
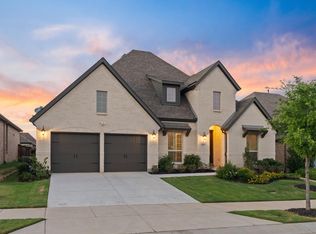
 - $425,0004 bd3 ba2.5k sqft716 New Marion Rd, Little Elm, TX 75068For Sale
 MLS ID #21403151, Connie Durnal. NTREIS
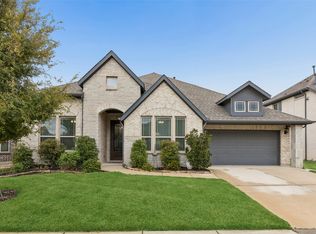
 - from $524,9904 bd3 ba2.4k sqftPlan 1523 Plan, Lakewood Village 50s, Lakewood Village, TX 75068New Construction
 American Legend Homes
