Skip main navigation
Sold
  • Price Unknown

    224 Glenwood Dr, Little Elm, TX 75068

    4beds
    2,306sqft
    Single Family Residence
    Built in 2021
    6,272 Square Feet Lot
    $424,900 Zestimate®
    $--/sqft
    $2,911 Estimated rent

    Home value

    $424,900

    $399,000 - $450,000

    $2,911/mo

    Zestimate® history
    Loading
    Loading...

    Owner options

    List your home for rent

    $2,911/mo

    Rent Zestimate®

    Find your next renter with Zillow Rental Manager. Plus, with online applications, you can quickly screen prospective tenants – for free.

    Learn more

    $2,911/mo

    Rent Zestimate®

    Refinance and save

    $1,250/mo

    Est. payment

    Refinancing to a lower rate could help reduce your monthly payments and save thousands over the life of the loan.

    See today's rates

    $1,250/mo

    Est. payment

    Explore your selling options

    Work with a Zillow partner agent

    Leverage their expertise and Zillow's premium Showcase listings to get your home seen by more buyers.

    Get started

    List with your own agent

    Get your home in front of millions of buyers by listing it on Zillow.

    Learn how to do it

    Sell it yourself

    Take full control of how buyers see your home on Zillow by listing For Sale by Owner (FSBO).

    List your home

    What's special

    Full gymParty roomUpgraded ceiling fansPrivate meeting roomsCovered patioSpin bikesOverhead storage
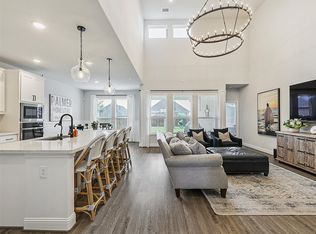
    This Taylor Morrison open floorplan with LVP flooring in key areas like the hallway, living room, study, and kitchen is both stylish and practical. Having an en suite bathroom in one of the bedrooms is such a convenient feature, and the gourmet kitchen overlooking the living room with a fireplace is perfect for entertaining guests or simply enjoying family time.A covered patio plumbed for gas expands the living space even more, offering opportunities for outdoor relaxation or cooking.Garage with epoxy flooring and built-in overhead storage.The upgraded ceiling fans and decorative lighting add a touch of elegance throughout the home.A quick walk to the community center with a full gym, spin bikes, party room, private meeting rooms, and a stocked fishing pond offer endless opportunities for recreation and socializing.It is the perfect blend of convenience and community living!

    Zillow last checked:

    Listing updated:

    Listed by:

    Erin Carlson 0662507 972-335-6564,

    Ebby Halliday Realtors 972-335-6564

    Bought with:

    Denise Kapler

    JPAR North Central Metro 2

    Source: NTREIS,MLS#: 20559911

    Facts & features

    Interior

    Bedrooms & bathrooms
    • Bedrooms: 4
    • Bathrooms: 3
    • Full bathrooms: 3
    Primary bedroom
    • Level: First
    • Dimensions: 16 x 13
    Bedroom
    • Level: First
    • Dimensions: 12 x 11
    Bedroom
    • Level: First
    • Dimensions: 12 x 11
    Bedroom
    • Level: First
    • Dimensions: 11 x 11
    Breakfast room nook
    • Features: Breakfast Bar, Built-in Features, Eat-in Kitchen, Granite Counters, Kitchen Island, Pantry
    • Level: First
    • Dimensions: 13 x 9
    Kitchen
    • Features: Built-in Features, Eat-in Kitchen, Granite Counters
    • Level: First
    • Dimensions: 15 x 13
    Living room
    • Features: Fireplace
    • Level: First
    • Dimensions: 23 x 14
    Utility room
    • Level: First
    • Dimensions: 9 x 7
    Heating
    • Central
    Cooling
    • Ceiling Fan(s), Electric
    Appliances
    • Included: Some Gas Appliances, Dishwasher, Electric Oven, Gas Cooktop, Disposal, Microwave, Plumbed For Gas, Tankless Water Heater
    Features
    • Decorative/Designer Lighting Fixtures, Eat-in Kitchen, Granite Counters, High Speed Internet, Kitchen Island, Open Floorplan, Pantry, Cable TV
    • Flooring: Carpet, Ceramic Tile, Luxury Vinyl Plank
    • Has basement: No
    • Number of fireplaces: 1
    • Fireplace features: Electric
    Interior area
    • Total interior livable area: 2,306 sqft

    Property

    Parking
    • Total spaces: 2
    • Parking features: Door-Single, Epoxy Flooring, Garage, Garage Door Opener
    • Attached garage spaces: 2
    Features
    • Levels: One
    • Stories: 1
    • Patio & porch: Covered
    • Pool features: None
    • Fencing: Wood
    Lot
    • Size: 6,272 Square Feet
    Details
    • Parcel number: R767522

    Construction

    Type & style
    • Home type: SingleFamily
    • Architectural style: Traditional,Detached
    • Property subtype: Single Family Residence
    Materials
    • Brick
    • Foundation: Slab
    • Roof: Composition
    Condition
    • Year built: 2021

    Utilities & green energy

    • Sewer: Public Sewer
    • Water: Public
    • Utilities for property: Electricity Available, Natural Gas Available, Sewer Available, Separate Meters, Water Available, Cable Available

    Community & HOA

    Community
    • Features: Sidewalks
    • Subdivision: South Oak 50s
    HOA
    • Has HOA: Yes
    • Services included: All Facilities
    • HOA fee: $1,250 annually
    • HOA name: Neighborhood Management
    • HOA phone: 972-359-1548
    Location
    • Region: Little Elm

    Financial & listing details

    • Annual tax amount: $9,131
    • Date on market: 5/25/2024
    • Cumulative days on market: 95 days
    • Listing terms: Cash,Conventional,See Agent,VA Loan
    • Exclusions: All TV's, fridge, washer and dryer
    • Electric utility on property: Yes

    Price history

    DateEventPrice
    5/24/2024Sold--
    Source: NTREIS #20559911 Report a problem
    5/20/2024Pending sale$500,000$217/sqft
    Source: NTREIS #20559911 Report a problem
    5/15/2024Listed for sale$500,000$217/sqft
    Source: Ebby Halliday Realtors #20559911 Report a problem
    5/13/2024Contingent$500,000$217/sqft
    Source: NTREIS #20559911 Report a problem
    4/19/2024Price change$500,000-2.9%$217/sqft
    Source: NTREIS #20559911 Report a problem
    3/25/2024Price change$515,000-1.9%$223/sqft
    Source: NTREIS #20559911 Report a problem
    3/13/2024Listed for sale$525,000$228/sqft
    Source: NTREIS #20559911 Report a problem
    3/7/2024Listing removed$525,000$228/sqft
    Source: Ebby Halliday Realtors #20523148 Report a problem
    2/26/2024Price change$525,000-2.6%$228/sqft
    Source: NTREIS #20523148 Report a problem
    2/12/2024Price change$539,000-2%$234/sqft
    Source: NTREIS #20523148 Report a problem
    2/1/2024Listed for sale$550,000+15.1%$239/sqft
    Source: NTREIS #20523148 Report a problem
    11/16/2021Sold--
    Source: Ebby Halliday solds #14603078_75068 Report a problem
    10/17/2021Pending sale$477,686$207/sqft
    Source: NTREIS #14603078 Report a problem
    8/16/2021Listed for sale$477,686$207/sqft
    Source: Taylor Morrison #14603078 Report a problem

    Public tax history

    Tax history is unavailable.

    Neighborhood: 75068

    Nearby schools

    GreatSchools rating
    Schools provided by the listing agent
    • Elementary: Oak Point
    • Middle: Jerry Walker
    • High: Little Elm
    • District: Little Elm ISD

    Source: NTREIS. This data may not be complete. We recommend contacting the local school district to confirm school assignments for this home.

    Get a cash offer in 3 minutes
    Find out how much your home could sell for in as little as 3 minutes with a no-obligation cash offer.
    Estimated market value
    $424,900
    Get a cash offer in 3 minutes
    Find out how much your home could sell for in as little as 3 minutes with a no-obligation cash offer.
    Estimated market value
    $424,900