Immaculate, like-new Perry Home on a 60ft lot! This 2943SF home features 14ft ceilings in the entry & 12ft ceilings throughout the remainder of he home, as well as 8ft interior doors throughout. There are 4 oversized bedrooms, 3.5 baths & a spacious game room or flex space. Secondary bedrooms all have large walk-in closets & the home features multiple linen closets for all your storage needs! Open-concept floor plan with tons of natural light create a warm & inviting living space. Kitchen has plenty of cabinets, walk-in pantry & a gigantic island with storage cabinets on both sides. 5-burner, gas cooktop & a built-in microwave & oven for all your culinary needs. Dining area surrounded by tall picture windows comfortably fits a 7ft table & is offset to the living area. Living room is also a large space complete with a gas-burning fireplace, proving that this home utilizes every inch of the square footage in all the right places! Moving into the primary suite, we see yet another oversized room & spacious owner's bath. The primary bath has separate vanities & dual closets that have been remodeled for a beautiful custom finish. Wood-like tile throughout makes this home an easy to maintain space. Smart home features include a Ring doorbell, Leviton switches, wifi capable garage doors, wifi accessible sprinkler system & a state-of-the-art home security system. Community features a playground & community pool with 3 pools & outdoor grills for a great way to beat the summer heat!
Located 15 minutes from Frisco, downtown Denton & about 20 minutes to Lewisville area & 35 minutes from DFW airport, make this community a perfect location! Tons of growth happening in the area, including a brand new Target that just opened just 3 minutes from the community, as well as a Kroger, Chili's & other restaurants & stores opening soon just adjacent to the Target. 10 mins away, you can also find a Costco, HEB & Sprouts, just to name a few others.
For sale
$575,000
3304 Honey Suckle Ln, Little Elm, TX 75068
4beds
2,943sqft
Single Family Residence
Built in 2022
7,187 Square Feet Lot
$560,600 Zestimate®
$195/sqft
$63/mo HOA
What's special
Gas-burning fireplaceOutdoor grillsWood-like tile throughoutMultiple linen closetsBuilt-in microwave and ovenWalk-in pantry
- 14 days |
- 265 |
- 16 |
Likely to sell faster than
Zillow last checked:
Listing updated:
Listed by:
Christopher Ohlig 0591753 972-532-6336,
Compass RE Texas, LLC 469-210-8288,
Ryan Pereira 0686654 214-385-7219,
Compass RE Texas, LLC
Source: NTREIS,MLS#: 21336826
Facts & features
Interior
Bedrooms & bathrooms
- Bedrooms: 4
- Bathrooms: 4
- Full bathrooms: 3
- 1/2 bathrooms: 1
Primary bedroom
- Features: Ceiling Fan(s), Sitting Area in Primary, Walk-In Closet(s)
- Level: First
- Dimensions: 19 x 15
Bedroom
- Features: Walk-In Closet(s)
- Level: First
- Dimensions: 14 x 13
Bedroom
- Features: Walk-In Closet(s)
- Level: First
- Dimensions: 14 x 13
Bedroom
- Features: Ceiling Fan(s), Walk-In Closet(s)
- Level: First
- Dimensions: 14 x 12
Primary bathroom
- Features: Dual Sinks, Granite Counters, Garden Tub/Roman Tub, Stone Counters, Sink, Separate Shower
- Level: First
- Dimensions: 11 x 10
Dining room
- Features: Ceiling Fan(s)
- Level: First
- Dimensions: 14 x 12
Other
- Level: First
- Dimensions: 14 x 5
Other
- Level: First
- Dimensions: 8 x 5
Game room
- Features: Ceiling Fan(s)
- Level: First
- Dimensions: 16 x 14
Half bath
- Level: First
- Dimensions: 5 x 3
Kitchen
- Features: Breakfast Bar, Built-in Features, Eat-in Kitchen, Kitchen Island, Pantry, Stone Counters, Walk-In Pantry
- Level: First
- Dimensions: 16 x 11
Living room
- Features: Ceiling Fan(s), Fireplace
- Level: First
- Dimensions: 24 x 18
Utility room
- Features: Utility Room
- Level: First
- Dimensions: 8 x 6
Heating
- Central, Electric, Fireplace(s)
Cooling
- Central Air, Ceiling Fan(s), Electric
Appliances
- Included: Some Gas Appliances, Dishwasher, Gas Cooktop, Disposal, Microwave, Plumbed For Gas, Tankless Water Heater
- Laundry: Common Area, Washer Hookup, Dryer Hookup, Laundry in Utility Room
Features
- Built-in Features, Decorative/Designer Lighting Fixtures, Eat-in Kitchen, Granite Counters, High Speed Internet, Kitchen Island, Open Floorplan, Pantry, Smart Home, Cable TV, Wired for Data, Wired for Sound
- Flooring: Carpet, Tile
- Windows: Window Coverings
- Has basement: No
- Number of fireplaces: 1
- Fireplace features: Blower Fan, Circulating, Family Room, Gas, Glass Doors, Gas Starter, Living Room, Insert
Interior area
- Total interior livable area: 2,943 sqft
Video & virtual tour
Property
Parking
- Total spaces: 2
- Parking features: Common, Concrete, Door-Multi, Driveway, Garage Faces Front, Garage, Garage Door Opener, Lighted, On Street
- Attached garage spaces: 2
Features
- Levels: One
- Stories: 1
- Patio & porch: Covered
- Exterior features: Lighting, Rain Gutters
- Pool features: None, Community
- Fencing: Back Yard,Privacy,Stone,Wood
Lot
- Size: 7,187 Square Feet
- Dimensions: 60 x 120
- Features: Cleared, Interior Lot, Landscaped, Level, Subdivision, Sprinkler System, Few Trees
- Residential vegetation: Cleared
Details
- Parcel number: R985405
- Other equipment: Irrigation Equipment
Construction
Type & style
- Home type: SingleFamily
- Architectural style: Traditional,Detached
- Property subtype: Single Family Residence
- Attached to another structure: Yes
Materials
- Brick, Concrete, Wood Siding
- Foundation: Slab
- Roof: Composition,Shingle
Condition
- Year built: 2022
Utilities & green energy
- Sewer: Public Sewer
- Utilities for property: Electricity Available, Natural Gas Available, Municipal Utilities, Sewer Available, Separate Meters, Underground Utilities, Water Available, Cable Available
Green energy
- Energy efficient items: Appliances, Doors, HVAC, Insulation, Lighting, Roof, Rain/Freeze Sensors, Thermostat, Water Heater, Windows
- Water conservation: Low Volume/Drip Irrigation, Water-Smart Landscaping
Community & HOA
Community
- Features: Playground, Park, Pool, Trails/Paths, Community Mailbox, Curbs, Sidewalks
- Security: Prewired, Security System, Carbon Monoxide Detector(s), Fire Alarm, Smoke Detector(s)
- Subdivision: Prairie Oaks
HOA
- Has HOA: Yes
- Services included: All Facilities, Association Management, Maintenance Grounds, Maintenance Structure
- HOA fee: $750 annually
- HOA name: First Service Residential
- HOA phone: 214-871-9700
Location
- Region: Little Elm
Financial & listing details
- Price per square foot: $195/sqft
- Tax assessed value: $577,582
- Annual tax amount: $9,504
- Date on market: 8/3/2026
- Listing terms: Cash,Conventional,FHA,Texas Vet,VA Loan
Estimated market value
$560,600
$533,000 - $589,000
$3,257/mo
Price history
| Date | Event | Price |
|---|---|---|
| 8/3/2026 | Listed for sale | $575,000-4.2%$195/sqft |
Source: NTREIS #21336826 Report a problem | ||
| 12/21/2022 | Sold | -- |
Source: NTREIS #20050267 Report a problem | ||
| 11/21/2022 | Pending sale | $599,900$204/sqft |
Source: NTREIS #20050267 Report a problem | ||
| 11/20/2022 | Listing removed | -- |
Source:  Perry Homes Report a problem Perry Homes Report a problem | ||
| 11/11/2022 | Price change | $599,900-2.1%$204/sqft |
Source: Perry Homes Report a problem | ||
| 11/10/2022 | Price change | $612,900+0.2%$208/sqft |
Source: Perry Homes Report a problem | ||
| 10/8/2022 | Price change | $611,900-5.8%$208/sqft |
Source: Perry Homes Report a problem | ||
| 8/17/2022 | Price change | $649,900-7.1%$221/sqft |
Source: NTREIS #20050267 Report a problem | ||
| 7/6/2022 | Price change | $699,900-1%$238/sqft |
Source: NTREIS #20050267 Report a problem | ||
| 5/5/2022 | Listed for sale | $706,900$240/sqft |
Source: NTREIS #20050267 Report a problem | ||
Public tax history
| Year | Property taxes | Tax assessment |
|---|---|---|
| 2025 | $9,504 -5.3% | $577,582 -3.7% |
| 2024 | $10,035 -0.3% | $599,762 -0.9% |
| 2023 | $10,063 +176.1% | $605,173 +1025.3% |
| 2022 | $3,645 | $53,780 |
Find assessor info on the county website
Monthly payment
Est. payment
Payment breakdown
Explore the cost of this home by adjusting the details. Changes won't be saved.Climate risks
Neighborhood: 75068
Nearby schools
GreatSchools rating
- 3/10Cross Oaks Elementary SchoolGrades: PK-5Distance: 0.7 mi
- 5/10Rodriguez MiddleGrades: 6-8Distance: 1 mi
- 4/10Ray E Braswell High SchoolGrades: 9-12Distance: 3 mi
Schools provided by the listing agent
- Elementary: Providence
- Middle: Rodriguez
- High: Ray Braswell
- District: Denton ISD
Source: NTREIS. This data may not be complete. We recommend contacting the local school district to confirm school assignments for this home.
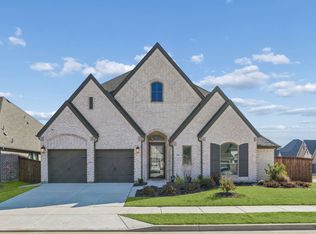
- $592,1004 bd4 ba3.2k sqft3300 Honey Suckle Ln, Little Elm, TX 75068Off Market
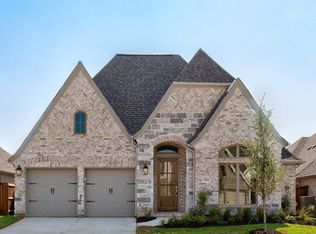
- $--4 bd4 ba2.7k sqft3312 Honey Suckle Ln, Oak Point, TX 75068Sold
- $589,7704 bd3 ba2.9k sqft705 Prairie Ct, Oak Point, TX 75068Off Market
- $549,1004 bd4 ba2.9k sqft709 Prairie Ct, Oak Point, TX 75068Off Market
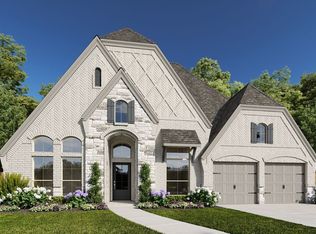
- $561,0004 bd3 ba3k sqft709 Prairie Ct, Oak Point, TX 75068Off Market
- $--5 bd6 ba3.6k sqft701 Prairie Ct, Oak Point, TX 75068Sold
- $--4 bd4 ba2.7k sqft3309 Honey Suckle Ln, Oak Point, TX 75068Sold
- $--4 bd3 ba2.9k sqft3313 Honey Suckle Ln, Little Elm, TX 75068Sold
A local agent can set up tours, give advice and negotiate with sellers.
Similar homes
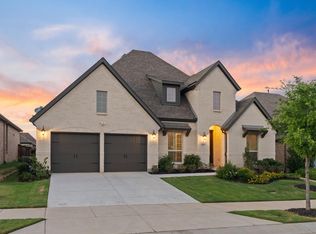
- $579,9904 bd4 ba2.9k sqft9421 Excursion Dr, Little Elm, TX 75068For Sale
 MLS ID #21295646, Victor Vo. NTREIS
 - $599,9004 bd4 ba2.9k sqft3717 Wildridge Blvd, Oak Point, TX 75068For Sale
 MLS ID #86269816, Nancy Allen, Yaalx Realty Goup, LLC. HAR
 - $600,0005 bd5 ba3.3k sqft1737 Da Vinci Dr, Little Elm, TX 75068For Sale
 MLS ID #21352257, Abdullah Al Mamun. NTREIS
 - $489,8254 bd3 ba2.4k sqft3732 Trail Creek Dr, Little Elm, TX 75068For Sale
 MLS ID #21243042, Justin Henry. NTREIS
 - $559,9005 bd3 ba3.3k sqft9517 Sunset Ln, Oak Point, TX 75068For SaleMLS ID #21216501, Alvin Paulson. NTREIS
- $519,9004 bd3 ba2.9k sqft9437 Trailway Dr, Oak Pt, TX 75068For SaleMLS ID #21229379, Wendy Bartlett. NTREIS
- $439,9504 bd3 ba2.3k sqft813 Lake Cove Dr, Little Elm, TX 75068For SaleMLS ID #21349165, Ty Treadway. NTREIS
- $464,9004 bd3 ba2.2k sqft9917 Echo Summit Dr, Little Elm, TX 75068For SaleMLS ID #21058719, Carolyn Phillips. NTREIS
- $564,9005 bd3 ba2.7k sqft7025 Central Ct, Aubrey, TX 76227For SaleMLS ID #21320642, Brandon Hays. NTREIS
- $539,9004 bd4 ba2.9k sqft1020 Knoll St, Aubrey, TX 76227For SaleMLS ID #21294635, PAUL ILAMI. NTREIS
- $539,9004 bd4 ba3.4k sqft7308 Bird Cherry Ln, Aubrey, TX 76227For SaleMLS ID #21320354, Ram Gubbala. NTREIS
- $384,5004 bd2 ba1.8k sqft2784 Morning Song Dr, Little Elm, TX 75068For SaleMLS ID #21345404, Amy Holt. NTREIS
- $575,0004 bd4 ba2.8k sqft2840 Eccleston St, Celina, TX 75009For SaleMLS ID #21341245, Marylee Jeske. NTREIS
- $380,0004 bd3 ba2k sqft1124 Diamond Dove Dr, Little Elm, TX 75068For SaleMLS ID #21197189, Caroline Weche. NTREIS
- $565,0003 bd2 ba2.2k sqft14976 Brazoria Dr, Frisco, TX 75033For SaleMLS ID #21297728, Tricia Claiborne. NTREIS
- $520,0004 bd4 ba2.8k sqft4317 Lakeview Dr, Frisco, TX 75036For SaleMLS ID #21305103, Philip Sims. NTREIS
- $599,9993 bd3 ba2.8k sqft1034 Frisco Ranch Rd, Frisco, TX 75033For SaleMLS ID #21283916, Tabby Mbeky. NTREIS
- $615,0004 bd4 ba3.2k sqft8597 Amethyst Ln, Frisco, TX 75036For SaleMLS ID #21328305, Tanya McQueen. NTREIS
- $460,0005 bd4 ba3.2k sqft10421 Table Bluff St, Aubrey, TX 76227For SaleMLS ID #21341179, Kevin Andrews. NTREIS
- $610,0004 bd3 ba3.3k sqft3512 Ithaca St, Corinth, TX 76208For SaleMLS ID #21313514, Angelica Gray. NTREIS
