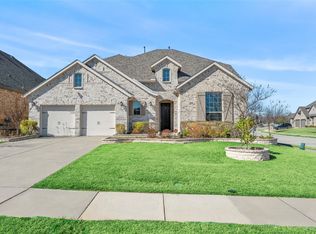
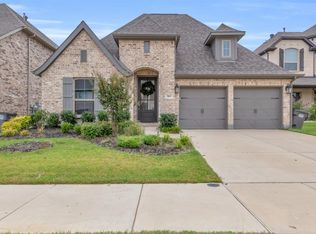
Welcome to Your Dream Home! Step into a perfect blend of elegance and modern functionality. This stunning 4-bedroom, 3.5-bathroom residence with hardwood flooring and a fabulous master closet dream is meticulously designed to cater to both lively entertaining and serene daily living. From the dedicated workspaces to the ultimate entertainment zones, every detail of this home speaks to luxury and comfort. Key Features You’ll Love: Dedicated Private Office, Ultimate Media Room, Private Guest En-Suite featuring its own private en-suite bathroom, and Extended Covered Patio to seamlessly blend indoor and outdoor living. The expansive rear covered patio is an entertainer’s paradise, perfect for alfresco dining, weekend BBQs, or simply relaxing in the shade. Schedule Your Tour Today: Don’t miss the chance to own a home that truly has it all—space, style, and unmatched versatility. Your next chapter starts here!
For sale
$599,900
3717 Wildridge Blvd, Oak Point, TX 75068
4beds
2,946sqft
Single Family Residence
Built in 2019
7,710 Square Feet Lot
$587,200 Zestimate®
$204/sqft
$109/mo HOA
What's special
Hardwood flooringExtended covered patioPerfect for alfresco diningDedicated private officeExpansive rear covered patioUltimate media roomFabulous master closet
- 111 days
- 100
- 7
Zillow last checked:
Listing updated:
Listed by:
Nancy Allen TREC #0509041 214-384-7777,
Yaalx Realty Goup, LLC
Source: HAR,MLS#: 86269816
Facts & features
Interior
Bedrooms & bathrooms
- Bedrooms: 4
- Bathrooms: 4
- Full bathrooms: 3
- 1/2 bathrooms: 1
Rooms
- Room types: Game Room
Primary bathroom
- Features: Full Secondary Bathroom Down, Half Bath, Primary Bath: Separate Shower, Primary Bath: Soaking Tub, Secondary Bath(s): Tub/Shower Combo
Kitchen
- Features: Kitchen open to Family Room, Pantry, Walk-in Pantry
Heating
- Natural Gas
Cooling
- Ceiling Fan(s), Electric
Appliances
- Included: ENERGY STAR Qualified Appliances, Disposal, Convection Oven, Electric Oven, Microwave, Gas Cooktop, Dishwasher
- Laundry: Electric Dryer Hookup, Washer Hookup
Features
- Formal Entry/Foyer, High Ceilings, Prewired for Alarm System, Vaulted Ceiling
- Flooring: Carpet, Tile, Wood
- Windows: Insulated/Low-E windows, Window Coverings
- Number of fireplaces: 1
- Fireplace features: Gas Log
Interior area
- Total structure area: 2,946
- Total interior livable area: 2,946 sqft
Property
Parking
- Total spaces: 3
- Parking features: Attached, Tandem, Garage Door Opener
- Attached garage spaces: 3
Features
- Stories: 1
- Patio & porch: Covered, Patio/Deck, Porch
- Exterior features: Sprinkler System
- Fencing: Back Yard,Full
Lot
- Size: 7,710 Square Feet
- Features: Back Yard, Subdivided, 0 Up To 1/4 Acre
Details
- Parcel number: R697474
Construction
Type & style
- Home type: SingleFamily
- Architectural style: Traditional
- Property subtype: Single Family Residence
Materials
- Blown-In Insulation, Brick, Cement Siding, Stone
- Foundation: Slab
- Roof: Composition
Condition
- New construction: No
- Year built: 2019
Utilities & green energy
- Sewer: Public Sewer
- Water: Public
Green energy
- Energy efficient items: Thermostat
Community & HOA
Community
- Security: Prewired for Alarm System
- Subdivision: Wildridge Ph 2c
HOA
- Has HOA: Yes
- HOA fee: $327 quarterly
Location
- Region: Oak Point
Financial & listing details
- Price per square foot: $204/sqft
- Tax assessed value: $581,635
- Annual tax amount: $10,740
- Date on market: 6/27/2026
- Road surface type: Concrete
Estimated market value
$587,200
$558,000 - $617,000
$3,214/mo
Price history
| Date | Event | Price |
|---|---|---|
| 6/27/2026 | Listed for sale | $599,900$204/sqft |
Source:  HAR #86269816 Report a problem HAR #86269816 Report a problem | ||
Public tax history
| Year | Property taxes | Tax assessment |
|---|---|---|
| 2025 | $10,385 +4.8% | $581,635 +9.7% |
| 2024 | $9,912 +9.6% | $530,004 +10% |
| 2023 | $9,041 -8.1% | $481,822 +10% |
| 2022 | $9,834 +2.8% | $438,020 +10% |
| 2021 | $9,570 +6.1% | $398,200 +10% |
| 2020 | $9,018 +155.5% | $362,000 +288% |
| 2019 | $3,529 -3.1% | $93,292 |
| 2018 | $3,643 | $93,292 +66% |
| 2017 | -- | $56,207 |
Find assessor info on the county website
Monthly payment
Est. payment
Payment breakdown
Explore the cost of this home by adjusting the details. Changes won't be saved.Climate risks
Neighborhood: Wildridge
Nearby schools
Schools provided by the listing agent
- Elementary: Oak Point Elementary School
- Middle: Jerry Walker Middle School
- High: Little Elm High School
Source: HAR. This data may not be complete. We recommend contacting the local school district to confirm school assignments for this home.

Similar homes
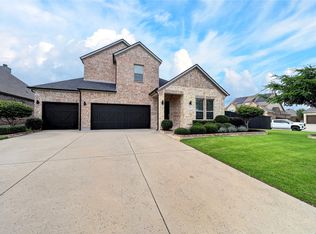
- $549,9004 bd3 ba2.2k sqft1600 Silla Dr, Little Elm, TX 75068For Sale
 MLS ID #21414349, Amara Bautista. NTREIS
 - $550,0004 bd4 ba2.9k sqft3304 Honey Suckle Ln, Little Elm, TX 75068For Sale
 MLS ID #21336826, Christopher Ohlig. NTREIS
 - $570,0005 bd5 ba3.3k sqft1737 Da Vinci Dr, Little Elm, TX 75068For Sale
 MLS ID #21352257, Abdullah Al Mamun. NTREIS
 - $462,5004 bd3 ba2.5k sqft361 Moonvine Dr, Little Elm, TX 75068For Sale
 MLS ID #21398245, Taylor Martin. NTREIS
