WELCOME HOME TO THIS BEAUTIFUL HOME LOCATED IN THE HIGHLY SOUGHT AFTER MASTER-PLANNED COMMUNITY OF WILDRIDGE! THIS METICULOUSLY MAINTAINED HOME IS READY FOR IT’S NEW OWNERS! SITUATED NEAR THE SERENE BEAUTY OF LAKE LEWISVILLE THIS OPEN FLOOR PLAN FEATURES EXTENSIVE HARDWOOD FLOORS, 4 BEDROOMS, 2 FULL BATHS, A POWDER BATH AND A 3 CAR GARAGE! THE NEUTRAL DECOR THROUGHOUT IS PERFECT FOR ANY BUYERS PERSONAL TOUCH! THE KITCHEN BOASTS GRANITE COUNTERS, A LARGE CORNER PANTRY, GAS COOKTOP AND TOP OF THE LINE STAINLESS APPLIANCES. THE LARGE ISLAND OVERLOOKING THE FAMILY ROOM MAKES ENTERTAINING IS A BREEZE. THE OVERSIZED PRIMARY SUITE IS TUCKED AT THE BACK OF THE HOME AND HAS AN ENSUITE BATHROOM WITH DUAL VANITIES, GARDEN TUB AND A HUGE WALK IN CLOSET THAT IS CONVENIENTLY CONNECTED TO THE LAUNDRY ROOM. STEP OUTSIDE AND RELAX UNDER THE OVERSIZED OUTDOOR LIVING AREA TO ENJOY MORNING COFFEE AND EVENING SUNSETS!
CONVENIENTLY LOCATED WALKING DISTANCE TO THE LAKE, HIKING, FISHING, PARKS, WALKING PATHS, AMPHITHEATER, 9 HOLE DISC GOLF COURSE, PLAYGROUNDS, POOLS, ELEMENTARY SCHOOL AND JUST MINUTES FROM FRISCO PGA, SHOPPING, DINING AND DFW AIRPORT. THIS LAKEFRONT AREA IS MORE THAN A HOME IT’S A LIFESTYLE!
Pending
$525,000
3713 Wildridge Blvd, Oak Pt, TX 75068
4beds
2,740sqft
:
Get pre-qualified$4,022/mo
Single Family Residence
Built in 2017
7,884 Square Feet Lot
$512,700 Zestimate®
$192/sqft
$108/mo HOA
What's special
Open floor planNeutral decor throughoutExtensive hardwood floorsKitchen boasts granite countersPowder bathGas cooktopGarden tub
- 41 days |
- 68 |
- 1 |
Likely to sell faster than
Zillow last checked:
Listing updated:
Listed by:
Nicole Staats 0532713 214-415-8222,
OnDemand Realty 214-766-5833,
Stefani McQueary 0532714 214-762-9954,
OnDemand Realty
Source: NTREIS,MLS#: 21310037
Facts & features
Interior
Bedrooms & bathrooms
- Bedrooms: 4
- Bathrooms: 3
- Full bathrooms: 2
- 1/2 bathrooms: 1
Primary bedroom
- Features: Ceiling Fan(s), Double Vanity, En Suite Bathroom, Garden Tub/Roman Tub, Sitting Area in Primary, Separate Shower, Walk-In Closet(s)
- Level: First
- Dimensions: 18 x 20
Bedroom
- Features: Ceiling Fan(s), Split Bedrooms, Walk-In Closet(s)
- Level: First
- Dimensions: 11 x 13
Bedroom
- Features: Ceiling Fan(s), Split Bedrooms, Walk-In Closet(s)
- Level: First
- Dimensions: 11 x 13
Bedroom
- Features: Ceiling Fan(s)
- Level: First
- Dimensions: 11 x 13
Breakfast room nook
- Level: First
- Dimensions: 10 x 10
Dining room
- Level: First
- Dimensions: 14 x 17
Kitchen
- Features: Breakfast Bar, Granite Counters, Kitchen Island, Pantry, Stone Counters, Walk-In Pantry
- Level: First
- Dimensions: 13 x 20
Living room
- Features: Ceiling Fan(s), Fireplace
- Level: First
- Dimensions: 16 x 19
Utility room
- Features: Utility Room
- Level: First
- Dimensions: 8 x 10
Heating
- Central, Natural Gas
Cooling
- Central Air, Ceiling Fan(s), Electric
Appliances
- Included: Some Gas Appliances, Dishwasher, Electric Oven, Gas Cooktop, Disposal, Gas Water Heater, Microwave, Plumbed For Gas, Tankless Water Heater
- Laundry: Washer Hookup, Dryer Hookup, ElectricDryer Hookup
Features
- Dry Bar, Decorative/Designer Lighting Fixtures, Granite Counters, High Speed Internet, Kitchen Island, Open Floorplan, Pantry, Cable TV, Walk-In Closet(s)
- Flooring: Carpet, Ceramic Tile, Wood
- Windows: Window Coverings
- Has basement: No
- Number of fireplaces: 1
- Fireplace features: Gas, Gas Log, Gas Starter, Living Room
Interior area
- Total interior livable area: 2,740 sqft
Video & virtual tour
Property
Parking
- Total spaces: 3
- Parking features: Door-Multi, Driveway, Epoxy Flooring, Garage Faces Front, Garage, Garage Door Opener, Tandem
- Attached garage spaces: 3
Features
- Levels: One
- Stories: 1
- Patio & porch: Rear Porch, Patio, Covered, Deck
- Exterior features: Deck, Private Yard, Rain Gutters
- Pool features: None, Community
- Fencing: Fenced,Full,Wood
Lot
- Size: 7,884 Square Feet
- Features: Backs to Greenbelt/Park, Interior Lot, Landscaped, Subdivision, Sprinkler System, Few Trees
Details
- Parcel number: R697475
Construction
Type & style
- Home type: SingleFamily
- Architectural style: Traditional,Detached
- Property subtype: Single Family Residence
Materials
- Brick
- Foundation: Slab
- Roof: Composition
Condition
- Year built: 2017
Utilities & green energy
- Water: Community/Coop
- Utilities for property: Natural Gas Available, Separate Meters, Underground Utilities, Water Available, Cable Available
Community & HOA
Community
- Features: Clubhouse, Dock, Fishing, Fenced Yard, Lake, Playground, Park, Pool, Tennis Court(s), Trails/Paths, Community Mailbox, Curbs, Sidewalks
- Security: Prewired, Security System
- Subdivision: Wildridge Ph 2c
HOA
- Has HOA: Yes
- Services included: All Facilities, Association Management, Maintenance Grounds
- HOA fee: $324 quarterly
- HOA name: Ccmc
- HOA phone: 480-921-7500
Location
- Region: Oak Pt
Financial & listing details
- Price per square foot: $192/sqft
- Tax assessed value: $561,266
- Annual tax amount: $3,554
- Date on market: 6/24/2026
- Cumulative days on market: 34 days
- Listing terms: Cash,Conventional,FHA
Estimated market value
$512,700
$487,000 - $538,000
$2,895/mo
Price history
| Date | Event | Price |
|---|---|---|
| 7/9/2026 | Pending sale | $525,000$192/sqft |
Source: NTREIS #21310037 Report a problem | ||
| 7/2/2026 | Contingent | $525,000$192/sqft |
Source: NTREIS #21310037 Report a problem | ||
| 6/24/2026 | Listed for sale | $525,000+34.6%$192/sqft |
Source: NTREIS #21310037 Report a problem | ||
| 7/18/2019 | Sold | -- |
Source: Agent Provided Report a problem | ||
| 5/14/2019 | Price change | $389,950-2.5%$142/sqft |
Source: Keller Williams Realty North Country #14090291 Report a problem | ||
| 3/15/2019 | Price change | $399,950-3.6%$146/sqft |
Source: Keller Williams Realty North Country #14090291 Report a problem | ||
| 2/7/2019 | Listed for sale | $415,000$151/sqft |
Source: Keller Williams Prosper Celina #14017789 Report a problem | ||
| 9/25/2017 | Sold | -- |
Source: Agent Provided Report a problem | ||
Public tax history
| Year | Property taxes | Tax assessment |
|---|---|---|
| 2025 | $11,019 +2.1% | $561,266 +5.4% |
| 2024 | $10,792 +7.6% | $532,400 +10% |
| 2023 | $10,028 -7% | $484,000 +10% |
| 2022 | $10,781 +0.7% | $440,000 +6.8% |
| 2021 | $10,701 +4% | $412,058 +9.6% |
| 2020 | $10,290 +8.8% | $376,000 -1.4% |
| 2019 | $9,459 -2% | $381,429 +5.8% |
| 2018 | $9,656 | $360,440 +527.1% |
| 2017 | -- | $57,477 |
Find assessor info on the county website
Monthly payment
Est. payment
Payment breakdown
Explore the cost of this home by adjusting the details. Changes won't be saved.Climate risks
Neighborhood: Wildridge
Nearby schools
GreatSchools rating
- 5/10Oak Point Elementary SchoolGrades: PK-5Distance: 0.2 mi
- 5/10Jerry R Walker MiddleGrades: 6-8Distance: 1.8 mi
- 5/10Little Elm High SchoolGrades: 9-12Distance: 3.5 mi
Schools provided by the listing agent
- Elementary: Oak Point
- Middle: Jerry Walker
- High: Little Elm
- District: Little Elm ISD
Source: NTREIS. This data may not be complete. We recommend contacting the local school district to confirm school assignments for this home.
- $578,6004 bd4 ba2.8k sqft3709 Wildridge Blvd, Oak Point, TX 75068Off Market
- $599,9004 bd4 ba2.9k sqft3717 Wildridge Blvd, Oak Point, TX 75068For Sale

- $555,6004 bd4 ba2.7k sqft3705 Wildridge Blvd, Oak Pt, TX 75068Off Market

- $547,6004 bd3 ba2.8k sqft3708 Northstar Ln, Oak Pt, TX 75068Off Market
- $569,4004 bd4 ba2.8k sqft3708 Northstar Ln, Oak Point, TX 75068Off Market
- $--5 bd4 ba3.4k sqft3721 Wildridge Blvd, Oak Pt, TX 75068Sold
- $627,9004 bd5 ba3.6k sqft3712 Northstar Ln, Oak Point, TX 75068Off Market
- $--4 bd5 ba3.6k sqft3712 S Northstar Ln, Little Elm, TX 75068Sold
A local agent can set up tours, give advice and negotiate with sellers.
Similar homes
- $599,9004 bd4 ba2.9k sqft3717 Wildridge Blvd, Oak Point, TX 75068For SaleMLS ID #86269816, Nancy Allen, Yaalx Realty Goup, LLC. HAR
- $579,9904 bd4 ba2.9k sqft9421 Excursion Dr, Little Elm, TX 75068For Sale
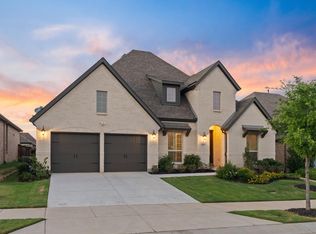 MLS ID #21295646, Victor Vo. NTREIS
 - $599,9004 bd3 ba2.6k sqft4213 Rocky Ridge Trl, Little Elm, TX 75068For Sale
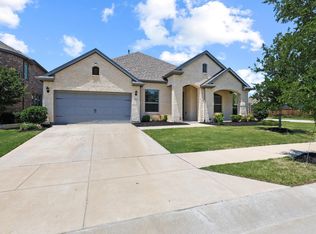 MLS ID #21273552, Megan Christensen. NTREIS
 - $539,0004 bd3 ba2.2k sqft1600 Silla Dr, Little Elm, TX 75068For Sale
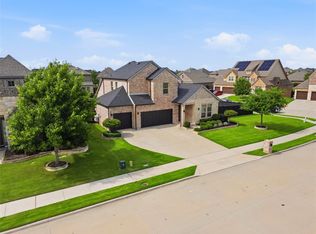 MLS ID #21292320, Amara Bautista. NTREIS
 - $415,0004 bd3 ba3.2k sqft1413 Wood Duck Dr, Little Elm, TX 75068For SaleMLS ID #21342466, Kimberly Elmer. NTREIS
- $550,0004 bd5 ba3.4k sqft1221 Whitewing Dove Dr, Little Elm, TX 75068For SaleMLS ID #21321893, Matt Norton. NTREIS
- $475,0004 bd3 ba3k sqft813 Pier St, Aubrey, TX 76227For SaleMLS ID #21158439, Daniel Harker. NTREIS
- $549,9004 bd4 ba3.2k sqft208 Equestrian Rd, Hickory Creek, TX 75065For SaleMLS ID #21312894, Marci Barton. NTREIS
- $559,0005 bd5 ba3.5k sqft748 Fireside Dr, Aubrey, TX 76227For SaleMLS ID #21244589, Hannah Wallace. NTREIS
- $489,0003 bd2 ba2k sqft12030 Eastpark Ln, Frisco, TX 75033For SaleMLS ID #21331165, Tonya Peek. NTREIS
- $500,0004 bd3 ba3.1k sqft1305 Mill Pl, Aubrey, TX 76227For SaleMLS ID #21287187, Christie Cannon. NTREIS
- $679,9005 bd4 ba3.7k sqft13909 Sparrow Hill Dr, Little Elm, TX 75068For SaleMLS ID #21324532, Tamara Wells. NTREIS
- $649,9004 bd4 ba3.5k sqft11601 Norcross Dr, Crossroads, TX 76227For SaleMLS ID #21308420, Cristal Weruk. NTREIS
- $558,0004 bd4 ba3.3k sqft15933 Perdido Creek Trl, Prosper, TX 75078For SaleMLS ID #21269712, Lina Vines. NTREIS
- $399,0004 bd3 ba2.2k sqft5117 Ember Pl, Aubrey, TX 76227For SaleMLS ID #21296713, Tonya Peek. NTREIS
- $485,0003 bd2 ba2.1k sqft215 Equestrian Rd, Hickory Creek, TX 75065For SaleMLS ID #21248317, Lindsy Santy. NTREIS
- $595,0004 bd3 ba2.6k sqft1133 Dayton Dr, Argyle, TX 76226For SaleMLS ID #21338279, Karen Sefcik. NTREIS
- $499,9004 bd3 ba2.5k sqft800 Kirby Dr, Argyle, TX 76226For SaleMLS ID #21306162, Daniel Brenner. NTREIS
- $719,0004 bd4 ba3.4k sqft1520 Grapevine Rdg, Prosper, TX 75078For SaleMLS ID #21347536, Steve Morgan. NTREIS
- $585,0004 bd4 ba3.6k sqft220 Virginia Ln, Hickory Creek, TX 75065For SaleMLS ID #21201001, Todd Tramonte. NTREIS
