Welcome to this beautifully designed two-story home in the highly sought-after master-planned community of Paloma Creek, where spacious living and thoughtful design come together perfectly. From the moment you step inside, you'll appreciate the beautiful wood-look tile flooring, soaring ceilings, and an open layout ideal for both everyday living and entertaining. A private home office near the entry provides the perfect work-from-home space, while the inviting family room features a stunning floor-to-ceiling stone fireplace and expansive windows that fill the home with natural light. The gourmet kitchen is the heart of the home, offering granite countertops, Whirlpool stainless steel appliances, double ovens, abundant cabinetry, a walk-in pantry, and a large breakfast area, with a formal dining room ready for holiday gatherings and special occasions. The spacious primary suite is a true retreat with room for a sitting area and a luxurious ensuite bath complete with dual granite vanities, a soaking tub, oversized walk-in shower, and a custom-designed walk-in closet. Two additional bedrooms and a full bath are conveniently located on the first floor, providing an ideal split-bedroom layout. Upstairs, you'll find endless possibilities with a large game room, dedicated media room, fourth bedroom with a walk-in closet, and an additional full bath, creating the perfect space for family and guests. Step outside to enjoy the covered patio overlooking the backyard, perfect for relaxing or entertaining. Residents of Paloma Creek enjoy an exceptional lifestyle with resort-style pools, a fitness center, parks, playgrounds, scenic hiking and biking trails, and convenient access to Lewisville Lake, shopping, dining, and top-rated schools. This exceptional home offers the space, comfort, and amenities today's buyers are looking for.
Pending
$415,000
1413 Wood Duck Dr, Little Elm, TX 75068
4beds
3,283sqft
Single Family Residence
Built in 2016
6,664 Square Feet Lot
$414,200 Zestimate®
$126/sqft
$46/mo HOA
What's special
Inviting family roomBeautiful wood-look tile flooringGranite countertopsStunning floor-to-ceiling stone fireplaceOversized walk-in showerSoaking tubSoaring ceilings
- 24 days |
- 1,325 |
- 125 |
Likely to sell faster than
Zillow last checked:
Listing updated:
Listed by:
Kimberly Elmer 0652414 940-391-1463,
Coldwell Banker Apex, REALTORS 972-208-8797
Source: NTREIS,MLS#: 21342466
Facts & features
Interior
Bedrooms & bathrooms
- Bedrooms: 4
- Bathrooms: 3
- Full bathrooms: 3
Primary bedroom
- Features: Closet Cabinetry, En Suite Bathroom, Sitting Area in Primary, Walk-In Closet(s)
- Level: First
- Dimensions: 24 x 14
Bedroom
- Level: First
- Dimensions: 14 x 14
Bedroom
- Features: Walk-In Closet(s)
- Level: First
- Dimensions: 14 x 11
Bedroom
- Features: Walk-In Closet(s)
- Level: Second
- Dimensions: 15 x 13
Primary bathroom
- Features: Built-in Features, Dual Sinks, En Suite Bathroom, Granite Counters, Garden Tub/Roman Tub, Separate Shower
- Level: First
- Dimensions: 10 x 10
Breakfast room nook
- Features: Built-in Features
- Level: First
- Dimensions: 13 x 9
Dining room
- Level: First
- Dimensions: 14 x 11
Other
- Features: Built-in Features, Granite Counters
- Level: First
- Dimensions: 12 x 5
Other
- Features: Built-in Features
- Level: Second
- Dimensions: 8 x 7
Game room
- Features: Built-in Features
- Level: Second
- Dimensions: 20 x 19
Kitchen
- Features: Breakfast Bar, Built-in Features, Granite Counters, Kitchen Island, Walk-In Pantry
- Level: First
- Dimensions: 13 x 12
Living room
- Features: Fireplace
- Level: First
- Dimensions: 19 x 16
Media room
- Level: Second
- Dimensions: 14 x 14
Office
- Level: First
- Dimensions: 12 x 11
Utility room
- Features: Utility Room
- Level: First
- Dimensions: 7 x 5
Heating
- Central, Electric, Fireplace(s), Zoned
Cooling
- Central Air, Ceiling Fan(s), Electric, Zoned
Appliances
- Included: Double Oven, Dishwasher, Disposal, Gas Oven, Gas Range, Microwave, Vented Exhaust Fan
- Laundry: Washer Hookup, Dryer Hookup, ElectricDryer Hookup
Features
- Decorative/Designer Lighting Fixtures, Double Vanity, Granite Counters, High Speed Internet, Kitchen Island, Open Floorplan, Pantry, Cable TV, Walk-In Closet(s)
- Flooring: Carpet, Ceramic Tile
- Windows: Bay Window(s), Window Coverings
- Has basement: No
- Number of fireplaces: 1
- Fireplace features: Gas Log, Living Room, Stone
Interior area
- Total interior livable area: 3,283 sqft
Video & virtual tour
Property
Parking
- Total spaces: 2
- Parking features: Door-Single, Garage Faces Front, Garage, Garage Door Opener
- Attached garage spaces: 2
Features
- Levels: Two
- Stories: 2
- Patio & porch: Front Porch, Covered
- Exterior features: Rain Gutters
- Pool features: None, Community
- Fencing: Back Yard,Wood
Lot
- Size: 6,664 Square Feet
- Features: Interior Lot, Landscaped, Subdivision, Sprinkler System, Few Trees
Details
- Parcel number: R680604
Construction
Type & style
- Home type: SingleFamily
- Architectural style: Traditional,Detached
- Property subtype: Single Family Residence
Materials
- Brick, Rock, Stone
- Foundation: Slab
- Roof: Composition
Condition
- Resale
- Year built: 2016
Utilities & green energy
- Utilities for property: Municipal Utilities, Water Available, Cable Available
Community & HOA
Community
- Features: Clubhouse, Fitness Center, Playground, Pool, Curbs, Sidewalks
- Subdivision: Paloma Creek South Ph 3b2
HOA
- Has HOA: Yes
- Services included: All Facilities, Association Management
- HOA fee: $275 semi-annually
- HOA name: First Service Residential
- HOA phone: 972-347-9160
Location
- Region: Little Elm
Financial & listing details
- Price per square foot: $126/sqft
- Tax assessed value: $514,055
- Annual tax amount: $9,450
- Date on market: 8/3/2026
- Cumulative days on market: 18 days
- Listing terms: Cash,Conventional,FHA,VA Loan
Estimated market value
$414,200
$393,000 - $435,000
$3,081/mo
Price history
| Date | Event | Price |
|---|---|---|
| 8/27/2026 | Listed for rent | $3,200$1/sqft |
Source: Zillow Rentals Report a problem | ||
| 8/15/2026 | Pending sale | $415,000$126/sqft |
Source: NTREIS #21342466 Report a problem | ||
| 8/11/2026 | Contingent | $415,000$126/sqft |
Source: NTREIS #21342466 Report a problem | ||
| 8/3/2026 | Listed for sale | $415,000-6.7%$126/sqft |
Source: NTREIS #21342466 Report a problem | ||
| 6/7/2026 | Listing removed | $3,200$1/sqft |
Source: Zillow Rentals Report a problem | ||
| 4/10/2026 | Listing removed | $444,999$136/sqft |
Source: NTREIS #21097614 Report a problem | ||
| 4/7/2026 | Price change | $444,9990%$136/sqft |
Source: NTREIS #21097614 Report a problem | ||
| 3/25/2026 | Price change | $445,000-0.9%$136/sqft |
Source: NTREIS #21097614 Report a problem | ||
| 3/19/2026 | Price change | $448,9990%$137/sqft |
Source: NTREIS #21097614 Report a problem | ||
| 2/4/2026 | Listed for sale | $449,000$137/sqft |
Source: NTREIS #21097614 Report a problem | ||
| 1/13/2026 | Listed for rent | $3,200$1/sqft |
Source: Zillow Rentals Report a problem | ||
| 1/12/2026 | Listing removed | $449,000$137/sqft |
Source: NTREIS #21097614 Report a problem | ||
| 1/6/2026 | Price change | $449,000-0.2%$137/sqft |
Source: NTREIS #21097614 Report a problem | ||
| 12/17/2025 | Price change | $449,9990%$137/sqft |
Source: NTREIS #21097614 Report a problem | ||
| 12/9/2025 | Price change | $450,000-3.2%$137/sqft |
Source: NTREIS #21097614 Report a problem | ||
| 12/5/2025 | Price change | $464,9990%$142/sqft |
Source: NTREIS #21097614 Report a problem | ||
| 10/30/2025 | Listed for sale | $465,000-19%$142/sqft |
Source: NTREIS #21097614 Report a problem | ||
| 4/6/2023 | Listing removed | -- |
Source: NTREIS #20090132 Report a problem | ||
| 8/10/2022 | Listing removed | $574,000$175/sqft |
Source: NTREIS #20090132 Report a problem | ||
| 7/14/2022 | Price change | $574,000-4.2%$175/sqft |
Source: NTREIS #20090132 Report a problem | ||
| 6/18/2022 | Listed for sale | $599,000+71.2%$182/sqft |
Source: NTREIS #20090132 Report a problem | ||
| 7/13/2020 | Listing removed | $349,900$107/sqft |
Source: Compass RE Texas, LLC #14334564 Report a problem | ||
| 6/2/2020 | Pending sale | $349,900$107/sqft |
Source: Compass RE Texas, LLC #14334564 Report a problem | ||
| 5/4/2020 | Listed for sale | $349,900-1.4%$107/sqft |
Source: Compass RE Texas, LLC #14334564 Report a problem | ||
| 4/1/2020 | Listing removed | $354,900$108/sqft |
Source: Compass RE Texas, LLC #14250012 Report a problem | ||
| 2/1/2017 | Sold | -- |
Source: Agent Provided Report a problem | ||
Public tax history
| Year | Property taxes | Tax assessment |
|---|---|---|
| 2025 | $5,440 -22.9% | $514,055 +4.3% |
| 2024 | $7,058 +1.9% | $493,097 +10% |
| 2023 | $6,928 -18.1% | $448,270 +10% |
| 2022 | $8,465 -7.9% | $407,518 +10% |
| 2021 | $9,187 +3.4% | $370,471 +5.6% |
| 2020 | $8,889 -3.4% | $350,988 -1% |
| 2019 | $9,204 +56% | $354,645 +6.1% |
| 2018 | $5,899 +590.3% | $334,104 +89.1% |
| 2017 | $855 | $176,640 +269.7% |
| 2016 | -- | $47,780 |
Find assessor info on the county website
Monthly payment
Est. payment
Payment breakdown
Explore the cost of this home by adjusting the details. Changes won't be saved.Climate risks
Neighborhood: Paloma Creek
Nearby schools
GreatSchools rating
- 4/10Catherine Bell Elementary SchoolGrades: PK-5Distance: 0.5 mi
- 5/10Navo Middle SchoolGrades: 6-8Distance: 1.5 mi
- 4/10Ray E Braswell High SchoolGrades: 9-12Distance: 1 mi
Schools provided by the listing agent
- Elementary: Dorothy Martinez
- Middle: Navo
- High: Ray Braswell
- District: Denton ISD
Source: NTREIS. This data may not be complete. We recommend contacting the local school district to confirm school assignments for this home.
- $339,7004 bd2 ba2k sqft1417 Wood Duck Dr, Little Elm, TX 75068Off Market
- $350,1004 bd3 ba2.1k sqft1409 Wood Duck Dr, Little Elm, TX 75068Off Market

- $410,8004 bd2 ba2.4k sqft1408 Roadrunner Dr, Little Elm, TX 75068Off Market
- $450,0005 bd3 ba3.1k sqft1421 Wood Duck Dr, Little Elm, TX 75068For Sale

- $368,1004 bd2 ba2.2k sqft1405 Wood Duck Dr, Little Elm, TX 75068Off Market
- $--3 bd2 ba1.6k sqft1400 Roadrunner Dr, Little Elm, TX 75068Sold
- $324,6003 bd2 ba1.8k sqft1412 Roadrunner Dr, Little Elm, TX 75068Off Market
- $383,8004 bd3 ba2.5k sqft1320 Roadrunner Dr, Little Elm, TX 75068Off Market
A local agent can set up tours, give advice and negotiate with sellers.
Similar homes
- $474,0004 bd4 ba3.1k sqft1220 Thrasher Dr, Little Elm, TX 75068For Sale
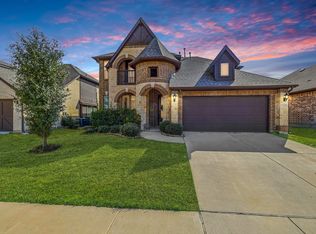 MLS ID #21181929, Chris Hampton. NTREIS
 - $480,0004 bd3 ba2.6k sqft3056 Morning Star Dr, Little Elm, TX 75068For Sale
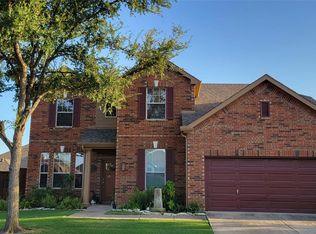 MLS ID #21354270, Bryan Lipchitz. NTREIS
 - $379,9004 bd2 ba1.8k sqft2784 Morning Song Dr, Little Elm, TX 75068For Sale
 MLS ID #21345404, Amy Holt. NTREIS
 - $384,5003 bd2 ba2k sqft540 Winnetka Dr, Oak Pt, TX 75068For Sale
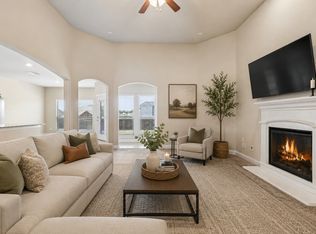 MLS ID #21350453, Stephanie Hungerford. NTREIS
 - $490,0004 bd3 ba2.6k sqft2444 Greenbrook Dr, Little Elm, TX 75068For SaleMLS ID #21350783, Lenore Boyd. NTREIS
- $514,9004 bd3 ba3.1k sqft2687 Costa Mesa Dr, Little Elm, TX 75068For SaleMLS ID #21316856, Hannah Gigley. NTREIS
- $385,0004 bd3 ba2.8k sqft1000 Haley Ct, Aubrey, TX 76227For SaleMLS ID #21228684, Kristin Schmidt. NTREIS
- $599,9004 bd3 ba2.6k sqft4213 Rocky Ridge Trl, Little Elm, TX 75068For SaleMLS ID #21273552, Megan Christensen. NTREIS
- $274,9903 bd2 ba1.6k sqft3013 Manuel Creek Dr, Little Elm, TX 75068For SaleMLS ID #21332277, Chris Garcia. NTREIS
- $460,0005 bd4 ba3.2k sqft2900 Half Moon Rd, Aubrey, TX 76227For SaleMLS ID #21341516, Kristin Schmidt. NTREIS
- $419,0003 bd2 ba1.8k sqft4009 Wavertree Rd, Frisco, TX 75036For SaleMLS ID #21324921, Tammy Watson. NTREIS
- $605,0004 bd4 ba3.5k sqft116 Mundelein Dr, Oak Pt, TX 75068For SaleMLS ID #21243530, Rachel Savant. NTREIS
- $395,0004 bd3 ba1.9k sqft1109 Shire Dr, Aubrey, TX 76227For SaleMLS ID #21315819, Karla Cedillos. NTREIS
- $420,0004 bd2 ba1.9k sqft11713 Cape Cod Springs Dr, Frisco, TX 75036For SaleMLS ID #21304268, Ali Vollmer. NTREIS
- $409,0003 bd2 ba1.8k sqft3704 Wrexham St, Frisco, TX 75034For SaleMLS ID #21294573, John Vickers. NTREIS
- $442,9994 bd2 ba2.1k sqft1425 Clayton Ln, Celina, TX 75009For SaleMLS ID #21343225, Staci Quintana. NTREIS
- $440,0004 bd3 ba2.2k sqft15813 High Line Dr, Prosper, TX 75078For SaleMLS ID #21297154, Nicholas Nordman. NTREIS
- $310,0004 bd3 ba2.6k sqft1712 Heron Dr, Aubrey, TX 76227For SaleMLS ID #21301901, Lisa Polley. NTREIS
- $439,9004 bd3 ba2.2k sqft16005 Crosslake Ct, Prosper, TX 75078For SaleMLS ID #21248082, Tiffany Caballero. NTREIS
- $469,9004 bd3 ba2.7k sqft1236 Stone Ln, Celina, TX 75009For SaleMLS ID #21367909, Carolyn Ingrum. NTREIS
