Experience the comfort of this remarkably spacious 2-story home nestled in the heart of Aubrey, TX. With 4 generously proportioned bedrooms and 2.5 well-appointed bathrooms, this residence stretches across an impressive 2,673 square feet, offering ample room for daily living and memorable occasions alike. Upon arrival, you're welcomed by a large, inviting foyer that sets the tone for the rest of the home. The thoughtful open-concept layout seamlessly connects multiple living spaces, including two distinct dining areas. These spaces are ideal for both lively gatherings and intimate family meals, ensuring flexibility for every occasion. The spacious family room or upstairs game room serves as the hubs for entertainment or relaxation, providing endless possibilities—whether it's hosting friends for game night or enjoying quiet evenings at home. The kitchen is a standout feature, with bright lighting, abundant cabinetry, and generous granite counters that make meal preparation a breeze. Every detail is designed to support both casual cooking and more elaborate culinary projects, all while keeping you connected to the flow of the home. Step outside to discover a covered patio and a private backyard, perfectly suited for weekend barbecues, play, or simply unwinding in your own secluded retreat. Beyond the property, community amenities further elevate the living experience. Residents are close to schools and have access to a sparkling pool for sunny days, beautifully maintained parks, and scenic walking trails that promote an active, outdoor lifestyle. This move-in ready home truly distinguishes itself with its vast bedroom sizes, cohesive open layout, and adaptable living spaces—an exceptional opportunity for first-time buyers, families, or investors who prioritize value and comfort. Priced competitively, it represents a smart investment in a vibrant, growing neighborhood. Don't let this chance slip away—come see firsthand what makes this home a rare gem in Aubrey.
Pending
$310,000
1712 Heron Dr, Aubrey, TX 76227
4beds
2,673sqft
:
Get pre-qualified$2,357/mo
Single Family Residence
Built in 2004
5,227 Square Feet Lot
$308,000 Zestimate®
$116/sqft
$46/mo HOA
What's special
Beautifully maintained parksPrivate backyardLarge inviting foyerSpacious family roomVast bedroom sizesGenerous granite countersAdaptable living spaces
- 48 days |
- 53 |
- 4 |
Zillow last checked:
Listing updated:
Listed by:
Lisa Polley 0749469 972-836-9295,
JPAR Dallas 972-836-9295
Source: NTREIS,MLS#: 21301901
Facts & features
Interior
Bedrooms & bathrooms
- Bedrooms: 4
- Bathrooms: 3
- Full bathrooms: 2
- 1/2 bathrooms: 1
Primary bedroom
- Features: Ceiling Fan(s), En Suite Bathroom, Walk-In Closet(s)
- Level: Second
- Dimensions: 19 x 13
Bedroom
- Features: Walk-In Closet(s)
- Level: Second
- Dimensions: 11 x 12
Bedroom
- Level: Second
- Dimensions: 11 x 12
Bedroom
- Features: Ceiling Fan(s), Walk-In Closet(s)
- Level: Second
- Dimensions: 12 x 12
Primary bathroom
- Features: En Suite Bathroom, Granite Counters, Garden Tub/Roman Tub, Separate Shower
- Level: Second
- Dimensions: 11 x 10
Dining room
- Level: First
- Dimensions: 12 x 13
Other
- Level: Second
- Dimensions: 8 x 8
Game room
- Features: Ceiling Fan(s)
- Level: Second
- Dimensions: 27 x 13
Half bath
- Level: First
- Dimensions: 8 x 5
Living room
- Level: First
- Dimensions: 14 x 17
Office
- Features: Ceiling Fan(s)
- Level: First
- Dimensions: 12 x 12
Heating
- Central
Cooling
- Central Air, Ceiling Fan(s)
Appliances
- Included: Dishwasher, Disposal, Microwave, Refrigerator
- Laundry: Laundry in Utility Room
Features
- Eat-in Kitchen, Granite Counters, High Speed Internet, Kitchen Island, Open Floorplan, Pantry
- Has basement: No
- Has fireplace: No
Interior area
- Total interior livable area: 2,673 sqft
Video & virtual tour
Property
Parking
- Total spaces: 2
- Parking features: Garage, Garage Door Opener
- Attached garage spaces: 2
Features
- Levels: Two
- Stories: 2
- Patio & porch: Covered
- Pool features: None
- Fencing: Wood
Lot
- Size: 5,227 Square Feet
Details
- Parcel number: R265152
Construction
Type & style
- Home type: SingleFamily
- Architectural style: Detached
- Property subtype: Single Family Residence
- Attached to another structure: Yes
Materials
- Foundation: Slab
- Roof: Composition
Condition
- Year built: 2004
Utilities & green energy
- Sewer: Public Sewer
- Water: Public
- Utilities for property: Sewer Available, Water Available
Community & HOA
Community
- Features: Sidewalks
- Subdivision: Paloma Creek Ph 2
HOA
- Has HOA: Yes
- Services included: All Facilities
- HOA fee: $275 semi-annually
- HOA name: Paloma Creek Hoa
- HOA phone: 972-347-9160
Location
- Region: Aubrey
Financial & listing details
- Price per square foot: $116/sqft
- Tax assessed value: $365,448
- Annual tax amount: $6,639
- Date on market: 6/24/2026
- Cumulative days on market: 40 days
- Listing terms: Cash,Conventional,FHA,VA Loan
- Exclusions: Personal items, staging decorations, curtains in primary bedroom.
Estimated market value
$308,000
$293,000 - $323,000
$2,529/mo
Price history
| Date | Event | Price |
|---|---|---|
| 7/19/2026 | Pending sale | $310,000$116/sqft |
Source: NTREIS #21301901 Report a problem | ||
| 7/10/2026 | Contingent | $310,000$116/sqft |
Source: NTREIS #21301901 Report a problem | ||
| 7/10/2026 | Listed for sale | $310,000$116/sqft |
Source: NTREIS #21301901 Report a problem | ||
| 6/30/2026 | Contingent | $310,000$116/sqft |
Source: NTREIS #21301901 Report a problem | ||
| 6/24/2026 | Listed for sale | $310,000$116/sqft |
Source: NTREIS #21301901 Report a problem | ||
Public tax history
| Year | Property taxes | Tax assessment |
|---|---|---|
| 2025 | $4,940 +4.8% | $354,945 +10% |
| 2024 | $4,714 +10.6% | $322,677 +10% |
| 2023 | $4,262 -15.6% | $293,343 +10% |
| 2022 | $5,051 +2.6% | $266,675 +10% |
| 2021 | $4,921 -3.6% | $242,432 -2.3% |
| 2020 | $5,104 -1% | $248,208 +1.8% |
| 2019 | $5,154 -0.3% | $243,732 +3.8% |
| 2018 | $5,171 +5.8% | $234,851 +6.8% |
| 2017 | $4,888 | $219,860 +10% |
| 2016 | $4,888 +10.1% | $199,873 +9.2% |
| 2015 | $4,441 | $183,079 +8.2% |
| 2014 | $4,441 | $169,148 +10% |
| 2013 | $4,441 | $153,771 +3.8% |
| 2012 | -- | $148,079 -0.8% |
| 2011 | -- | $149,299 -2.8% |
| 2010 | -- | $153,593 +0.4% |
| 2009 | -- | $153,000 -3.8% |
| 2007 | -- | $159,094 +1.1% |
| 2006 | $4,458 | $157,386 +853.9% |
| 2004 | -- | $16,500 |
Find assessor info on the county website
Monthly payment
Est. payment
Payment breakdown
Explore the cost of this home by adjusting the details. Changes won't be saved.Climate risks
Neighborhood: 76227
Nearby schools
GreatSchools rating
- 4/10Paloma Creek Elementary SchoolGrades: PK-5Distance: 0.2 mi
- 5/10Navo Middle SchoolGrades: 6-8Distance: 0.3 mi
- 4/10Ray E Braswell High SchoolGrades: 9-12Distance: 0.7 mi
Schools provided by the listing agent
- Elementary: Paloma Creek
- Middle: Navo
- High: Ray Braswell
- District: Denton ISD
Source: NTREIS. This data may not be complete. We recommend contacting the local school district to confirm school assignments for this home.
- $265,3003 bd2 ba1.6k sqft1708 Heron Dr, Aubrey, TX 76227Off Market

- $302,9003 bd2 ba1.7k sqft1716 Heron Dr, Aubrey, TX 76227Off Market
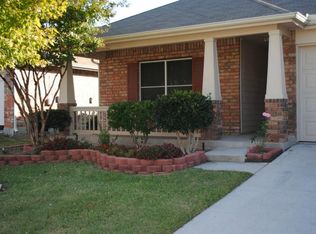
- $256,9003 bd2 ba1.4k sqft1720 Heron Dr, Aubrey, TX 76227Off Market
- $--3 bd3 ba2k sqft1704 Heron Dr, Aubrey, TX 76227Sold

- $255,3003 bd2 ba1.5k sqft1709 Canvasback, Aubrey, TX 76227Off Market
- $--4 bd3 ba2.6k sqft1713 Canvasback, Aubrey, TX 76227Sold
- $250,0003 bd2 ba1.1k sqft1705 Canvasback, Aubrey, TX 76227For Sale
- $307,8004 bd3 ba2.5k sqft1717 Canvasback, Aubrey, TX 76227Off Market
A local agent can set up tours, give advice and negotiate with sellers.
Similar homes
- $340,0005 bd3 ba2.2k sqft1330 Vireo Ct, Aubrey, TX 76227For Sale
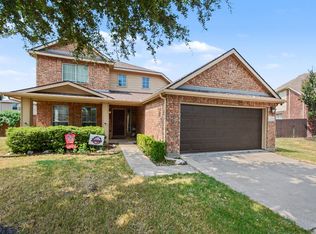 MLS ID #21351106, George Hawkins. NTREIS
 - $374,5004 bd3 ba2.4k sqft1720 Morning Dove, Aubrey, TX 76227For Sale
 MLS ID #21314179, Anthony Rivera. NTREIS
 - $309,9903 bd2 ba1.4k sqft3304 Biggs Ave, Aubrey, TX 76227For Sale
 MLS ID #21342165, Ryan Rite. NTREIS
 - $319,9004 bd2 ba1.9k sqft8993 Fair Oaks Dr, Providence Village, TX 76227For Sale
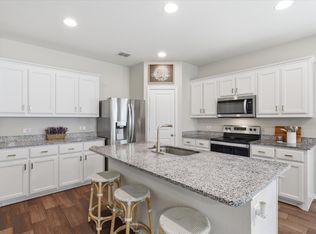 MLS ID #21304010, Ray Meeks. NTREIS
 - $312,0003 bd2 ba1.4k sqft1628 Trace Dr, Aubrey, TX 76227For SaleMLS ID #21255827, Karla Cedillos. NTREIS
- $325,8503 bd2 ba2.2k sqft512 Turnstone Dr, Little Elm, TX 75068For SaleMLS ID #21293581, Nataya Wiley. NTREIS
- $300,0002 bd2 ba1.4k sqft1256 Eagle Ln, Aubrey, TX 76227For SaleMLS ID #21306263, Bryan Fitzpatrick. NTREIS
- $319,9004 bd3 ba1.5k sqft(Undisclosed Address), Aubrey, TX 76227For SaleMLS ID #21273501, Isaias Mercado. NTREIS
- $369,0003 bd3 ba2.7k sqft9141 Cranston Ct, Aubrey, TX 76227For SaleMLS ID #21261882, James Williams. NTREIS
- $380,0004 bd4 ba2.6k sqft312 Parakeet Dr, Little Elm, TX 75068For SaleMLS ID #21322110, Michael McCuller. NTREIS
- $428,0004 bd2 ba2k sqft1120 Ponderosa Dr, Aubrey, TX 76227For SaleMLS ID #21354767, Lynn Beaurline. NTREIS
- $340,0003 bd2 ba1.8k sqft1905 Juniper Dr, Little Elm, TX 75068For SaleMLS ID #21344560, Angel Willeford. NTREIS
- $320,0003 bd2 ba1.5k sqft358 Highmeadow Dr, Aubrey, TX 76227For SaleMLS ID #21251911, Shayne Hickey. NTREIS
- $375,0004 bd3 ba2.3k sqft8221 Black Hills Trl, Aubrey, TX 76227For SaleMLS ID #21283143, Ciera Huggins. NTREIS
- $329,0003 bd2 ba1.6k sqft1512 Rosson Rd, Little Elm, TX 75068For SaleMLS ID #21234581, Jamie Cadiz. NTREIS
- $419,0004 bd3 ba2.4k sqft1316 Stoneleigh Pl, Aubrey, TX 76227For SaleMLS ID #21267299, James Anderson. NTREIS
- $367,0004 bd2 ba2k sqft5829 Pensby Dr, Aubrey, TX 76227For SaleMLS ID #21281990, Stephany Smith. NTREIS
- $325,0003 bd2 ba1.5k sqft237 Flatwood Dr, Little Elm, TX 75068For SaleMLS ID #21323887, Buddy Priest. NTREIS
- $410,0004 bd2 ba2.1k sqft976 Brock Dr, Aubrey, TX 76227For SaleMLS ID #21285796, Lorena Decanini. NTREIS
- $380,0004 bd3 ba2.6k sqft1081 Barrington Dr, Prosper, TX 75078For SaleMLS ID #21252855, Jill Smisek. NTREIS
