Upgrades & Updates Throughout! Welcome to this charming home located in the highly sought-after Paloma Creek community! Boasting approximately 2,050 square feet of living space, this home features a bright and open layout with vaulted ceilings, creating an inviting atmosphere. The kitchen has been beautifully updated with granite countertops, soft-close cabinetry, upgraded lighting, and a spacious walk-in pantry — perfect for cooking and entertaining. Both upstairs bathrooms and the downstairs half bath have been upgraded for modern convenience. Fresh paint throughout the interior, including ceilings and stairwell, and recently replaced carpet add to the home's appeal. All ceiling fans and lighting fixtures have been replaced with stylish, energy-efficient options.
This home also offers peace of mind with a foundation repair completed with a lifetime warranty. Recent updates include a new driveway, front landscaping, and an app-controlled irrigation system with foundation dripline, which adjusts automatically based on the season. Solar panels have been installed and will be paid off at closing, making this an energy-efficient choice for the environmentally conscious buyer.
Step outside to the extended epoxy-coated patio, perfect for relaxing or entertaining. The backyard features a landscaped retaining wall with integrated electrical outlets and app-controlled lighting, along with a beautiful fountain that has its own irrigation zone. An additional outlet near the patio allows for grilling, while the garage offers an added electrical outlet with a dedicated breaker.
As a resident of Paloma Creek, you'll enjoy access to multiple community pools, a clubhouse, parks, and walking trails. With convenient access to nearby retail, dining in Frisco and Little Elm, and the growing Fields development and PGA Frisco area, this home offers the perfect balance of comfort, convenience, and community. Don’t miss the opportunity to make this stunning property your own!
Sold
Price Unknown
1704 Heron Dr, Aubrey, TX 76227
3beds
2,050sqft
Single Family Residence
Built in 2004
5,227 Square Feet Lot
$297,400 Zestimate®
$--/sqft
$2,121 Estimated rent
Home value
$297,400
$283,000 - $315,000
$2,121/mo
Zestimate® history
Owner options
List your home for rent
$2,121/mo
Rent Zestimate®
Find your next renter with Zillow Rental Manager. Plus, with online applications, you can quickly screen prospective tenants – for free.
$2,121/mo
Rent Zestimate®
Refinance and save
$275/mo
Est. payment
Refinancing to a lower rate could help reduce your monthly payments and save thousands over the life of the loan.
$275/mo
Est. payment
Explore your selling options
Work with a Zillow partner agent
Leverage their expertise and Zillow's premium Showcase listings to get your home seen by more buyers.
Get startedList with your own agent
Get your home in front of millions of buyers by listing it on Zillow.
Learn how to do itSell it yourself
Take full control of how buyers see your home on Zillow by listing For Sale by Owner (FSBO).
List your homeWhat's special
Recently replaced carpetNew drivewayFront landscapingSoft-close cabinetryUpgraded lightingSpacious walk-in pantry
Zillow last checked:
Listing updated:
Listed by:
Daniel Harker 0435185 469-717-6391,
Keller Williams Realty DPR 972-732-6000,
Kellen Anderson 0833804 214-656-2910,
Keller Williams Realty DPR
Bought with:
Eddie Hahn, 0841100
Ebby Halliday, REALTORS
Source: NTREIS,MLS#: 21216392
Facts & features
Interior
Bedrooms & bathrooms
- Bedrooms: 3
- Bathrooms: 3
- Full bathrooms: 2
- 1/2 bathrooms: 1
Primary bedroom
- Features: En Suite Bathroom, Walk-In Closet(s)
- Level: Second
- Dimensions: 14 x 13
Bedroom
- Level: Second
- Dimensions: 11 x 10
Bedroom
- Level: Second
- Dimensions: 11 x 10
Breakfast room nook
- Level: First
- Dimensions: 13 x 10
Dining room
- Level: First
- Dimensions: 15 x 12
Kitchen
- Level: First
- Dimensions: 16 x 13
Living room
- Level: First
- Dimensions: 17 x 16
Heating
- Central, Electric, Natural Gas
Cooling
- Central Air, Ceiling Fan(s), Electric
Appliances
- Included: Dishwasher, Electric Range, Electric Water Heater, Disposal
- Laundry: Washer Hookup, Electric Dryer Hookup
Features
- Double Vanity, Eat-in Kitchen, Granite Counters, High Speed Internet, Kitchen Island, Loft, Open Floorplan, Pantry, Cable TV, Vaulted Ceiling(s), Walk-In Closet(s)
- Flooring: Carpet, Ceramic Tile, Laminate
- Windows: Window Coverings
- Has basement: No
- Number of fireplaces: 1
- Fireplace features: Wood Burning
Interior area
- Total interior livable area: 2,050 sqft
Property
Parking
- Total spaces: 2
- Parking features: Door-Multi, Garage Faces Front, Garage, Garage Door Opener, On Street
- Attached garage spaces: 2
Features
- Levels: Two
- Stories: 2
- Patio & porch: Rear Porch, Patio, Covered
- Pool features: None
- Fencing: Back Yard,Fenced,Wood
Lot
- Size: 5,227 Square Feet
- Features: Back Yard, Interior Lot, Lawn, Landscaped, Subdivision
Details
- Parcel number: R265150
Construction
Type & style
- Home type: SingleFamily
- Architectural style: Traditional,Detached
- Property subtype: Single Family Residence
- Attached to another structure: Yes
Materials
- Brick
- Foundation: Slab
- Roof: Composition
Condition
- Year built: 2004
Utilities & green energy
- Electric: Photovoltaics Seller Owned
- Sewer: Public Sewer
- Water: Public
- Utilities for property: Electricity Connected, Municipal Utilities, Sewer Available, Underground Utilities, Water Available, Cable Available
Green energy
- Energy efficient items: Insulation
- Indoor air quality: Ventilation
- Water conservation: Low-Flow Fixtures
Community & HOA
Community
- Features: Playground, Park
- Security: Smoke Detector(s)
- Subdivision: Paloma Creek Ph 2
HOA
- Has HOA: Yes
- Services included: Association Management
- HOA fee: $275 semi-annually
- HOA name: Paloma Creek Hoa
- HOA phone: 877-378-2388
Location
- Region: Aubrey
Financial & listing details
- Tax assessed value: $319,080
- Annual tax amount: $5,968
- Date on market: 4/8/2026
- Cumulative days on market: 164 days
- Listing terms: Cash,Conventional,FHA,VA Loan
- Exclusions: Refrigerator, Washer, and Dryer.
Price history
| Date | Event | Price |
|---|---|---|
| 5/29/2026 | Sold | -- |
Source: NTREIS #21216392 Report a problem | ||
| 5/12/2026 | Pending sale | $300,000$146/sqft |
Source: NTREIS #21216392 Report a problem | ||
| 5/4/2026 | Contingent | $300,000$146/sqft |
Source: NTREIS #21216392 Report a problem | ||
| 5/1/2026 | Listed for sale | $300,000$146/sqft |
Source: NTREIS #21216392 Report a problem | ||
| 4/27/2026 | Contingent | $300,000$146/sqft |
Source: NTREIS #21216392 Report a problem | ||
| 4/21/2026 | Price change | $300,000-7.7%$146/sqft |
Source: NTREIS #21216392 Report a problem | ||
| 4/8/2026 | Listed for sale | $325,000-2.1%$159/sqft |
Source: NTREIS #21216392 Report a problem | ||
| 3/9/2026 | Listing removed | $332,000$162/sqft |
Source: eXp Realty #21134374 Report a problem | ||
| 12/18/2025 | Listed for sale | $332,000$162/sqft |
Source: NTREIS #21134374 Report a problem | ||
| 12/16/2025 | Listing removed | $332,000$162/sqft |
Source: NTREIS #21085186 Report a problem | ||
| 10/16/2025 | Listed for sale | $332,000+95.3%$162/sqft |
Source: NTREIS #21085186 Report a problem | ||
| 4/29/2015 | Sold | -- |
Source: Agent Provided Report a problem | ||
| 3/26/2015 | Pending sale | $170,000$83/sqft |
Source: RE/MAX Dallas Suburbs #13105958 Report a problem | ||
| 3/7/2015 | Listed for sale | $170,000$83/sqft |
Source: RE/MAX Dallas Suburbs #13105958 Report a problem | ||
Public tax history
| Year | Property taxes | Tax assessment |
|---|---|---|
| 2025 | $4,269 +1.8% | $319,080 +8.5% |
| 2024 | $4,195 +10.9% | $294,191 +10% |
| 2023 | $3,782 -17% | $267,446 +10% |
| 2022 | $4,556 +2.3% | $243,133 +10% |
| 2021 | $4,455 -3.7% | $221,030 -2.4% |
| 2020 | $4,624 -1.1% | $226,433 +1.7% |
| 2019 | $4,677 +1.8% | $222,679 +5.8% |
| 2018 | $4,594 +8.9% | $210,428 +10% |
| 2017 | $4,218 | $191,298 +9.6% |
| 2016 | $4,218 +12.5% | $174,477 +10.1% |
| 2015 | $3,749 | $158,496 +10% |
| 2014 | $3,749 | $144,087 +10% |
| 2013 | $3,749 | $130,988 +3.7% |
| 2012 | -- | $126,360 -0.8% |
| 2011 | -- | $127,353 -2.7% |
| 2010 | -- | $130,859 -4.1% |
| 2009 | -- | $136,520 -6.6% |
| 2007 | $3,970 -2.7% | $146,236 +1% |
| 2006 | $4,080 | $144,809 +777.6% |
| 2004 | -- | $16,500 |
Find assessor info on the county website
Neighborhood: 76227
Nearby homes
- $302,8004 bd2 ba2.6k sqft1700 Heron Dr, Aubrey, TX 76227Off Market

- $267,1003 bd2 ba1.6k sqft1708 Heron Dr, Aubrey, TX 76227Off Market

- $260,1003 bd2 ba1.4k sqft1628 Heron Dr, Aubrey, TX 76227Off Market
- $310,0004 bd3 ba2.6k sqft1712 Heron Dr, Aubrey, TX 76227Pending
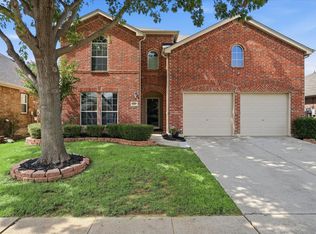
- $--3 bd2 ba1.7k sqft1701 Canvasback, Aubrey, TX 76227Sold
- $257,1003 bd2 ba1.3k sqft1625 Canvasback, Aubrey, TX 76227Off Market
- $243,9003 bd2 ba1.2k sqft1705 Canvasback, Aubrey, TX 76227Off Market
- $334,1004 bd3 ba2.6k sqft1624 Heron Dr, Aubrey, TX 76227Off Market
Nearby schools
GreatSchools rating
- 4/10Paloma Creek Elementary SchoolGrades: PK-5Distance: 0.2 mi
- 5/10Navo Middle SchoolGrades: 6-8Distance: 0.3 mi
- 4/10Ray E Braswell High SchoolGrades: 9-12Distance: 0.7 mi
Schools provided by the listing agent
- Elementary: Paloma Creek
- Middle: Navo
- High: Ray Braswell
- District: Denton ISD
Source: NTREIS. This data may not be complete. We recommend contacting the local school district to confirm school assignments for this home.
Get a cash offer in 3 minutes
Find out how much your home could sell for in as little as 3 minutes with a no-obligation cash offer.
Estimated market value
$297,400
Get a cash offer in 3 minutes
Find out how much your home could sell for in as little as 3 minutes with a no-obligation cash offer.
Estimated market value
$297,400
- Texas
- Denton County
- Aubrey
- 76227
- 1704 Heron Dr
Nearby cities
Nearby neighborhoods
Nearby zip codes
Other Aubrey Topics
