Welcome to 1720 Morning Dove, a spacious 4-bedroom, 2.5-bath home situated on a desirable corner lot in the highly sought-after Paloma Creek community. With all bedrooms located upstairs, this thoughtfully designed floor plan offers privacy while maximizing the living and entertaining space downstairs.
The main level features two separate living areas, providing flexibility for a game room, media room, home office, or playroom. The open-concept kitchen overlooks the primary living space, creating the perfect setup for entertaining and everyday living.
Step outside to a backyard designed for Texas living. Enjoy the oversized covered patio and extended concrete entertaining area, ideal for cookouts, gatherings, and relaxing evenings outdoors. Basketball enthusiasts will appreciate the dedicated hoop and court space, while the spacious yard still offers plenty of room for pets, playsets, or future outdoor additions.
Mature trees provide beautiful curb appeal and shade, while the corner lot adds privacy and an open feel. Residents of Paloma Creek enjoy access to multiple community pools, fitness centers, parks, playgrounds, and miles of walking and biking trails. Several neighborhood parks are just down the street, and the home is conveniently located near the community's schools, making daily routines and outdoor activities easy and enjoyable for the whole family.
Conveniently located near shopping, dining, and Lake Lewisville, this home offers the perfect combination of space, functionality, and resort-style community amenities. Come see why 1720 Morning Dove is the perfect place to call home. Ask about available zero down payment financing options through the seller's preferred lender, All Western Mortgage. Qualified buyers may have access to programs offering 0% down payment. The home is also available for lease.
For sale
Price cut: $10K (8/29)
$359,900
1720 Morning Dove, Aubrey, TX 76227
4beds
2,491sqft
Single Family Residence
Built in 2004
6,229 Square Feet Lot
$-- Zestimate®
$144/sqft
$46/mo HOA
What's special
Oversized covered patioSpacious yardThoughtfully designed floor planAll bedrooms located upstairsOpen-concept kitchenDesirable corner lot
- 98 days
- 160
- 9
Zillow last checked:
Listing updated:
Listed by:
Anthony Rivera 0774040 972-342-8230,
DHS Realty 972-979-8413
Source: NTREIS,MLS#: 21314179
Facts & features
Interior
Bedrooms & bathrooms
- Bedrooms: 4
- Bathrooms: 3
- Full bathrooms: 2
- 1/2 bathrooms: 1
Primary bedroom
- Level: Second
- Dimensions: 21 x 15
Bedroom
- Level: Second
- Dimensions: 11 x 10
Bedroom
- Level: Second
- Dimensions: 14 x 11
Bedroom
- Level: Second
- Dimensions: 11 x 11
Family room
- Level: Second
- Dimensions: 10 x 10
Living room
- Level: First
- Dimensions: 17 x 15
Office
- Level: First
- Dimensions: 9 x 9
Heating
- Central, Natural Gas
Cooling
- Central Air, Ceiling Fan(s), Electric
Appliances
- Included: Built-In Gas Range, Dishwasher, Electric Cooktop, Electric Oven, Electric Range, Electric Water Heater
Features
- High Speed Internet, Open Floorplan, Walk-In Closet(s)
- Has basement: No
- Has fireplace: No
Interior area
- Total interior livable area: 2,491 sqft
Video & virtual tour
Property
Parking
- Total spaces: 4
- Parking features: Garage
- Attached garage spaces: 2
- Carport spaces: 2
Features
- Levels: Two
- Stories: 2
- Pool features: None
- Fencing: Fenced,High Fence
Lot
- Size: 6,229 Square Feet
Details
- Parcel number: R265235
Construction
Type & style
- Home type: SingleFamily
- Architectural style: Detached
- Property subtype: Single Family Residence
- Attached to another structure: Yes
Materials
- Brick
Condition
- Resale
- Year built: 2004
Utilities & green energy
- Sewer: Public Sewer
- Water: Public
- Utilities for property: Cable Available, Electricity Available, Electricity Connected, Natural Gas Available, Phone Available, Sewer Available, Separate Meters, Water Available
Community & HOA
Community
- Features: Curbs
- Subdivision: Paloma Creek Ph 2
HOA
- Has HOA: Yes
- Services included: All Facilities
- HOA fee: $275 semi-annually
- HOA name: Paloma Creek Hoa
- HOA phone: 972-347-9160
Location
- Region: Aubrey
Financial & listing details
- Price per square foot: $144/sqft
- Tax assessed value: $380,625
- Annual tax amount: $7,119
- Date on market: 7/11/2026
- Cumulative days on market: 100 days
- Listing terms: Cash,Conventional,FHA,See Agent
Estimated market value
Not available
Estimated sales range
Not available
Not available
Price history
| Date | Event | Price |
|---|---|---|
| 8/29/2026 | Price change | $359,900-2.7%$144/sqft |
Source: NTREIS #21314179 Report a problem | ||
| 8/13/2026 | Price change | $369,900-1.2%$148/sqft |
Source: NTREIS #21314179 Report a problem | ||
| 7/30/2026 | Price change | $374,500-0.1%$150/sqft |
Source: NTREIS #21314179 Report a problem | ||
| 7/27/2026 | Price change | $374,900-1.3%$151/sqft |
Source: NTREIS #21314179 Report a problem | ||
| 7/11/2026 | Listed for sale | $379,900+5.5%$153/sqft |
Source: NTREIS #21314179 Report a problem | ||
| 2/14/2023 | Sold | -- |
Source: NTREIS #20175376 Report a problem | ||
| 1/21/2023 | Pending sale | $359,999$145/sqft |
Source: NTREIS #20175376 Report a problem | ||
| 1/17/2023 | Contingent | $359,999$145/sqft |
Source: NTREIS #20175376 Report a problem | ||
| 12/26/2022 | Price change | $359,999-7.7%$145/sqft |
Source: NTREIS #20175376 Report a problem | ||
| 12/15/2022 | Price change | $389,8990%$157/sqft |
Source: NTREIS #20175376 Report a problem | ||
| 12/5/2022 | Price change | $389,999-6%$157/sqft |
Source: NTREIS #20175376 Report a problem | ||
| 10/25/2022 | Price change | $414,8990%$167/sqft |
Source: NTREIS #20175376 Report a problem | ||
| 10/2/2022 | Price change | $414,999+2.5%$167/sqft |
Source: NTREIS #20175376 Report a problem | ||
| 9/29/2022 | Listed for sale | $404,999$163/sqft |
Source: NTREIS #20175376 Report a problem | ||
Public tax history
| Year | Property taxes | Tax assessment |
|---|---|---|
| 2025 | $5,420 -1.2% | $380,625 +4.3% |
| 2024 | $5,486 +19.8% | $365,048 +17.6% |
| 2023 | $4,579 -14.9% | $310,475 +10% |
| 2022 | $5,378 +2.8% | $282,250 +10% |
| 2021 | $5,229 -0.5% | $256,591 +0.6% |
| 2020 | $5,253 -4% | $255,000 -1.1% |
| 2019 | $5,475 +3.3% | $257,912 +7.3% |
| 2018 | $5,301 +9.1% | $240,400 +10% |
| 2017 | $4,857 | $218,545 +10% |
| 2016 | $4,857 +12.8% | $198,677 +10% |
| 2015 | $4,304 | $180,615 +10% |
| 2014 | $4,304 | $164,195 +10% |
| 2013 | $4,304 | $149,268 +3.8% |
| 2012 | -- | $143,855 -0.8% |
| 2011 | -- | $145,016 -2.7% |
| 2010 | -- | $149,109 -4.3% |
| 2009 | -- | $155,729 +1% |
| 2007 | $4,201 -2.7% | $154,200 +1% |
| 2006 | $4,315 +3.3% | $152,630 +3.4% |
| 2005 | $4,177 | $147,639 +794.8% |
| 2004 | -- | $16,500 |
Find assessor info on the county website
Monthly payment
Est. payment
Payment breakdown
Explore the cost of this home by adjusting the details. Changes won't be saved.Climate risks
Neighborhood: 76227
Nearby schools
Schools provided by the listing agent
- Elementary: Paloma Creek
- Middle: Navo
- High: Ray Braswell
- District: Denton ISD
Source: NTREIS. This data may not be complete. We recommend contacting the local school district to confirm school assignments for this home.
Similar homes
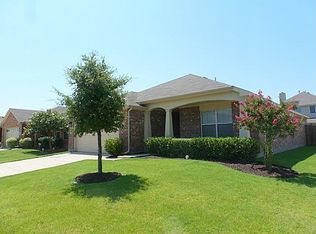
- $350,0004 bd3 ba2.9k sqft1728 Flamingo Dr, Little Elm, TX 75068For Sale
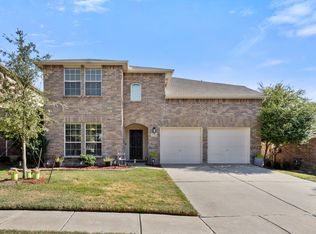 MLS ID #21366884, Lacy Rushin. NTREIS
 - $364,9994 bd3 ba2.7k sqft2009 Michelle Creek Dr, Little Elm, TX 75068For Sale
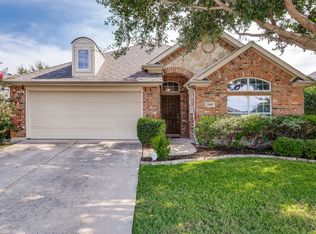 MLS ID #21379868, Jhon Garcia. NTREIS
 - $350,0003 bd2 ba1.8k sqft1733 Ridge Creek Ln, Aubrey, TX 76227For Sale
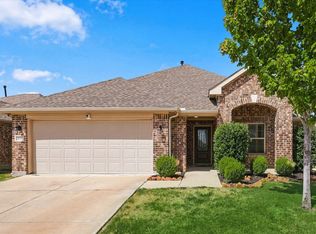 MLS ID #21373889, Connie Miller. NTREIS
 - $300,0003 bd2 ba1.8k sqft412 Crossbill Ln, Little Elm, TX 75068For Sale
 MLS ID #21413541, Travis Johnson. NTREIS
