Curb appeal abounds at this inviting 4 bedroom, 2 bath Aubrey home located in highly regarded Prosper ISD and near Dan Christie Elementary School. Designed for comfortable everyday living, the open-concept layout offers a spacious living area filled with natural light and a modern kitchen featuring an island with seating, built-in appliances, and ample storage space ideal for entertaining and gathering. A dedicated study provides flexibility for a home office, reading room, or creative space. The private primary suite offers a peaceful retreat, while the additional bedrooms provide versatility for guests, hobbies, or additional living needs. Blinds throughout the home add style and convenience. Enjoy outdoor living in the backyard featuring a high retaining wall for added privacy and a gas connection on the patio ready for grilling or outdoor entertaining. Community amenities include access to a pool and two parks for recreation and relaxation. Additional updates and features include gutters, a water filtration system, and an exceptional value with $10,000 seller concessions offered to the buyer. Even better, this home conveys nearly furnished with TVs and stands, speakers, bed, dining table, refrigerator, washer, and dryer included. Conveniently located near shopping, dining, and major commuting routes, this move-in ready home offers comfort, convenience, and outstanding value. 5866 Sqft lot. 3D tour available online!
For sale
$385,000
3910 Faulkner Ave, Aubrey, TX 76227
4beds
2,069sqft
Single Family Residence
Built in 2023
5,867 Square Feet Lot
$-- Zestimate®
$186/sqft
$55/mo HOA
What's special
Built-in appliancesOpen-concept layout
- 151 days
- 40
- 0
Zillow last checked:
Listing updated:
Listed by:
Ashley Patton 0779504 972-954-4791,
Redfin Corporation 972-954-4791
Source: NTREIS,MLS#: 21281842
Facts & features
Interior
Bedrooms & bathrooms
- Bedrooms: 4
- Bathrooms: 2
- Full bathrooms: 2
Primary bedroom
- Features: En Suite Bathroom, Walk-In Closet(s)
- Level: First
- Dimensions: 16 x 14
Bedroom
- Level: First
- Dimensions: 13 x 10
Bedroom
- Level: First
- Dimensions: 12 x 14
Bedroom
- Level: First
- Dimensions: 12 x 10
Primary bathroom
- Features: Built-in Features, Dual Sinks, Linen Closet
- Level: First
- Dimensions: 10 x 11
Dining room
- Level: First
- Dimensions: 8 x 12
Other
- Level: First
- Dimensions: 12 x 5
Kitchen
- Level: First
- Dimensions: 20 x 10
Laundry
- Level: First
- Dimensions: 6 x 8
Living room
- Level: First
- Dimensions: 20 x 16
Office
- Level: First
- Dimensions: 5 x 4
Heating
- Central, Natural Gas
Cooling
- Central Air, Electric
Appliances
- Included: Built-In Gas Range, Dishwasher, Gas Cooktop, Gas Oven, Microwave, Tankless Water Heater, Water Purifier
Features
- Walk-In Closet(s)
- Flooring: Luxury Vinyl Plank
- Windows: Window Coverings
- Has basement: No
- Has fireplace: No
Interior area
- Total interior livable area: 2,069 sqft
Video & virtual tour
Property
Parking
- Total spaces: 2
- Parking features: Garage Faces Front, Garage, Garage Door Opener
- Attached garage spaces: 2
Features
- Levels: One
- Stories: 1
- Pool features: None, Community
Lot
- Size: 5,867 Square Feet
Details
- Parcel number: R1016311
Construction
Type & style
- Home type: SingleFamily
- Architectural style: Detached
- Property subtype: Single Family Residence
Materials
- Brick
- Foundation: Slab
- Roof: Shingle
Condition
- Resale
- Year built: 2023
Utilities & green energy
- Sewer: Public Sewer
- Water: Public
- Utilities for property: Electricity Available, Natural Gas Available, Sewer Available, Separate Meters, Water Available
Community & HOA
Community
- Features: Park, Pool, Community Mailbox
- Security: Carbon Monoxide Detector(s), Fire Alarm, Smoke Detector(s)
- Subdivision: Sutton Fields North Ph 8a
HOA
- Has HOA: Yes
- Services included: All Facilities, Maintenance Grounds
- HOA fee: $660 annually
- HOA name: Essex Management
- HOA phone: 972-428-2030
Location
- Region: Aubrey
Financial & listing details
- Price per square foot: $186/sqft
- Annual tax amount: $8,084
- Date on market: 5/27/2026
- Cumulative days on market: 151 days
- Listing terms: Cash,Conventional,FHA,VA Loan
Estimated market value
Not available
Estimated sales range
Not available
Not available
Price history
| Date | Event | Price |
|---|---|---|
| 7/15/2026 | Price change | $385,000-1.3%$186/sqft |
Source: NTREIS #21281842 Report a problem | ||
| 6/18/2026 | Price change | $390,000-2.5%$188/sqft |
Source: NTREIS #21281842 Report a problem | ||
| 5/27/2026 | Listed for sale | $400,000$193/sqft |
Source: NTREIS #21281842 Report a problem | ||
Public tax history
Tax history is unavailable.
Monthly payment
Est. payment
Payment breakdown
Explore the cost of this home by adjusting the details. Changes won't be saved.Climate risks
Neighborhood: 76227
Nearby schools
Schools provided by the listing agent
- Elementary: Dan Christie
- Middle: William Rushing
- High: Richland
- District: Prosper ISD
Source: NTREIS. This data may not be complete. We recommend contacting the local school district to confirm school assignments for this home.
Similar homes
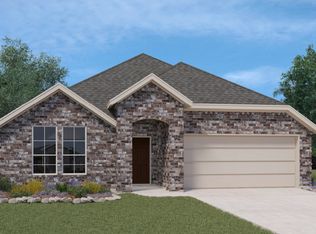
- $385,0004 bd4 ba2.2k sqft6105 Hightower St, Celina, TX 76227For Sale
 MLS ID #21411511, Mike Delgado. NTREIS
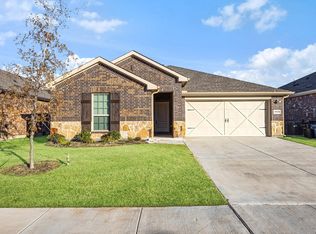
 - $339,9994 bd2 ba2k sqft5829 Pensby Dr, Aubrey, TX 76227For Sale
 MLS ID #21417806, Stephany Smith. NTREIS

 - $345,0004 bd2 ba2k sqft4148 Agatha Ln, Aubrey, TX 76227For Sale
 MLS ID #21343390, Ericka Criner. NTREIS
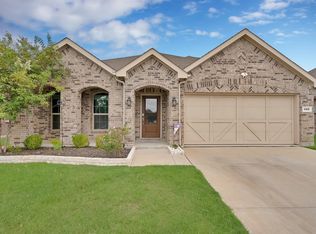
 - $419,9004 bd3 ba2.7k sqft6404 Cheshire St, Aubrey, TX 76227For Sale
 MLS ID #21293431, Janie Nieto. NTREIS
