**BEAUTIFUL 2024 HOME IN SUTTON FIELDS** **PROSPER ISD** More remarks to follow...
For sale
Price cut: $16K (9/8)
$409,000
6229 Lassen Ct, Aubrey, TX 76227
4beds
2,494sqft
Single Family Residence
Built in 2024
6,141 Square Feet Lot
$-- Zestimate®
$164/sqft
$46/mo HOA
What's special
- 156 days
- 94
- 6
Zillow last checked:
Listing updated:
Listed by:
Brian S. Curry 0667861 972-801-2455,
RE/MAX DFW Associates 972-312-9000
Source: NTREIS,MLS#: 21276482
Facts & features
Interior
Bedrooms & bathrooms
- Bedrooms: 4
- Bathrooms: 3
- Full bathrooms: 3
Primary bedroom
- Features: Ceiling Fan(s), En Suite Bathroom, Walk-In Closet(s)
- Level: First
- Dimensions: 14 x 14
Bedroom
- Features: Split Bedrooms
- Level: First
- Dimensions: 10 x 10
Bedroom
- Features: Split Bedrooms
- Level: First
- Dimensions: 12 x 11
Bedroom
- Features: Split Bedrooms
- Level: First
- Dimensions: 11 x 11
Primary bathroom
- Features: Built-in Features, Dual Sinks, En Suite Bathroom, Linen Closet, Solid Surface Counters
- Level: First
- Dimensions: 11 x 10
Dining room
- Level: First
- Dimensions: 13 x 10
Other
- Features: Built-in Features, Dual Sinks, Solid Surface Counters
- Level: First
- Dimensions: 10 x 5
Other
- Features: Built-in Features, Solid Surface Counters
- Level: Second
- Dimensions: 9 x 5
Game room
- Features: Ceiling Fan(s)
- Level: Second
- Dimensions: 19 x 15
Kitchen
- Features: Breakfast Bar, Built-in Features, Dual Sinks, Kitchen Island, Pantry, Solid Surface Counters, Walk-In Pantry
- Level: First
- Dimensions: 15 x 11
Laundry
- Level: First
- Dimensions: 7 x 7
Living room
- Features: Ceiling Fan(s)
- Level: First
- Dimensions: 15 x 15
Heating
- Central, Natural Gas
Cooling
- Central Air, Ceiling Fan(s), Electric
Appliances
- Included: Built-In Gas Range, Dishwasher, Electric Oven, Disposal, Gas Range, Gas Water Heater, Microwave, Tankless Water Heater, Vented Exhaust Fan
- Laundry: Washer Hookup, Dryer Hookup, ElectricDryer Hookup, Laundry in Utility Room
Features
- Kitchen Island, Open Floorplan, Pantry, Walk-In Closet(s)
- Flooring: Carpet, Ceramic Tile, Luxury Vinyl Plank, Tile
- Windows: Window Coverings
- Has basement: No
- Has fireplace: No
Interior area
- Total interior livable area: 2,494 sqft
Video & virtual tour
Property
Parking
- Total spaces: 2
- Parking features: Additional Parking, Concrete, Door-Single, Driveway, Garage Faces Front, Garage, Garage Door Opener, Inside Entrance, Kitchen Level, Lighted, Off Street, On Street, Side By Side
- Attached garage spaces: 2
Features
- Levels: Two
- Stories: 2
- Patio & porch: Rear Porch, Covered
- Pool features: None, Community
- Fencing: Back Yard,Gate,Wood
Lot
- Size: 6,141 Square Feet
- Features: Interior Lot, Landscaped, Level, Subdivision, Sprinkler System
Details
- Parcel number: R1030730
Construction
Type & style
- Home type: SingleFamily
- Architectural style: Traditional,Detached
- Property subtype: Single Family Residence
Materials
- Brick, Rock, Stone
- Foundation: Slab
- Roof: Composition
Condition
- Resale
- Year built: 2024
Utilities & green energy
- Sewer: Public Sewer
- Water: Public
- Utilities for property: Sewer Available, Underground Utilities, Water Available
Community & HOA
Community
- Features: Clubhouse, Playground, Park, Pool, Tennis Court(s), Trails/Paths, Community Mailbox, Curbs, Sidewalks
- Security: Smoke Detector(s)
- Subdivision: Sutton Fields
HOA
- Has HOA: Yes
- Services included: All Facilities, Association Management
- HOA fee: $550 annually
- HOA name: Essex Management
- HOA phone: 972-428-2030
Location
- Region: Aubrey
Financial & listing details
- Price per square foot: $164/sqft
- Annual tax amount: $11,728
- Date on market: 5/22/2026
- Cumulative days on market: 159 days
- Listing terms: Cash,Conventional,FHA,VA Loan
Estimated market value
Not available
Estimated sales range
Not available
Not available
Price history
| Date | Event | Price |
|---|---|---|
| 9/8/2026 | Price change | $409,000-3.8%$164/sqft |
Source: NTREIS #21276482 Report a problem | ||
| 8/19/2026 | Price change | $425,000-4.7%$170/sqft |
Source: NTREIS #21276482 Report a problem | ||
| 7/21/2026 | Price change | $446,000+3.7%$179/sqft |
Source: NTREIS #21276482 Report a problem | ||
| 6/24/2026 | Price change | $430,000-5.5%$172/sqft |
Source: NTREIS #21276482 Report a problem | ||
| 6/12/2026 | Price change | $454,900-6.2%$182/sqft |
Source: NTREIS #21276482 Report a problem | ||
| 5/22/2026 | Listed for sale | $485,000-1.9%$194/sqft |
Source: NTREIS #21276482 Report a problem | ||
| 1/9/2026 | Listing removed | $494,500$198/sqft |
Source: eXp Realty #21012664 Report a problem | ||
| 9/5/2025 | Listed for sale | $494,500-5.8%$198/sqft |
Source: NTREIS #21012664 Report a problem | ||
| 1/17/2025 | Sold | -- |
Source: NTREIS #20782289 Report a problem | ||
| 12/10/2024 | Pending sale | $524,990$211/sqft |
Source: NTREIS #20782289 Report a problem | ||
| 11/20/2024 | Listed for sale | $524,990$211/sqft |
Source: NTREIS #20782289 Report a problem | ||
Public tax history
Tax history is unavailable.
Monthly payment
Est. payment
Payment breakdown
Explore the cost of this home by adjusting the details. Changes won't be saved.Climate risks
Neighborhood: 76227
Nearby schools
Schools provided by the listing agent
- Elementary: Dan Christie
- Middle: Moseley
- High: Richland
- District: Prosper ISD
Source: NTREIS. This data may not be complete. We recommend contacting the local school district to confirm school assignments for this home.


Similar homes
- $385,0004 bd4 ba2.2k sqft6105 Hightower St, Celina, TX 76227For Sale
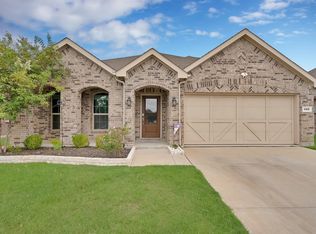 MLS ID #21411511, Mike Delgado. NTREIS
 - $419,9004 bd3 ba2.7k sqft6404 Cheshire St, Aubrey, TX 76227For Sale
 MLS ID #21293431, Janie Nieto. NTREIS
 - $370,0003 bd3 ba2.4k sqft4534 Kipling Ave, Roanoke, TX 76227For Sale
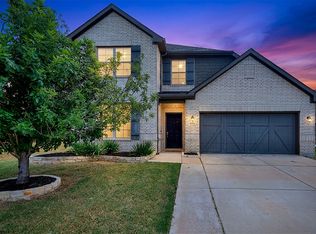 MLS ID #21336976, Natalie Boyd. NTREIS
 - $375,0004 bd3 ba2.3k sqft1508 Shire Dr, Aubrey, TX 76227For Sale
 MLS ID #21282456, Frank Loza. NTREIS
