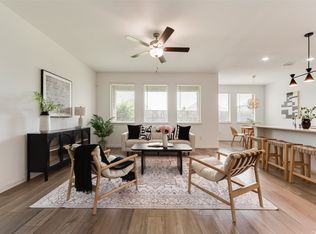
** NEW & IMPROVED PRICE! ** Like new and beautifully maintained, this spacious NORTH FACING home built in 2019 offers 4 bedrooms, 2.5 bathrooms, a private home office, gameroom and an epoxy-coated garage floor. The dedicated office just off the entry provides the perfect space for working from home, studying, or enjoying a quiet retreat. The open-concept floor plan is filled with natural light, creating a warm and inviting atmosphere for everyday living and entertaining. The chef’s kitchen is the heart of the home, featuring an oversized granite island, stainless steel appliances, and abundant cabinet and counter space. The private primary suite is conveniently located on the first floor and offers a spacious layout and en-suite bath. Upstairs, you'll find a large game room, three generously sized secondary bedrooms, and a full bathroom, providing plenty of room for family and guests. Located in the beautiful master-planned community of Sutton Fields in thriving Celina, residents enjoy convenient access to shopping, dining, and major highways throughout the Dallas-Fort Worth metroplex. Zoned to highly acclaimed Prosper ISD.
For sale
Price cut: $9.1K (7/22)
$419,900
6404 Cheshire St, Aubrey, TX 76227
4beds
2,738sqft
Single Family Residence
Built in 2019
5,749 Square Feet Lot
$410,200 Zestimate®
$153/sqft
$46/mo HOA
What's special
Epoxy-coated garage floorOpen-concept floor planFilled with natural lightStainless steel appliancesPrivate home officeOversized granite islandSpacious north facing home
- 82 days
- 122
- 15
Zillow last checked:
Listing updated:
Listed by:
Janie Nieto 0507122 214-334-8432,
Coldwell Banker Apex, REALTORS 972-562-5400
Source: NTREIS,MLS#: 21293431
Facts & features
Interior
Bedrooms & bathrooms
- Bedrooms: 4
- Bathrooms: 3
- Full bathrooms: 2
- 1/2 bathrooms: 1
Primary bedroom
- Features: Ceiling Fan(s), Dual Sinks, En Suite Bathroom, Separate Shower, Walk-In Closet(s)
- Level: First
- Dimensions: 1 x 1
Bedroom
- Features: Ceiling Fan(s), Split Bedrooms, Walk-In Closet(s)
- Level: Second
- Dimensions: 1 x 1
Bedroom
- Features: Ceiling Fan(s), Split Bedrooms, Walk-In Closet(s)
- Level: Second
- Dimensions: 1 x 1
Bedroom
- Features: Ceiling Fan(s), Split Bedrooms
- Level: Second
- Dimensions: 1 x 1
Breakfast room nook
- Level: First
- Dimensions: 1 x 1
Dining room
- Level: First
- Dimensions: 1 x 1
Living room
- Features: Ceiling Fan(s)
- Level: First
- Dimensions: 1 x 1
Office
- Level: First
- Dimensions: 1 x 1
Heating
- Central, Electric
Cooling
- Central Air, Electric
Appliances
- Included: Dishwasher, Gas Cooktop, Disposal, Gas Oven, Microwave, Tankless Water Heater
- Laundry: Washer Hookup, Dryer Hookup, Laundry in Utility Room
Features
- Decorative/Designer Lighting Fixtures, Granite Counters, High Speed Internet, Open Floorplan, Pantry, Smart Home, Cable TV, Vaulted Ceiling(s), Walk-In Closet(s)
- Flooring: Carpet, Tile
- Has basement: No
- Has fireplace: No
Interior area
- Total interior livable area: 2,738 sqft
Video & virtual tour
Property
Parking
- Total spaces: 4
- Parking features: Epoxy Flooring, Garage Faces Front, Garage, Garage Door Opener
- Attached garage spaces: 2
- Carport spaces: 2
Features
- Levels: Two
- Stories: 2
- Patio & porch: Covered
- Pool features: None
- Fencing: Wood
Lot
- Size: 5,749 Square Feet
- Features: Interior Lot, Landscaped, Subdivision
Details
- Parcel number: R740838
Construction
Type & style
- Home type: SingleFamily
- Architectural style: Traditional,Detached
- Property subtype: Single Family Residence
Materials
- Brick
- Roof: Composition
Condition
- Year built: 2019
Utilities & green energy
- Sewer: Public Sewer
- Water: Public
- Utilities for property: Electricity Available, Electricity Connected, Natural Gas Available, Sewer Available, Separate Meters, Water Available, Cable Available
Community & HOA
Community
- Features: Sidewalks
- Subdivision: Sutton Fields North - Ph 1
HOA
- Has HOA: Yes
- Services included: Association Management
- HOA fee: $550 annually
- HOA name: Essex
- HOA phone: 972-428-2030
Location
- Region: Aubrey
Financial & listing details
- Price per square foot: $153/sqft
- Tax assessed value: $453,175
- Annual tax amount: $8,957
- Date on market: 6/16/2026
- Cumulative days on market: 71 days
- Listing terms: Cash,Conventional,FHA,VA Loan
Estimated market value
$410,200
$390,000 - $431,000
$2,993/mo
Price history
| Date | Event | Price |
|---|---|---|
| 7/22/2026 | Price change | $419,900-2.1%$153/sqft |
Source: NTREIS #21293431 Report a problem | ||
| 6/16/2026 | Listed for sale | $429,000$157/sqft |
Source: NTREIS #21293431 Report a problem | ||
Public tax history
| Year | Property taxes | Tax assessment |
|---|---|---|
| 2025 | $1,906 +3.3% | $453,175 +9.9% |
| 2024 | $1,846 -10.8% | $412,170 +10% |
| 2023 | $2,069 -3.3% | $374,700 +10% |
| 2022 | $2,140 +0.2% | $340,636 +10% |
| 2021 | $2,135 +2.6% | $309,669 +5.7% |
| 2020 | $2,081 +10.4% | $292,858 +409.3% |
| 2019 | $1,886 | $57,500 |
Find assessor info on the county website
Monthly payment
Est. payment
Payment breakdown
Explore the cost of this home by adjusting the details. Changes won't be saved.Climate risks
Neighborhood: 76227
Nearby schools
Schools provided by the listing agent
- Elementary: Dan Christie
- Middle: Moseley
- High: Richland
- District: Prosper ISD
Source: NTREIS. This data may not be complete. We recommend contacting the local school district to confirm school assignments for this home.
Similar homes
- $432,5004 bd3 ba2.1k sqft6124 Fairholme Dr, Aubrey, TX 76227For Sale
 MLS ID #21284056, Karla Cedillos. NTREIS
 - $405,0004 bd3 ba2.3k sqft6008 Fairholme Dr, Aubrey, TX 76227For Sale
 MLS ID #21286383, Everett Shell. NTREIS
 - $397,0005 bd3 ba2.3k sqft6127 Heron Dr, Celina, TX 76227For Sale
 MLS ID #21293274, Ashley DeLeon. NTREIS
 - $350,0004 bd2 ba2k sqft4148 Agatha Ln, Aubrey, TX 76227For Sale
 MLS ID #21343390, Ericka Criner. NTREIS
