Gorgeous 1.5 story home in a great location in Bluewood, just across from the park! Wood look Vinyl floors thru much of the downstairs . Glorious open kitchen with granite counters, stainless appliances, & tons of cabinet and countertop space! Great floor plan with primary bedroom, two additional bedrooms, and office downstairs. The upstairs has a 4th bedroom or media room or second master, with a huge closet as well as a game room. Entertainers dream in the backyard with wood deck and artificial low maintenance turf. Walking distance to O'Dell Elementary, parks and the neighborhood pool. Garage is oversized and has tons of storage shelves. This home is a MUST SEE!
For sale
Price cut: $2K (10/13)
$464,900
928 Slate Ln, Celina, TX 75009
4beds
2,652sqft
Single Family Residence
Built in 2018
5,749 Square Feet Lot
$-- Zestimate®
$175/sqft
$67/mo HOA
What's special
Great floor planArtificial low maintenance turfGranite countersStainless appliancesWood deckOffice downstairsGlorious open kitchen
- 31 days
- 187
- 18
Likely to sell faster than
Zillow last checked:
Listing updated:
Listed by:
Jeremy Simmons 0570756 214-232-8657,
RE/MAX DFW Associates 214-523-3300
Source: NTREIS,MLS#: 21380319
Facts & features
Interior
Bedrooms & bathrooms
- Bedrooms: 4
- Bathrooms: 3
- Full bathrooms: 3
Primary bedroom
- Level: First
- Dimensions: 16 x 13
Primary bedroom
- Level: Second
- Dimensions: 15 x 14
Bedroom
- Level: First
- Dimensions: 12 x 11
Bedroom
- Level: First
- Dimensions: 11 x 11
Breakfast room nook
- Level: First
- Dimensions: 13 x 10
Game room
- Level: Second
- Dimensions: 14 x 14
Kitchen
- Level: First
- Dimensions: 17 x 12
Living room
- Level: First
- Dimensions: 14 x 15
Office
- Level: First
- Dimensions: 12 x 11
Utility room
- Level: First
- Dimensions: 7 x 5
Heating
- Central, Natural Gas
Cooling
- Central Air, Electric
Appliances
- Included: Dishwasher, Disposal, Gas Range, Gas Water Heater, Microwave
- Laundry: Washer Hookup, Electric Dryer Hookup, Laundry in Utility Room
Features
- Decorative/Designer Lighting Fixtures, Granite Counters, High Speed Internet, Cable TV
- Has basement: No
- Has fireplace: No
Interior area
- Total interior livable area: 2,652 sqft
Video & virtual tour
Property
Parking
- Total spaces: 2
- Parking features: Concrete, Covered, Enclosed, Garage Faces Front, Garage, Garage Door Opener, Oversized
- Attached garage spaces: 2
Features
- Levels: One and One Half
- Patio & porch: Deck
- Pool features: None
- Fencing: Wood
Lot
- Size: 5,749 Square Feet
- Features: Landscaped, Subdivision, Sprinkler System, Few Trees
Details
- Parcel number: R1137500A03501
Construction
Type & style
- Home type: SingleFamily
- Architectural style: Traditional,Detached
- Property subtype: Single Family Residence
Materials
- Brick
Condition
- Resale
- Year built: 2018
Utilities & green energy
- Sewer: Public Sewer
- Water: Public
- Utilities for property: Sewer Available, Underground Utilities, Water Available, Cable Available
Community & HOA
Community
- Features: Curbs, Sidewalks
- Subdivision: Bluewood Ph I
HOA
- Has HOA: Yes
- Services included: All Facilities, Association Management
- HOA fee: $400 semi-annually
- HOA name: First Residential
- HOA phone: 214-871-9700
Location
- Region: Celina
Financial & listing details
- Price per square foot: $175/sqft
- Tax assessed value: $490,827
- Annual tax amount: $9,894
- Date on market: 9/16/2026
- Cumulative days on market: 32 days
- Listing terms: Cash,Conventional,FHA,VA Loan
Estimated market value
Not available
Estimated sales range
Not available
Not available
Price history
| Date | Event | Price |
|---|---|---|
| 10/13/2026 | Price change | $464,900-0.4%$175/sqft |
Source: NTREIS #21380319 Report a problem | ||
| 9/30/2026 | Price change | $466,900-0.6%$176/sqft |
Source: NTREIS #21380319 Report a problem | ||
| 9/16/2026 | Listed for sale | $469,900-8.8%$177/sqft |
Source: NTREIS #21380319 Report a problem | ||
| 4/29/2024 | Sold | -- |
Source: NTREIS #20555426 Report a problem | ||
| 4/3/2024 | Pending sale | $515,000$194/sqft |
Source: NTREIS #20555426 Report a problem | ||
| 3/27/2024 | Contingent | $515,000$194/sqft |
Source: NTREIS #20555426 Report a problem | ||
| 3/21/2024 | Listed for sale | $515,000$194/sqft |
Source: NTREIS #20555426 Report a problem | ||
| 3/19/2024 | Contingent | $515,000$194/sqft |
Source: NTREIS #20555426 Report a problem | ||
| 3/8/2024 | Listed for sale | $515,000$194/sqft |
Source: NTREIS #20555426 Report a problem | ||
Public tax history
| Year | Property taxes | Tax assessment |
|---|---|---|
| 2025 | $1,293 -85.2% | $490,827 +14.8% |
| 2024 | $8,756 +8.7% | $427,610 +10% |
| 2023 | $8,053 -8.4% | $388,736 +10% |
| 2022 | $8,793 +5.1% | $353,396 +10% |
| 2021 | $8,369 +1.5% | $321,269 +4.3% |
| 2020 | $8,246 +77.5% | $308,115 +124.8% |
| 2019 | $4,645 +86.1% | $137,075 +185.6% |
| 2018 | $2,496 | $48,000 |
Find assessor info on the county website
Monthly payment
Est. payment
Payment breakdown
Explore the cost of this home by adjusting the details. Changes won't be saved.Climate risks
Neighborhood: 75009
Nearby schools
Schools provided by the listing agent
- Elementary: O'Dell
- Middle: Jerry & Linda Moore
- High: Celina
- District: Celina ISD
Source: NTREIS. This data may not be complete. We recommend contacting the local school district to confirm school assignments for this home.
Similar homes

- $--3 bd3 ba2.6k sqft3124 Greenbriar Dr, Celina, TX 75009Auction
 Auction.com 2
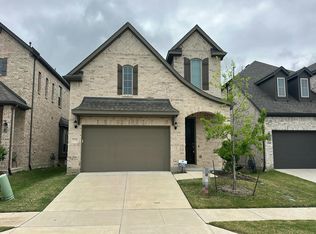
 - $529,9004 bd4 ba3.2k sqft3103 Royal Ln, Celina, TX 75009For Sale
 MLS ID #21379787, Sam Carter. NTREIS
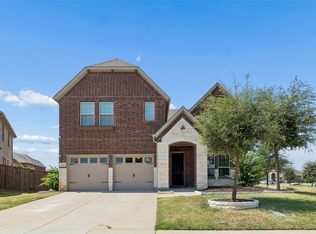
 - $425,0004 bd3 ba2.6k sqft2853 Hale Rd, Celina, TX 75009For Sale
 MLS ID #21388502, Monica Williams. NTREIS
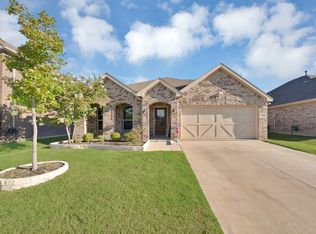
 - $385,0004 bd4 ba2.2k sqft6105 Hightower St, Celina, TX 76227For Sale
 MLS ID #21411511, Mike Delgado. NTREIS
