Welcome home to a refreshed and inviting 4-bedroom, 2.1-bath retreat in the heart of Frisco’s King’s Gate community. Priced strategically to allow new owners the opportunity to implement desired updates, this home offers endless potential. Just completed updates include a new range and microwave, new carpet upstairs, fresh interior paint, and new ceiling fans throughout. The home feels bright, clean, and ready for everyday living from the moment you walk in. Imagine starting your mornings in the cozy main living area, sunlight filtering in as you enjoy a quiet cup of coffee. A flexible front room offers space for whatever your life needs most — a formal dining, home office, playroom, or a second living space for unwinding at the end of the day. The living and kitchen eating area flow together easily, creating a natural gathering spot for weeknight dinners or weekend conversations. Upstairs, the primary suite becomes your personal retreat, with three additional bedrooms nearby for family, guests, or hobbies. The game room offers a comfortable space for movie nights, crafting, or simply relaxing together. Whether you're envisioning a modern refresh or a classic touch, this home is the perfect canvas for your start on the ideal living experience. Picture the memories you’ll make here and the way this home will grow with you. King’s Gate offers the warmth of a well-loved neighborhood and the convenience of Frisco living. All that’s missing is you.
For sale
$450,000
4091 Baroque Way, Frisco, TX 75033
4beds
2,550sqft
Single Family Residence
Built in 2004
7,187 Square Feet Lot
$433,100 Zestimate®
$176/sqft
$46/mo HOA
What's special
New carpet upstairsFresh interior paintNew ceiling fans throughoutSunlight filtering inNew range and microwave
- 1 day
- 305
- 42
Likely to sell faster than
Zillow last checked:
Listing updated:
Listed by:
Shellie Becker 0531972 972-768-0592,
Coldwell Banker Apex, REALTORS 972-208-8797
Source: NTREIS,MLS#: 21375069
Facts & features
Interior
Bedrooms & bathrooms
- Bedrooms: 4
- Bathrooms: 3
- Full bathrooms: 2
- 1/2 bathrooms: 1
Primary bedroom
- Features: En Suite Bathroom, Walk-In Closet(s)
- Level: Second
- Dimensions: 16 x 14
Bedroom
- Features: Ceiling Fan(s)
- Level: Second
- Dimensions: 12 x 11
Bedroom
- Features: Ceiling Fan(s)
- Level: Second
- Dimensions: 11 x 11
Bedroom
- Level: Second
- Dimensions: 14 x 11
Primary bathroom
- Features: Dual Sinks, En Suite Bathroom, Garden Tub/Roman Tub, Solid Surface Counters, Separate Shower
- Level: Second
- Dimensions: 12 x 8
Bonus room
- Level: First
- Dimensions: 16 x 10
Game room
- Features: Ceiling Fan(s)
- Level: Second
- Dimensions: 16 x 14
Kitchen
- Features: Breakfast Bar, Built-in Features, Eat-in Kitchen, Pantry, Solid Surface Counters
- Level: First
- Dimensions: 13 x 12
Living room
- Features: Fireplace
- Level: First
- Dimensions: 22 x 16
Utility room
- Features: Utility Room
- Level: First
- Dimensions: 6 x 6
Heating
- Electric, Heat Pump
Cooling
- Central Air, Ceiling Fan(s), Electric
Appliances
- Included: Dishwasher, Electric Cooktop, Electric Oven, Disposal, Gas Water Heater, Microwave
- Laundry: Electric Dryer Hookup, Laundry in Utility Room
Features
- Eat-in Kitchen, High Speed Internet, Cable TV
- Flooring: Carpet, Ceramic Tile, Laminate
- Windows: Window Coverings
- Has basement: No
- Number of fireplaces: 1
- Fireplace features: Living Room, Wood Burning
Interior area
- Total interior livable area: 2,550 sqft
Video & virtual tour
Property
Parking
- Total spaces: 2
- Parking features: Alley Access, Driveway, Garage, Garage Door Opener
- Attached garage spaces: 2
Features
- Levels: Two
- Stories: 2
- Exterior features: Rain Gutters
- Pool features: None, Community
- Fencing: Back Yard,Fenced,Wood
Lot
- Size: 7,187 Square Feet
- Features: Interior Lot, Subdivision
Details
- Parcel number: R255993
Construction
Type & style
- Home type: SingleFamily
- Architectural style: Traditional,Detached
- Property subtype: Single Family Residence
Materials
- Brick
- Foundation: Slab
- Roof: Shingle
Condition
- Resale
- Year built: 2004
Utilities & green energy
- Sewer: Public Sewer
- Water: Public
- Utilities for property: Natural Gas Available, Sewer Available, Water Available, Cable Available
Community & HOA
Community
- Features: Playground, Pool, Sidewalks
- Security: Smoke Detector(s)
- Subdivision: Kings Garden Ph 3
HOA
- Has HOA: Yes
- Services included: Association Management
- HOA fee: $550 annually
- HOA name: Goodwin And Company
- HOA phone: 214-445-2700
Location
- Region: Frisco
Financial & listing details
- Price per square foot: $176/sqft
- Tax assessed value: $506,000
- Annual tax amount: $7,768
- Date on market: 10/7/2026
- Cumulative days on market: 1 day
- Listing terms: Cash,Conventional,FHA,Other,VA Loan
- Exclusions: N/A
Estimated market value
$433,100
$407,000 - $459,000
$2,828/mo
Price history
| Date | Event | Price |
|---|---|---|
| 10/7/2026 | Listed for sale | $450,000$176/sqft |
Source: NTREIS #21375069 Report a problem | ||
Public tax history
| Year | Property taxes | Tax assessment |
|---|---|---|
| 2025 | $876 +9% | $476,313 +10% |
| 2024 | $804 +9.2% | $433,012 +10% |
| 2023 | $736 -4.1% | $393,647 +10% |
| 2022 | $768 +2.8% | $357,861 +10% |
| 2021 | $747 +8.6% | $325,328 +4.7% |
| 2020 | $688 -4.1% | $310,603 -2.4% |
| 2019 | $717 +7.8% | $318,229 +8% |
| 2018 | $665 -86.4% | $294,729 +10% |
| 2017 | $4,892 | $267,935 +10% |
| 2016 | $4,892 +16.7% | $243,577 +10% |
| 2015 | $4,194 | $221,434 +10% |
| 2014 | $4,194 | $201,304 +3.9% |
| 2013 | $4,194 | $193,728 +4.7% |
| 2012 | -- | $185,007 -3.9% |
| 2011 | -- | $192,510 +2.4% |
| 2010 | -- | $188,019 0% |
| 2009 | -- | $188,064 -5.1% |
| 2007 | -- | $198,229 +3.5% |
| 2006 | $472 +22.8% | $191,548 +26.9% |
| 2005 | $385 | $150,951 |
Find assessor info on the county website
Monthly payment
Est. payment
Payment breakdown
Explore the cost of this home by adjusting the details. Changes won't be saved.Climate risks
Neighborhood: Kings Garden
Nearby schools
Schools provided by the listing agent
- Elementary: Carroll
- Middle: Cobb
- High: Wakeland
- District: Frisco ISD
Source: NTREIS. This data may not be complete. We recommend contacting the local school district to confirm school assignments for this home.

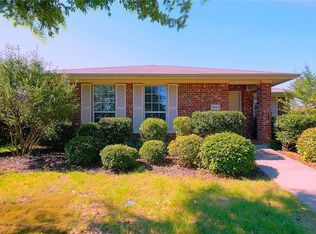
Similar homes
- $545,0004 bd2 ba2.5k sqft7462 Chinaberry Ln, Frisco, TX 75033For Sale
 MLS ID #21403215, Adam Lile. NTREIS
 - $495,0005 bd4 ba3.7k sqft11117 Silver Horn Dr, Frisco, TX 75033For Sale
 MLS ID #21403183, Isabelle Kaplan. NTREIS
 - $560,0004 bd4 ba2.9k sqft2185 Goliad Cir, Frisco, TX 75033For Sale
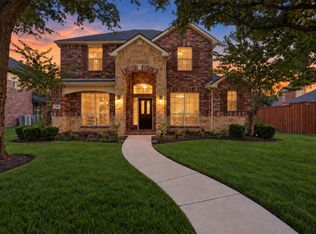 MLS ID #21398922, Cory Bertrand. NTREIS
 - $440,0004 bd2 ba2k sqft11202 Outpost Trl, Frisco, TX 75033For Sale
 MLS ID #21307590, Carly Medonich. NTREIS
